
Seller's Agent in 2024
Christine Douglas
Laura Mounter Real Estate
(509) 264-7411
139 Total Sales
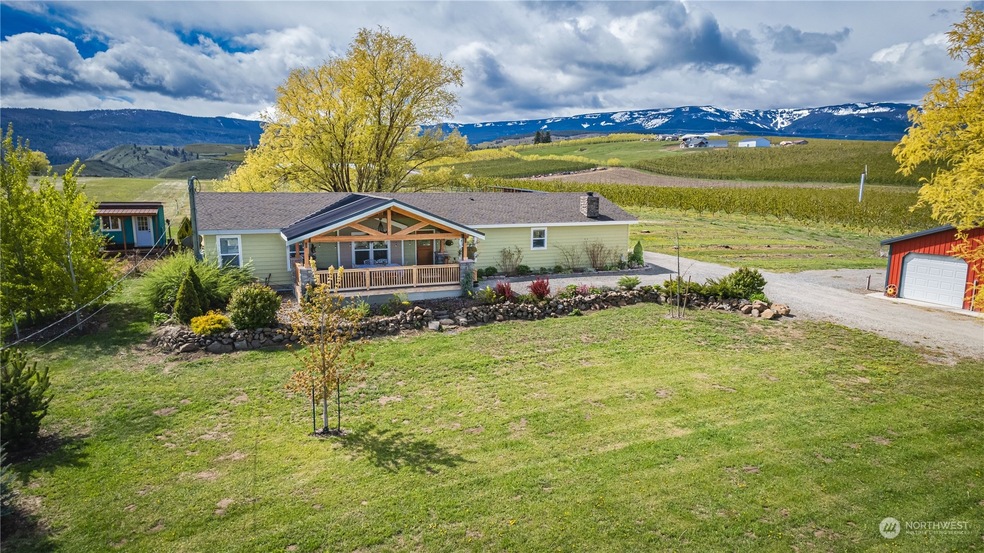
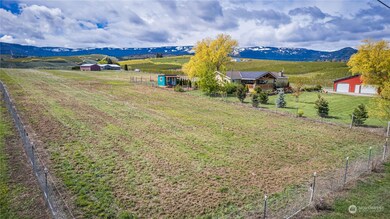

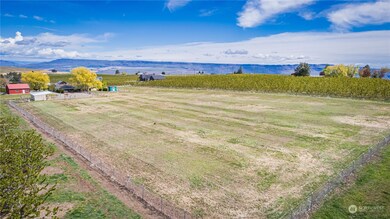
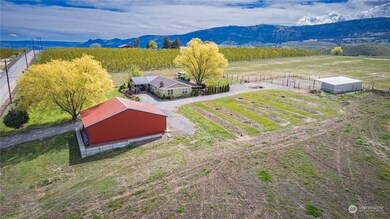
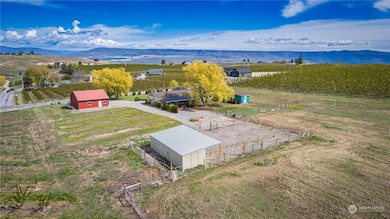
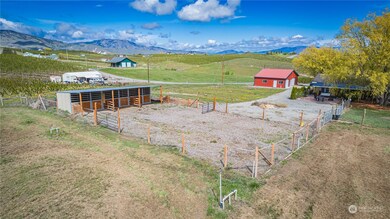
Quiet country living, just minutes from town and recreation, on a flat 4.47 acres with views all around. Plenty of space to garden, play, raise animals, and enjoy the sunsets. Home is single level 3 bed/2 bath- features an updated kitchen (granite counters, newer appliances), 2 spacious living rooms (or use one as large dining room), built-in office nook, beautiful stone surround fireplace, and oversized front and back decks. The layout makes the square footage feel larger. The fenced and irrigated pasture, with covered 3 stalls, is ready for horses. Backyard is fenced with large shade tree and patio with fire pit. Versatile shed, finished inside with power, is perfect for a hobby or workout studio. Park the toys or tinker in the 30x40 shop
Last Agent to Sell the Property
Laura Mounter Real Estate License #133763 Listed on: 05/06/2024
Source: Northwest Multiple Listing Service (NWMLS)
MLS#: 2232213
We collect this data history from publicly available records. To have your information removed, we recommend requesting removal directly through your county’s website.
We collect this data history from publicly available records. To have your information removed, we recommend requesting removal directly through your county’s website.
| Date | Buyer | Sale Price | Title Company |
|---|---|---|---|
| $328,000 | First American Title | ||
| -- | None Available |
We collect this data history from publicly available records. To have your information removed, we recommend requesting removal directly through your county’s website.
| Date | Status | Borrower | Loan Amount |
|---|---|---|---|
| Open | $313,708 | ||
| Closed | $321,784 | ||
| Previous Owner | $61,750 | ||
| Previous Owner | $10,000 |
We collect this data history from publicly available records. To have your information removed, we recommend requesting removal directly through your county’s website.
| Year | Tax Paid | Tax Assessment Tax Assessment Total Assessment is a certain percentage of the fair market value that is determined by local assessors to be the total taxable value of land and additions on the property. | Land | Improvement |
|---|---|---|---|---|
| 2025 | $4,772 | $434,621 | $238,716 | $195,905 |
| 2024 | $4,073 | $432,916 | $238,716 | $194,200 |
| 2023 | $4,073 | $357,374 | $223,011 | $134,363 |
| 2022 | $2,891 | $201,916 | $85,223 | $116,693 |
| 2021 | $3,078 | $202,920 | $85,223 | $117,697 |
| 2020 | $3,062 | $192,310 | $85,223 | $107,087 |
| 2019 | $3,002 | $221,075 | $85,223 | $135,852 |
| 2018 | $3,427 | $207,862 | $97,760 | $110,102 |
| 2017 | $3,231 | $208,866 | $97,760 | $111,106 |
| 2016 | $3,110 | $206,356 | $97,760 | $108,596 |
| 2015 | $3,110 | $208,255 | $97,760 | $110,495 |
| 2013 | $3,110 | $210,265 | $97,760 | $112,505 |
Seller's Agent in 2024
Christine Douglas
Laura Mounter Real Estate
(509) 264-7411
139 Total Sales
Buyer's Agent in 2024
Valerie Conrad
Windermere Corporate
(509) 679-1941
52 Total Sales
Seller's Agent in 2023
Laura Mounter
Laura Mounter Real Estate
(509) 670-3303
157 Total Sales
Source: Northwest Multiple Listing Service (NWMLS)
MLS Number: 2232213
Disclaimer: Certain information contained herein is derived from information provided by parties other than Homes.com. All information provided is deemed reliable, but is not guaranteed to be accurate and should be independently verified.
All data is obtained from various sources and may not have been verified by broker or MLS GRID. Supplied Open House Information is subject to change without notice. All information should be independently reviewed and verified for accuracy. Properties may or may not be listed by the office/agent presenting the information. Listing information is provided by the Northwest Multiple Listing Service (NWMLS). Property information is based on available data that may include MLS information, county records, and other sources. Listings marked with the 3 tree icon and provided by NWMLS. All properties are subject to prior sale or withdrawal. IDX information is provided exclusively for consumers’ personal noncommercial use, that it may not be used for any purpose other than to identify prospective properties consumers may be interested in purchasing, that the data is deemed reliable but is not guaranteed by MLS GRID. ©2026 NWMLS.
Based on information submitted to the MLS GRID
Listings courtesy of Northwest Multiple Listing Service (NWMLS) as distributed by MLS GRID
Ask me questions while you tour the home.