
Pam Bowers
Mountain Realty ERA Powered
(717) 640-3451
119 Total Sales
21 in Cumberland
$10K - $640K Price Range

Estimated Value: $338,000 - $378,313
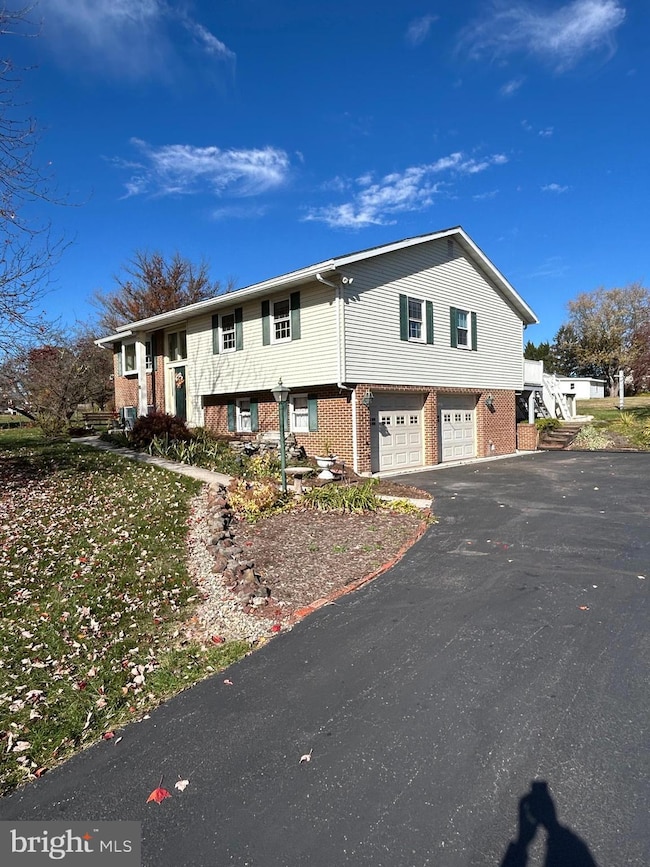
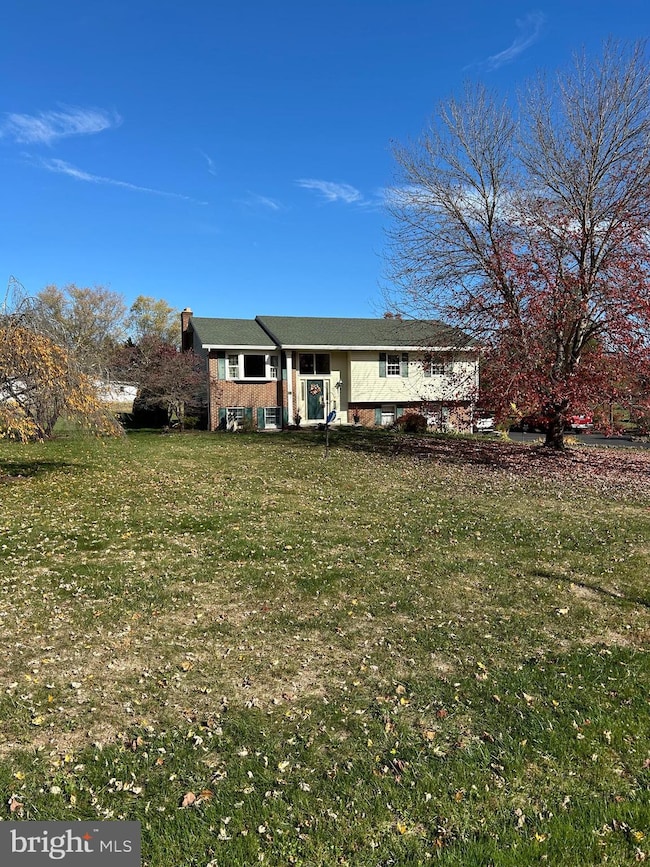
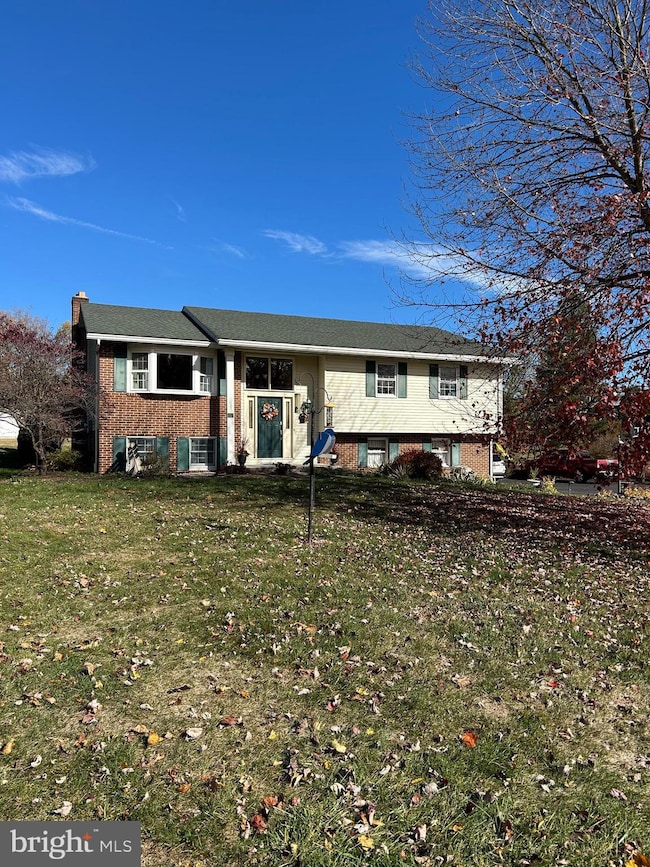
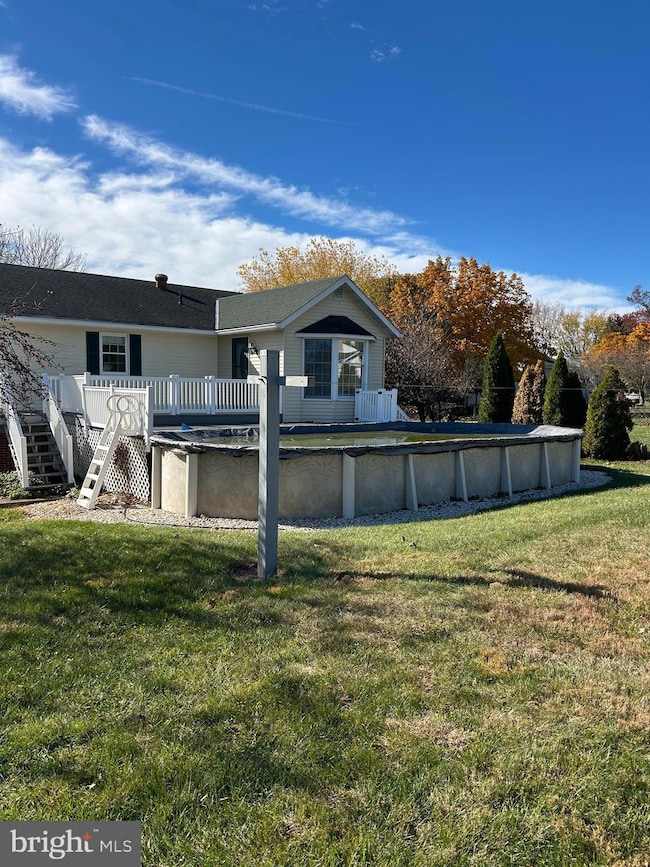
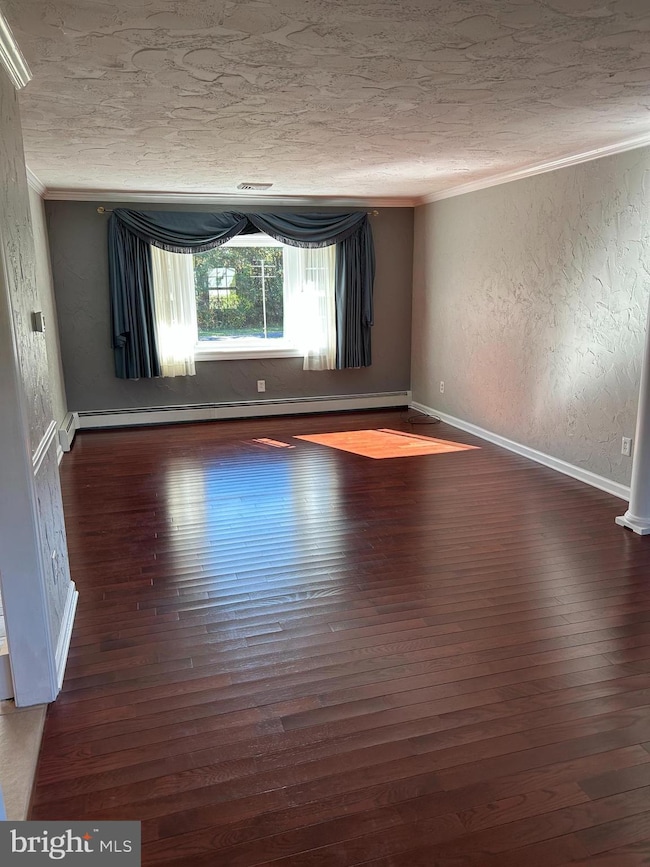
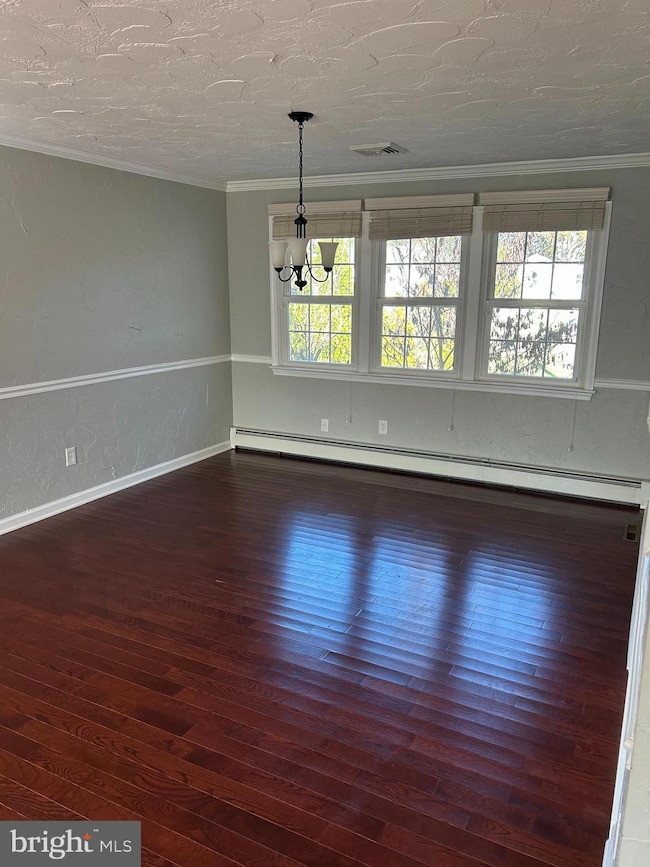
Welcome to this lovely 4 Bedroom, 2 Bath Home in a partly secluded area in Gettysburg. Enjoy Geothermal Heat & AC. Cherry Kitchen Cabinets, Granite Countertops, SS Appliances, tile floors and back splash, remodeled in 2017. Home has an addition off kitchen with a large eat in area and desk for the computer. Beautiful Hardwood floors on upper level. Open Stairway with wood trim and black wrought iron. Primary has large Walk in Closet and 2nd closet. New roof and gutters in 2017. Public Water and Sewer. Freezer and 2nd Refrigerator included. Shed with newer roof. Purple Martin Bird Colony posts for those that love to watch the birds. Above ground pool built into large deck and great for entertaining. Left side of property is lined with grapes. The home is wired for a portable generator, but none is included. Storage in pull down attic. A must see, as it wouldn't last long. Gettysburg School district. Buyer to confirm sq footage.
Last Agent to Sell the Property
(717) 642-9400 donnysamson@samsonproperties.net Samson Properties Brokerage Phone: 7176429400 License #AB066794 Listed on: 11/04/2025
Last Buyer's Agent
(717) 338-0881 info@gettysburgrealestate.com RE/MAX of Gettysburg License #AB067679
We collect this data history from publicly available records. To have your information removed, we recommend requesting removal directly through your county’s website.
Pam Bowers
Mountain Realty ERA Powered
(717) 640-3451
119 Total Sales
21 in Cumberland
$10K - $640K Price Range
Jill Romine
Keller Williams Keystone Realty
(717) 912-9390
216 Total Sales
1 in Cumberland
$264,900 Price
Allie Keefer
Inch & Co. Real Estate, LLC
(717) 356-3880
65 Total Sales
1 in Cumberland
$303,900 Price
Cindy Mann
Coldwell Banker Realty
(717) 912-8925
112 Total Sales
1 in Cumberland
$569,900 Price
Lissette Gonzalez
Keller Williams of Central PA
(717) 913-5177
41 Total Sales
1 in Cumberland
$650,000 Price
Jeremy Burkholder
JAK Real Estate
(717) 748-5733
100 Total Sales
1 in Cumberland
$680,000 Price
We collect this data history from publicly available records. To have your information removed, we recommend requesting removal directly through your county’s website.
| Date | Buyer | Sale Price | Title Company |
|---|---|---|---|
| $340,000 | Apple Leaf Settlement Services | ||
| Dolly Scot D | $122,000 | -- |
We collect this data history from publicly available records. To have your information removed, we recommend requesting removal directly through your county’s website.
| Date | Status | Borrower | Loan Amount |
|---|---|---|---|
| Open | $272,000 | ||
| Previous Owner | Dolly Scot D | $50,000 | |
| Previous Owner | Dolly Scot D | $60,000 |
We collect this data history from publicly available records. To have your information removed, we recommend requesting removal directly through your county’s website.
| Date | Event | Price | List to Sale | Price per Sq Ft |
|---|---|---|---|---|
| 05/22/2026 05/22/26 | Sold | $340,000 | -6.8% | $214 / Sq Ft |
| 04/22/2026 04/22/26 | Pending | -- | -- | -- |
| 04/15/2026 04/15/26 | For Sale | $364,900 | 0.0% | $230 / Sq Ft |
| 04/07/2026 04/07/26 | Price Changed | $364,900 | -2.7% | $230 / Sq Ft |
| 04/04/2026 04/04/26 | Pending | -- | -- | -- |
| 02/23/2026 02/23/26 | For Sale | $375,000 | 0.0% | $236 / Sq Ft |
| 01/22/2026 01/22/26 | Pending | -- | -- | -- |
| 11/04/2025 11/04/25 | For Sale | $375,000 | -- | $236 / Sq Ft |
We collect this data history from publicly available records. To have your information removed, we recommend requesting removal directly through your county’s website.
| Year | Tax Paid | Tax Assessment Tax Assessment Total Assessment is a certain percentage of the fair market value that is determined by local assessors to be the total taxable value of land and additions on the property. | Land | Improvement |
|---|---|---|---|---|
| 2026 | $4,362 | $226,300 | $65,100 | $161,200 |
| 2025 | $4,223 | $226,300 | $65,100 | $161,200 |
| 2024 | $4,039 | $226,300 | $65,100 | $161,200 |
| 2023 | $3,982 | $226,300 | $65,100 | $161,200 |
| 2022 | $3,948 | $226,300 | $65,100 | $161,200 |
| 2021 | $3,872 | $226,300 | $65,100 | $161,200 |
| 2020 | $3,872 | $226,300 | $65,100 | $161,200 |
| 2019 | $3,847 | $226,300 | $65,100 | $161,200 |
| 2018 | $3,826 | $226,300 | $65,100 | $161,200 |
| 2017 | $3,615 | $226,300 | $65,100 | $161,200 |
| 2016 | -- | $226,300 | $65,100 | $161,200 |
| 2015 | -- | $226,300 | $65,100 | $161,200 |
| 2014 | -- | $226,300 | $65,100 | $161,200 |
Seller's Agent in 2026
Trish Rowe
Samson Properties
(717) 253-4178
52 Total Sales
Buyer's Agent in 2026
Holly Purdy
RE/MAX
(717) 321-3333
209 Total Sales
Source: Bright MLS
MLS Number: PAAD2020546
APN: 09-F12-0141-000
Disclaimer: Certain information contained herein is derived from information provided by parties other than Homes.com. All information provided is deemed reliable, but is not guaranteed to be accurate and should be independently verified.
The data relating to real estate for sale on this website appears in part through the BRIGHT Internet Data Exchange program, a voluntary cooperative exchange of property listing data between licensed real estate brokerage firms, and is provided by BRIGHT through a licensing agreement.
Listing information is from various brokers who participate in the Bright MLS IDX program and not all listings may be visible on the site.
The property information being provided on or through the website is for the personal, non-commercial use of consumers and such information may not be used for any purpose other than to identify prospective properties consumers may be interested in purchasing.
Some properties which appear for sale on the website may no longer be available because they are for instance, under contract, sold or are no longer being offered for sale.
Property information displayed is deemed reliable but is not guaranteed.
Copyright 2026 Bright MLS, Inc.
Ask me questions while you tour the home.