
Seller's Agent in 2025
Jennifer Homer
Keller Williams Sunset Corridor
(541) 678-3804
52 Total Sales


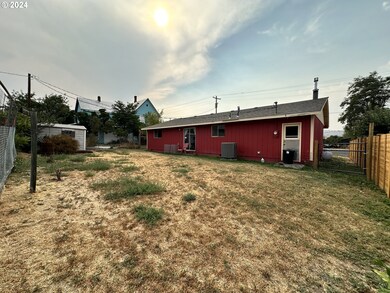
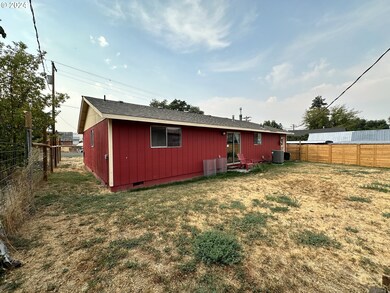


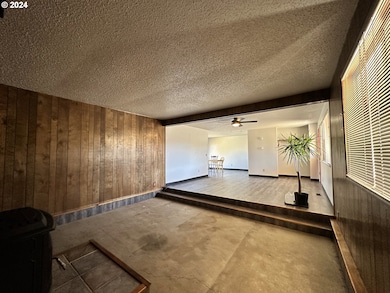
Estimated Value: $200,000 - $212,000
Welcome to this delightful remodeled property that exudes charm and comfort. Boasting 3 bedrooms and 1 bathroom, this home also offers the convenience of air conditioning, ensuring optimal comfort year-round. The recent updates to the laminate flooring, exterior paint, and electrical system elevate this property to a whole new level.Situated on a generous fully fenced lot spanning 5663 sq ft, there is ample space to create your own oasis for relaxation and entertaining. Inside, the spacious floor plan covers 1358 sq ft, providing you with plenty of room to spread out and make this house your home.The location of this property is truly exceptional, nestled in a gem of a neighborhood. Enjoy the convenience of being just a short walk away from Fossil School and downtown, allowing you to easily access the local amenities and community events. Embrace this incredible opportunity and seize the chance to make this house your forever home.Don't wait another moment to experience the joys of this property - call now to schedule your private showing and envision the possibilities that await you. Seller concessions available, please contact agent.
Last Agent to Sell the Property
Keller Williams Sunset Corridor Brokerage Phone: 541-289-5454 License #201243660 Listed on: 09/09/2024
Last Buyer's Agent
Keller Williams Sunset Corridor Brokerage Phone: 541-289-5454 License #201243660 Listed on: 09/09/2024
We collect this data history from publicly available records. To have your information removed, we recommend requesting removal directly through your county’s website.
| Date | Event | Price | List to Sale | Price per Sq Ft |
|---|---|---|---|---|
| 01/24/2025 01/24/25 | Sold | $200,000 | -8.9% | $147 / Sq Ft |
| 12/18/2024 12/18/24 | Pending | -- | -- | -- |
| 11/13/2024 11/13/24 | Price Changed | $219,500 | -6.4% | $162 / Sq Ft |
| 09/09/2024 09/09/24 | For Sale | $234,500 | -- | $173 / Sq Ft |
We collect this data history from publicly available records. To have your information removed, we recommend requesting removal directly through your county’s website.
| Year | Tax Paid | Tax Assessment Tax Assessment Total Assessment is a certain percentage of the fair market value that is determined by local assessors to be the total taxable value of land and additions on the property. | Land | Improvement |
|---|---|---|---|---|
| 2025 | $1,523 | $66,650 | ||
| 2024 | $1,482 | $64,710 | ||
| 2023 | $1,442 | $62,830 | $0 | $0 |
| 2022 | $1,328 | $61,005 | $0 | $0 |
| 2021 | $975 | $58,440 | $0 | $0 |
| 2020 | $962 | $57,516 | $0 | $0 |
| 2019 | $964 | $57,516 | $0 | $0 |
| 2018 | $965 | $57,647 | $0 | $0 |
| 2017 | $1,125 | $59,228 | $0 | $0 |
| 2016 | $1,125 | $57,503 | $0 | $0 |
| 2015 | $975 | $57,462 | $0 | $0 |
| 2014 | $1,091 | $55,788 | $0 | $0 |
| 2013 | $1,063 | $54,163 | $0 | $0 |
Seller's Agent in 2025
Jennifer Homer
Keller Williams Sunset Corridor
(541) 678-3804
52 Total Sales
Source: Regional Multiple Listing Service (RMLS)
MLS Number: 24356562
APN: 146
Disclaimer: Certain information contained herein is derived from information provided by parties other than Homes.com. All information provided is deemed reliable, but is not guaranteed to be accurate and should be independently verified.
The content relating to real estate for sale on this web site comes in part from the IDX program of the RMLS™ of Portland, Oregon. Real estate listings held by brokerage firms other than Ten-X are marked with the RMLS™ logo, and detailed information about these properties includes the names of the listing brokers. Listing content is copyright © 2026 RMLS™, Portland, Oregon. Some properties which appear for sale on this web site may subsequently have sold or may no longer be available. All information provided is deemed reliable but is not guaranteed and should be independently verified.
Ask me questions while you tour the home.