
Chantelle Vilaverde
Real Properties
(888) 614-5775
63 Total Sales
5 in Oak Forest-Garden Oaks
$258K - $895K Price Range
Estimated Value: $549,494
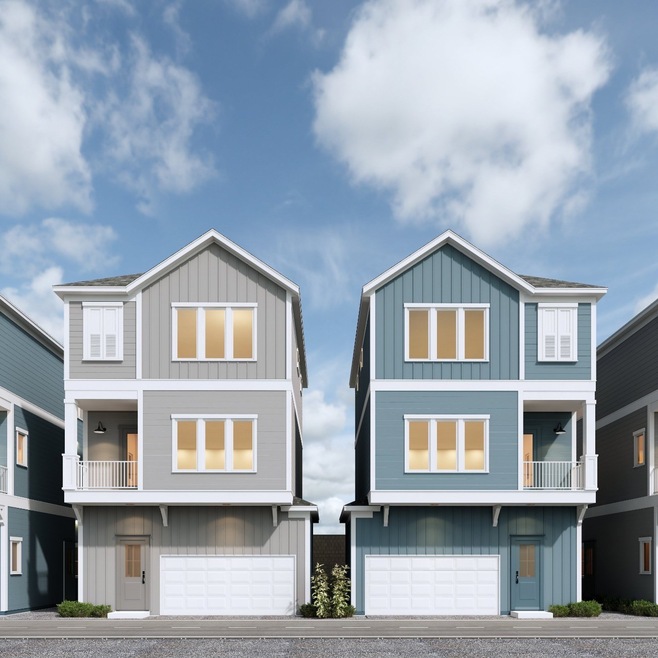
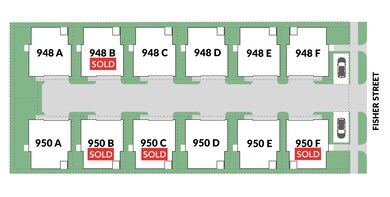
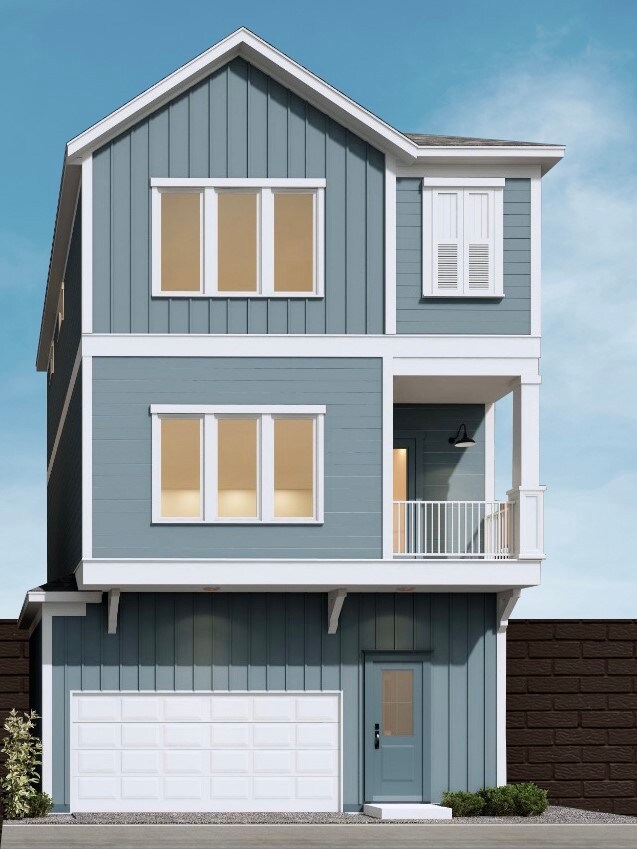
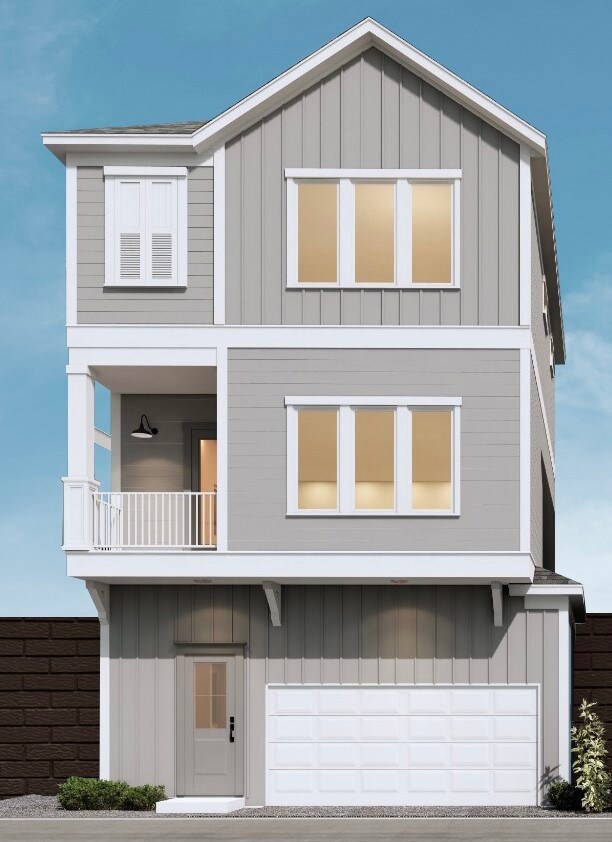
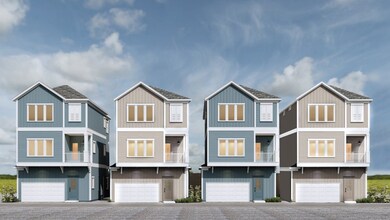
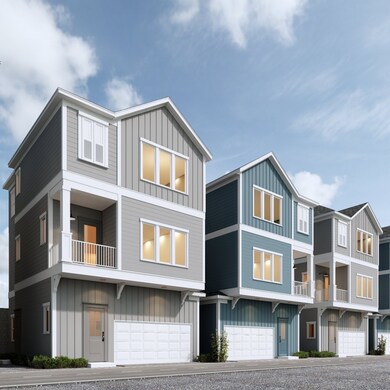
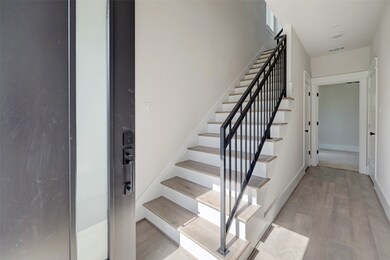
Fisher Street Place - twelve free-standing homes in a small private and gated community by Skyline Homes. Homes are already under construction and NOW available for sale! Chance for buyers to secure their preferred unit before we are sold out! Please contact us for selections, availability, and finishes. Fisher Street Place is one of Skyline Homes' premier communities situated in the popular Garden Oaks area. The community is minutes away from Houston’s most exciting restaurants and venues. These beautiful three-story homes offer open concept living and are great for entertaining. Call today for more information on selections, finishes, availability, and to secure your new home before they are gone!
Last Agent to Sell the Property
Luxury Homes Realty License #0664804 Listed on: 12/26/2022
We collect this data history from publicly available records. To have your information removed, we recommend requesting removal directly through your county’s website.
Chantelle Vilaverde
Real Properties
(888) 614-5775
63 Total Sales
5 in Oak Forest-Garden Oaks
$258K - $895K Price Range
Kaley Davis
Keller Williams Realty The Woodlands
(346) 488-1472
67 Total Sales
1 in Oak Forest-Garden Oaks
$322,125 Price
Michael Gee
Real Broker, LLC
(832) 536-6432
174 Total Sales
1 in Oak Forest-Garden Oaks
$290,000 Price
Nicole Fowler
Compass RE Texas, LLC - The Heights
(346) 770-3574
66 Total Sales
27 in Oak Forest-Garden Oaks
$121K - $945K Price Range
Alma Zepeda
Coldwell Banker Realty - Heights
(877) 719-3174
37 Total Sales
1 in Oak Forest-Garden Oaks
$635,000 Price
Terese Yates
CB&A, Realtors
(346) 488-6940
108 Total Sales
3 in Oak Forest-Garden Oaks
$400K - $430K Price Range
We collect this data history from publicly available records. To have your information removed, we recommend requesting removal directly through your county’s website.
| Date | Buyer | Sale Price | Title Company |
|---|---|---|---|
| -- | None Listed On Document | ||
| -- | -- |
We collect this data history from publicly available records. To have your information removed, we recommend requesting removal directly through your county’s website.
| Date | Status | Borrower | Loan Amount |
|---|---|---|---|
| Open | $383,920 |
We collect this data history from publicly available records. To have your information removed, we recommend requesting removal directly through your county’s website.
| Date | Event | Price | List to Sale | Price per Sq Ft |
|---|---|---|---|---|
| 03/01/2023 03/01/23 | Sold | -- | -- | -- |
| 01/17/2023 01/17/23 | Pending | -- | -- | -- |
| 12/26/2022 12/26/22 | For Sale | $479,900 | -- | $220 / Sq Ft |
We collect this data history from publicly available records. To have your information removed, we recommend requesting removal directly through your county’s website.
| Year | Tax Paid | Tax Assessment Tax Assessment Total Assessment is a certain percentage of the fair market value that is determined by local assessors to be the total taxable value of land and additions on the property. | Land | Improvement |
|---|---|---|---|---|
| 2026 | $11,692 | $132,171 | $94,710 | $37,461 |
| 2025 | $11,692 | $132,171 | $94,710 | $37,461 |
| 2024 | $11,534 | $121,481 | $87,050 | $34,431 |
| 2023 | $11,359 | $129,719 | $73,218 | $60,186 |
| 2022 | $9,446 | $102,346 | $64,399 | $37,947 |
| 2021 | $9,018 | $105,291 | $66,252 | $39,039 |
| 2020 | $8,398 | $94,616 | $63,135 | $31,481 |
| 2019 | $8,267 | $94,616 | $63,135 | $31,481 |
| 2018 | $7,567 | $79,200 | $45,115 | $34,085 |
| 2017 | $7,352 | $102,159 | $64,476 | $37,683 |
| 2016 | $7,780 | $80,699 | $58,315 | $22,384 |
| 2015 | $7,329 | $77,451 | $31,840 | $45,611 |
| 2014 | $7,642 | $77,451 | $31,840 | $45,611 |
W
Seller's Agent in 2023
Wes Stoyanov
Luxury Homes Realty
(713) 331-9401
62 in this area
142 Total Sales
Buyer's Agent in 2023
Cheryl McCleary
Keller Williams Memorial
(832) 452-9385
11 in this area
64 Total Sales
Buyer Co-Listing Agent in 2023
Paul McCleary
Keller Williams Memorial
(281) 857-1266
2 in this area
9 Total Sales
Source: Houston Association of REALTORS®
MLS Number: 29618336
APN: 1418540010011
Disclaimer: Certain information contained herein is derived from information provided by parties other than Homes.com. All information provided is deemed reliable, but is not guaranteed to be accurate and should be independently verified.
Copyright 2026, Houston REALTORS® Information Service, Inc.
The information provided is exclusively for consumers’ personal, non-commercial use, and may not be used for any purpose other than to identify prospective properties consumers may be interested in purchasing.
Information is deemed reliable but not guaranteed.
Ask me questions while you tour the home.