
Seller's Agent in 2024
Julie Marvin
Edina Realty, Inc.
(651) 247-5621
3 in this area
39 Total Sales

Estimated Value: $410,000 - $473,000
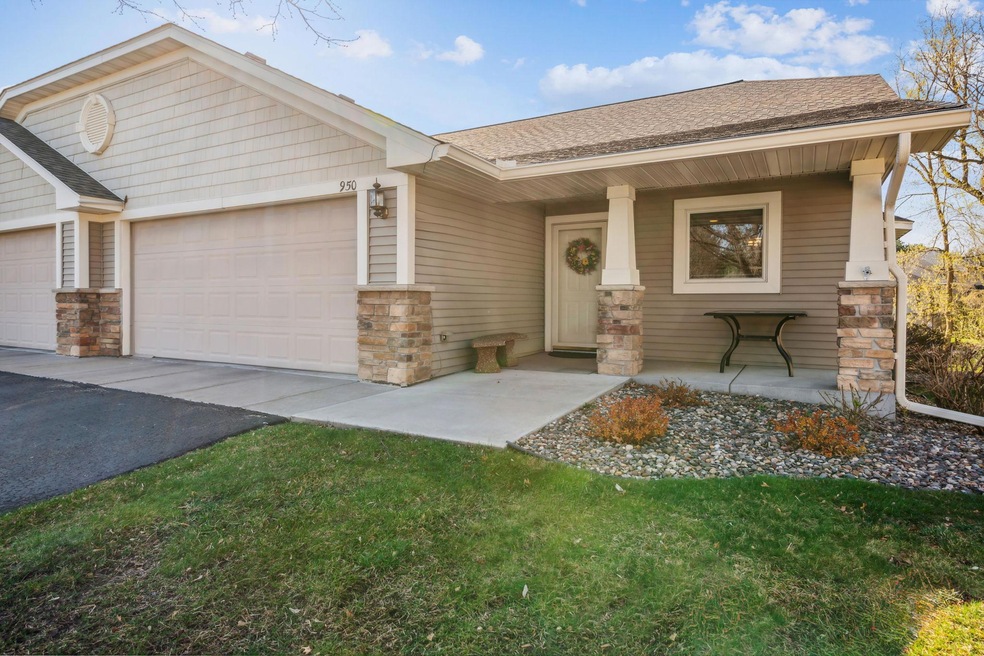
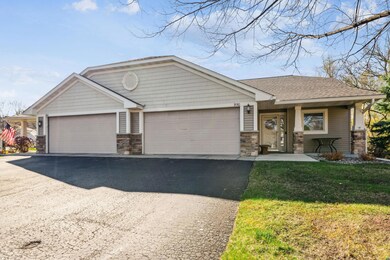
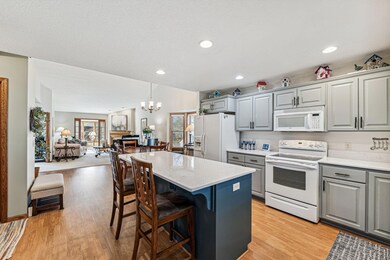
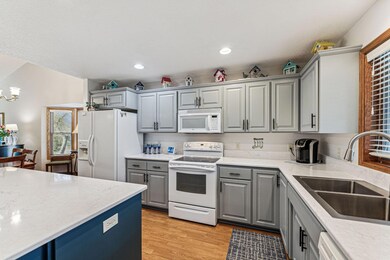
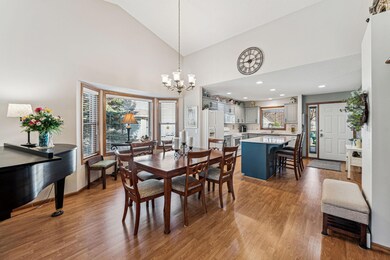
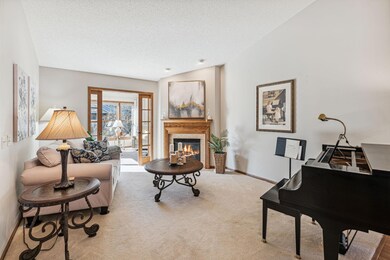
Welcome to The Ridges, a quiet neighborhood of townhomes crafted by Derrick Construction. Experience the perfect blend of downsizing & spacious living in this single level twin home, where comfort meets convenience. This home offers the advantage of main level living with the added bonus of a full basement, giving ample space for hosting company, extra storage, or simply room to spread out. The recently updated kitchen is a highlight of the home, featuring stunning Quartz countertops & professionally painted cabinetry. Other highlights include a large primary suite, dedicated office space, a sunroom with pocket doors for privacy, two gas fireplaces, built-in cabinetry and in floor heat (in the lower level). With neutral colors throughout, tall ceilings on both levels, an abundance of natural light, this home feels larger than a townhome. Lawn/snow care is association maintained, nothing left to do but move in!
We collect this data history from publicly available records. To have your information removed, we recommend requesting removal directly through your county’s website.
We collect this data history from publicly available records. To have your information removed, we recommend requesting removal directly through your county’s website.
| Date | Buyer | Sale Price | Title Company |
|---|---|---|---|
| $430,000 | Edina Realty Title | ||
| $405,000 | Land Title, Inc. | ||
| $1,215 | Land Title | ||
| -- | Attorney |
We collect this data history from publicly available records. To have your information removed, we recommend requesting removal directly through your county’s website.
| Date | Event | Price | List to Sale | Price per Sq Ft |
|---|---|---|---|---|
| 06/24/2024 06/24/24 | Sold | $430,000 | -1.1% | $184 / Sq Ft |
| 06/10/2024 06/10/24 | Pending | -- | -- | -- |
| 05/06/2024 05/06/24 | Price Changed | $435,000 | -3.3% | $186 / Sq Ft |
| 04/25/2024 04/25/24 | For Sale | $450,000 | -- | $192 / Sq Ft |
We collect this data history from publicly available records. To have your information removed, we recommend requesting removal directly through your county’s website.
| Year | Tax Paid | Tax Assessment Tax Assessment Total Assessment is a certain percentage of the fair market value that is determined by local assessors to be the total taxable value of land and additions on the property. | Land | Improvement |
|---|---|---|---|---|
| 2025 | $5,138 | $382,300 | $32,000 | $350,300 |
| 2024 | $49 | $382,300 | $32,000 | $350,300 |
| 2023 | $4,697 | $382,300 | $32,000 | $350,300 |
| 2022 | $3,943 | $382,300 | $32,000 | $350,300 |
| 2021 | $3,899 | $200,100 | $20,000 | $180,100 |
| 2020 | $3,748 | $200,100 | $20,000 | $180,100 |
| 2019 | $3,505 | $200,100 | $20,000 | $180,100 |
| 2018 | $3,504 | $200,100 | $20,000 | $180,100 |
| 2017 | $3,371 | $200,100 | $20,000 | $180,100 |
| 2016 | $3,371 | $200,100 | $20,000 | $180,100 |
| 2015 | $3,109 | $200,100 | $20,000 | $180,100 |
| 2014 | $3,081 | $200,100 | $20,000 | $180,100 |
| 2013 | $3,487 | $227,700 | $24,000 | $203,700 |
Seller's Agent in 2024
Julie Marvin
Edina Realty, Inc.
(651) 247-5621
3 in this area
39 Total Sales
Buyer's Agent in 2024
Angela Riniker
Edina Realty, Inc.
(305) 799-6833
51 Total Sales
Source: NorthstarMLS
MLS Number: 6524550
APN: 161-2086-04-000
Disclaimer: Certain information contained herein is derived from information provided by parties other than Homes.com. All information provided is deemed reliable, but is not guaranteed to be accurate and should be independently verified.
All data is obtained from various sources and may not have been verified by broker or MLS GRID. Supplied Open House Information is subject to change without notice. All information should be independently reviewed and verified for accuracy. Properties may or may not be listed by the office/agent presenting the information. Some IDX listings have been excluded from this website.
Listings courtesy of NorthstarMLS as distributed by MLS GRID.
Based on information submitted to the MLS GRID
Ask me questions while you tour the home.