
Valerie Riley
Berkshire Hathaway Home
(463) 231-4644
13 Total Sales
1 in West Carmel
$970,000 Price


Estimated Value: $463,000 - $505,000
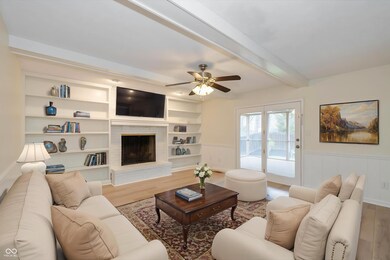
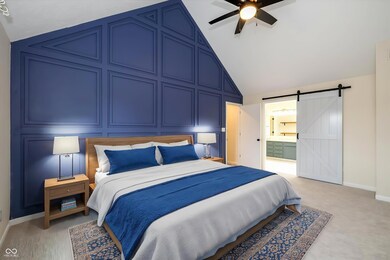
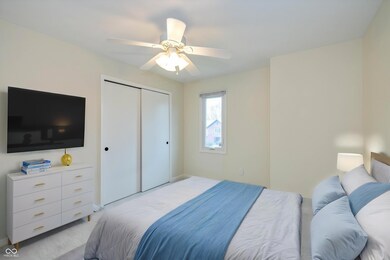
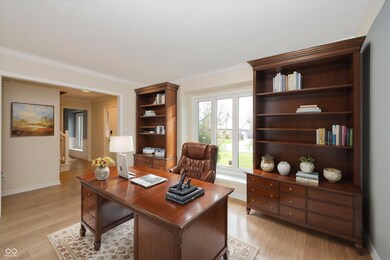
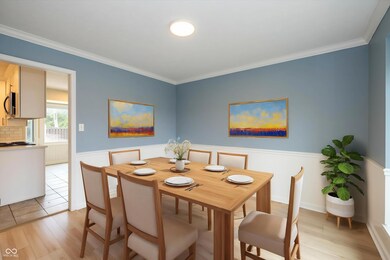
Welcome to this beautifully maintained 4-bedroom, 3-bathroom single-family home offering the perfect blend of comfort, functionality, and style-ideal for a growing family. Located in a quiet, sought-after neighborhood near top-rated Carmel High School and just minutes from vibrant downtown Carmel, you'll love the convenience of shops, dining, and community events right around the corner. Step inside to discover quality flooring throughout and a thoughtfully designed layout featuring multiple open living spaces on the main level-including two separate living rooms. One offers fantastic potential as a large home office, playroom, or creative space. The standout master suite is a true retreat, complete with soaring cathedral ceilings, a skylit bathroom with a separate shower, a luxurious jetted tub, and dual vanities. Home comes fully stocked with all appliances ready and waiting for you! Enjoy the outdoors in your fully privacy-fenced backyard, beautifully landscaped and perfect for entertaining or relaxing. The oversized poured concrete patio includes a screened-in porch that seamlessly connects to the home-ideal for enjoying warm summer evenings bug-free. A high-quality storage shed adds both charm and practicality. Don't miss this spacious, family-friendly gem in one of Carmel's most desirable areas!
Last Agent to Sell the Property
Indiana Ford Realty LLC Brokerage Email: Travis@CarpHomes.net License #RB22001832 Listed on: 04/18/2025
Last Buyer's Agent
Nancee Dowler
F.C. Tucker Company
We collect this data history from publicly available records. To have your information removed, we recommend requesting removal directly through your county’s website.
Valerie Riley
Berkshire Hathaway Home
(463) 231-4644
13 Total Sales
1 in West Carmel
$970,000 Price
Jonathan Buckner
F.C. Tucker Company
(463) 205-1114
12 Total Sales
1 in West Carmel
$575,000 Price
Lindsay Adams
Pillario Property Management LLC
(928) 615-8737
149 Total Sales
3 in West Carmel
$425K - $1.1M Price Range
RJ Russell
Highgarden Real Estate
(317) 333-7427
108 Total Sales
2 in West Carmel
$421K - $464K Price Range
Erin Scott
F.C. Tucker Company
(463) 231-3064
74 Total Sales
3 in West Carmel
$490K - $685K Price Range
Deborah Newman
Berkshire Hathaway Home
(463) 231-3102
47 Total Sales
4 in West Carmel
$390K - $1.1M Price Range
We collect this data history from publicly available records. To have your information removed, we recommend requesting removal directly through your county’s website.
| Date | Buyer | Sale Price | Title Company |
|---|---|---|---|
| -- | Eagle Land Title | ||
| Carphomes Llc | $400,000 | None Listed On Document | |
| Black Matthew Allen | $320,000 | None Available | |
| Woodfin Charles D | -- | None Listed On Document | |
| Woodfin Charles D | -- | None Available | |
| Hansen Vincent J | -- | Chicago Title Co Llc | |
| Bezpaltchikov Alexei | -- | -- |
We collect this data history from publicly available records. To have your information removed, we recommend requesting removal directly through your county’s website.
| Date | Status | Borrower | Loan Amount |
|---|---|---|---|
| Previous Owner | $400,000 | ||
| Previous Owner | Black Matthew Allen | $310,400 | |
| Previous Owner | Woodfin Charles D | $174,000 | |
| Previous Owner | Woodfin Charles D | $1,818,930 | |
| Previous Owner | Woodfin Charles D | $18,930 | |
| Previous Owner | Hansen Vincent J | $192,971 | |
| Previous Owner | Malkova Anna L | $147,000 | |
| Previous Owner | Bezpaltchikov Alexei | $172,850 |
We collect this data history from publicly available records. To have your information removed, we recommend requesting removal directly through your county’s website.
| Date | Event | Price | List to Sale | Price per Sq Ft | Prior Sale |
|---|---|---|---|---|---|
| 05/14/2025 05/14/25 | Sold | $495,000 | -0.8% | $235 / Sq Ft | |
| 04/26/2025 04/26/25 | Pending | -- | -- | -- | |
| 04/18/2025 04/18/25 | For Sale | $499,000 | +24.8% | $237 / Sq Ft | |
| 03/24/2025 03/24/25 | Sold | $400,000 | 0.0% | $190 / Sq Ft | View Prior Sale |
| 03/14/2025 03/14/25 | For Sale | $399,900 | +25.0% | $190 / Sq Ft | |
| 03/12/2025 03/12/25 | Pending | -- | -- | -- | |
| 03/26/2021 03/26/21 | Sold | $320,000 | 0.0% | $152 / Sq Ft | View Prior Sale |
| 02/24/2021 02/24/21 | Price Changed | $319,900 | +3.2% | $152 / Sq Ft | |
| 02/20/2021 02/20/21 | Pending | -- | -- | -- | |
| 02/18/2021 02/18/21 | For Sale | $309,900 | +19.2% | $147 / Sq Ft | |
| 08/11/2017 08/11/17 | Sold | $259,900 | 0.0% | $123 / Sq Ft | View Prior Sale |
| 07/05/2017 07/05/17 | For Sale | $259,900 | -- | $123 / Sq Ft |
We collect this data history from publicly available records. To have your information removed, we recommend requesting removal directly through your county’s website.
| Year | Tax Paid | Tax Assessment Tax Assessment Total Assessment is a certain percentage of the fair market value that is determined by local assessors to be the total taxable value of land and additions on the property. | Land | Improvement |
|---|---|---|---|---|
| 2025 | $4,119 | $380,600 | $111,000 | $269,600 |
| 2024 | $3,334 | $375,900 | $111,000 | $264,900 |
| 2023 | $3,359 | $323,600 | $89,800 | $233,800 |
| 2022 | $3,226 | $290,200 | $89,800 | $200,400 |
| 2021 | $2,798 | $255,500 | $89,800 | $165,700 |
| 2020 | $2,792 | $255,000 | $69,800 | $185,200 |
| 2019 | $2,630 | $246,500 | $44,800 | $201,700 |
| 2018 | $2,289 | $222,600 | $44,800 | $177,800 |
| 2017 | $2,226 | $216,500 | $44,800 | $171,700 |
| 2016 | $2,121 | $207,000 | $44,800 | $162,200 |
| 2014 | $1,831 | $193,600 | $42,800 | $150,800 |
| 2013 | $1,831 | $188,200 | $42,800 | $145,400 |
Seller's Agent in 2025
Travis Carpenter
Indiana Ford Realty LLC
(317) 250-8052
5 in this area
172 Total Sales
JJ
Seller's Agent in 2025
Jennifer Jurek
eXp Realty, LLC
(317) 709-4493
1 in this area
95 Total Sales
ND
Buyer's Agent in 2025
Nancee Dowler
F.C. Tucker Company
Seller's Agent in 2021
Valerie Hooton
CENTURY 21 Scheetz
(317) 509-1562
13 in this area
126 Total Sales
SH
Buyer's Agent in 2021
Scott Hackman
CENTURY 21 Scheetz
Seller's Agent in 2017
Susan Crawford
F.C. Tucker Company
(317) 446-2107
55 Total Sales
Source: MIBOR Broker Listing Cooperative®
MLS Number: 22033606
APN: 29-09-24-304-008.000-018
Disclaimer: Certain information contained herein is derived from information provided by parties other than Homes.com. All information provided is deemed reliable, but is not guaranteed to be accurate and should be independently verified.
All data is obtained from various sources and may not have been verified by broker or MLS GRID. Supplied Open House Information is subject to change without notice. All information should be independently reviewed and verified for accuracy. Properties may or may not be listed by the office/agent presenting the information. Some IDX listings have been excluded from this website.
Listings courtesy of MIBOR Broker Listing Cooperative® as distributed by MLS GRID.
Based on information submitted to the MLS GRID
Ask me questions while you tour the home.