NOT LISTED FOR SALE

Estimated Value: $216,711 - $291,000

2 Beds
2 Baths
1,164 Sq Ft
1984 Built

Sale Details

Date Sold: January 10, 2025

Last sale price $195,000 $168 Per Sq Ft

Est. 30% increase in value since last sale

Current estimated payment $1,648 / mo

28 Days on Market

Highlights

  • Property has ocean access
  • Home fronts navigable water
  • Clubhouse
  • Jensen Beach High School Rated A
  • Home fronts a creek
  • Garden View

About This Home

As of January 2025




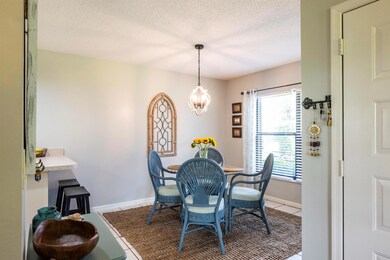

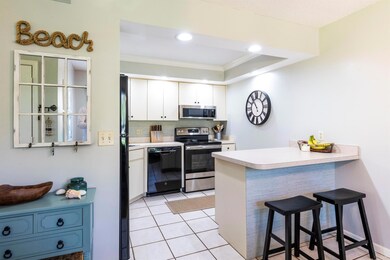
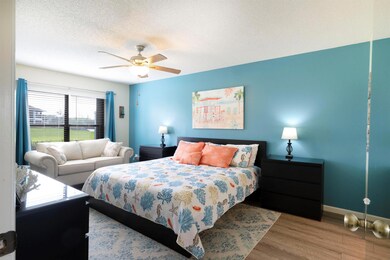
Welcome to Poppleton Creek in the heart of downtown Stuart, FL. This Open Concept, Corner, Ground Floor, 2 bedroom/2bath CBS Condo is the perfect Low Maintenance home for anyone of All Ages! Impeccably Decorated Interior! All Furnishings are Negotiable! LVP Flooring throughout Living areas & Bedrooms. Walk to Downtown & Waterfront Restaurants & Shops, Publix, The Lyric Theater and so much more! Enjoy pristine views of native birds & Poppleton Creek (Navigable, Ocean Access Waterway) from your newly screened in Patio and Master Bedroom. New A/C (Dec 2022). New Hot Water Heater (Feb 2022). New Screen Room (Apr 2022). Approx 5 miles to world class Stuart Beaches! Motorcycles & Pickup Trucks accepted (No Commercial Vehicles). When available, docks are bought & sold between unit owners. WOW!

Last Agent to Sell the Property

Milton Koster

RE/MAX of Stuart License #3296273 Listed on: 11/14/2024

RE/MAX of Stuart

Last Buyer's Agent

Milton Koster

RE/MAX of Stuart License #3296273 Listed on: 11/14/2024

RE/MAX of Stuart

Property Details

Home Type

  • Condominium

Est. Annual Taxes

  • $4,108

Year Built

  • Built in 1984

Lot Details

  • Home fronts a creek
  • Home fronts navigable water
  • East Facing Home
  • Sprinkler System

Home Design

  • Shingle Roof
  • Composition Roof

Interior Spaces

  • 1,164 Sq Ft Home
  • 1-Story Property
  • Ceiling Fan
  • Blinds
  • Screened Porch
  • Garden Views

Kitchen

  • Breakfast Area or Nook
  • Breakfast Bar
  • Electric Range
  • Microwave
  • Dishwasher

Flooring

  • Laminate
  • Ceramic Tile

Bedrooms and Bathrooms

  • 2 Main Level Bedrooms
  • Stacked Bedrooms
  • 2 Full Bathrooms
  • Separate Shower in Primary Bathroom

Laundry

  • Dryer
  • Washer

Parking

  • Guest Parking
  • Assigned Parking

Outdoor Features

  • Property has ocean access
  • Fixed Bridges
  • Patio
  • Outdoor Living Area

Utilities

  • Central Heating and Cooling System
  • Underground Utilities
  • Three-Phase Power
  • Electric Water Heater
  • Cable TV Available

Listing and Financial Details

  • Assessor Parcel Number 083841029300030208

Community Details

Overview

  • Property has a Home Owners Association
  • Association fees include common areas, cable TV, insurance, ground maintenance, pest control, sewer, trash, water
  • Gardens At Poppleton Creek Condo Subdivision

Recreation

  • Community Pool

Pet Policy

  • Limit on the number of pets

Additional Features

  • Clubhouse
  • Resident Manager or Management On Site

Property Details

Home Type

Condominium

Est. Annual Taxes

$4,108

Year Built

Built in 1984

Lot Details

0 Sq Ft Lot

Listing Details

  • Prop. Type: Residential
  • Property Sub Type: Condominium
  • Property Sub Type Additional: Condominium
  • Directions: US 1 to Palm City Road to entrance to Poppleton Creek on south side of Palm City Road. Third building on right side.
  • MaximumNumberOfPets: 1
  • Year Built: 1984
  • New Construction: No
  • Pets No Pets Comments: Other Pet Restrictions:No Aggressive Dogs
  • DelayedMarketingYN: No
  • Special Features: VirtualTour

Interior Features

  • Interior Amenities: Breakfast Bar, Breakfast Area, Main Level Primary, Separate Shower, Stacked Bedrooms
  • Main Level Bedrooms: 2
  • Appliances: Dryer, Dishwasher, Electric Range, Electric Water Heater, Microwave, Refrigerator, Washer
  • Full Bathrooms: 2
  • Total Bedrooms: 2
  • Entry Location: Entry Level Living Area Y
  • Flooring: Ceramic Tile, Laminate
  • Living Area: 1164.0
  • Stories: 1
  • Window Features: Blinds

Exterior Features

  • Exterior Features: Outdoor Living Area
  • View: Garden
  • Lot Features: Sprinklers Automatic
  • Pool Features: Association
  • Pool Private: No
  • View: Yes
  • Waterfront Features: Creek, Fixed Bridge, Navigable Water, Ocean Access
  • Waterfront: Yes
  • Construction Type: Block
  • Direction Faces: East
  • Patio And Porch Features: Patio, Screened
  • Property Condition: Resale
  • Roof: Composition, Shingle

Garage/Parking

  • Garage Yn: No
  • Parking Features: Assigned, Guest

Utilities

  • Laundry Features: Inside
  • Cooling: Central Air, Ceiling Fan(s), Electric
  • Cooling Y N: Yes
  • Heating: Central, Electric
  • Heating Yn: Yes
  • Electric: 3 Phase
  • Sewer: Public Sewer
  • Utilities: Cable Available, Sewer Available, Underground Utilities, Water Available
  • Water Source: Public

Condo/Co-op/Association

  • Association Fee: 671.0
  • Pets Allowed: Yes
  • Community Features: Property Manager On-Site
  • Senior Community: No
  • Amenities: Clubhouse, Pool
  • Association: Yes
  • Pets Allowed: Number Limit, Pet Restrictions, Yes
  • Common Interest: Condominium

Fee Information

  • Association Fee Includes: Common Areas, Cable TV, Insurance, Maintenance Grounds, Pest Control, Sewer, Trash, Water

Lot Info

  • Parcel #: 083841029300030208
  • Mobile Dim Units: Feet
  • Zoning: Res

Tax Info

  • Tax Year: 2024
  • Tax Annual Amount: 4107.56
Create a Home Valuation Report for This Property
The Home Valuation Report is an in-depth analysis detailing your home's value as well as a comparison with similar homes in the area

Home Values in the Area

Source: Public Records

Average Home Value in this Area


Source: Public Records

Property History

We collect this data history from publicly available records. To have your information removed, we recommend requesting removal directly through your county’s website.

Date Event Price List to Sale Price per Sq Ft Prior Sale
01/10/2025 01/10/25 Sold $195,000 -1.3% $168 / Sq Ft
12/12/2024 12/12/24 Pending -- -- --
11/25/2024 11/25/24 Price Changed $197,500 -6.0% $170 / Sq Ft
11/14/2024 11/14/24 For Sale $210,000 +211.1% $180 / Sq Ft
09/12/2014 09/12/14 Sold $67,500 -6.3% $77 / Sq Ft View Prior Sale
08/13/2014 08/13/14 Pending -- -- --
05/19/2014 05/19/14 For Sale $72,000 -- $82 / Sq Ft
Source: BeachesMLS (Greater Fort Lauderdale)

Tax History

We collect this data history from publicly available records. To have your information removed, we recommend requesting removal directly through your county’s website.

Year Tax Paid Tax Assessment Tax Assessment Total Assessment is a certain percentage of the fair market value that is determined by local assessors to be the total taxable value of land and additions on the property. Land Improvement
2025 -- --
2024 -- --
2023 -- --
2022 -- --
2021 $0 $0 $0 $0
2020 $0 $0 $0 $0
2019 $0 $0 $0 $0
Source: Public Records

Agents Affiliated with this Home

  • Section Image
  • Section Image
See All Agents

Map

Source: BeachesMLS (Greater Fort Lauderdale)

MLS Number: R11037166

BeachesMLS (Greater Fort Lauderdale)

APN: 08-38-41-025-000-00001-0

Your Personal Tour Guide

Ask me questions while you tour the home.