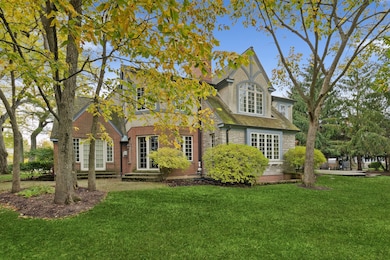
NOT LISTED FOR SALE

Estimated Value: $1,586,000 - $1,780,000

4 Beds
4.5 Baths
3,836 Sq Ft
$444/Sq Ft Est. Value

Sale Details

Date Sold: February 28, 2024

Last sale price $1,440,950 $376 Per Sq Ft

Est. 18% increase in value since last sale

Current estimated payment $11,342 / mo

72 Days on Market

Highlights

  • Fireplace in Primary Bedroom
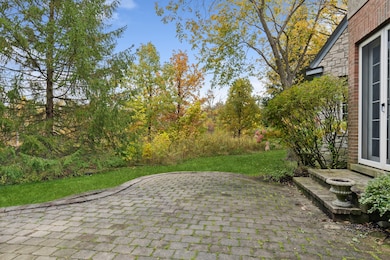
  • Property is adjacent to nature preserve
  • Wood Flooring
  • Everett Elementary School Rated A
  • Vaulted Ceiling
  • Main Floor Bedroom

About This Home

As of February 2024

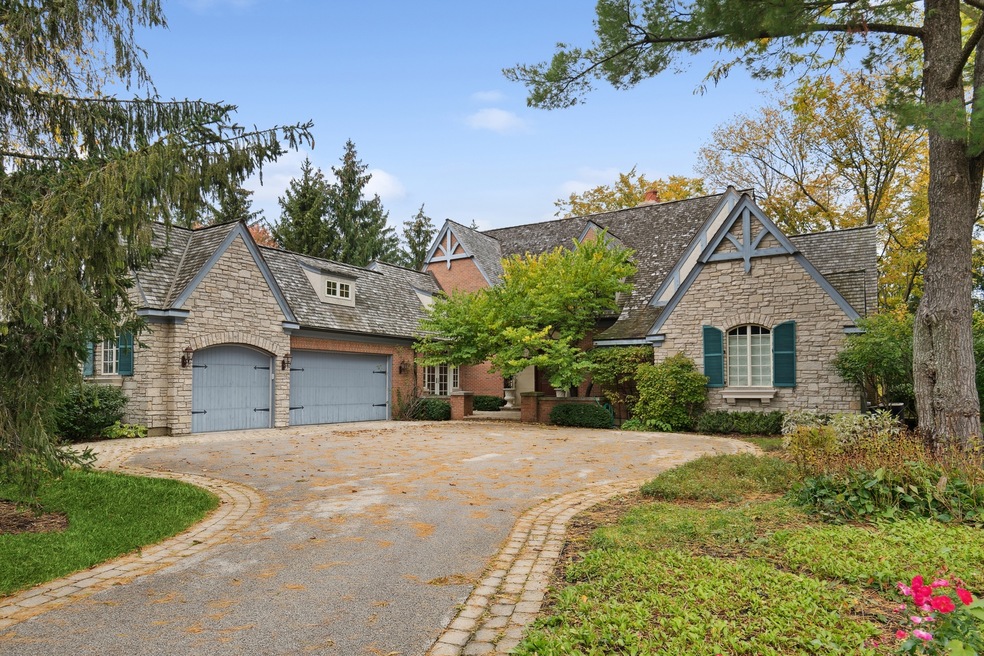
Enjoy all that nature has to offer overlooking Lake Forest Open Lands Everett Farm Nature Preserve with trails and walking paths. NEW CEDAR ROOF COMING FALL OF 2023! This story book home has many vaulted soaring ceilings, spacious rooms, and a first floor master suite with separate sitting room/ office adjacent, his and hers walk in closets and separate vanities. 3 Bedrooms and two baths on the second floor including one ensuite with a fireplace. 1500 sq ft of living in the lower level includes the 5th bedroom, 4th bathroom, recreation room with fireplace and lots of storage. A 3- car garage in this close to Everett school location. Enjoys the sounds of birds chirping while walking the LFOLA trails behind your home!

Last Agent to Sell the Property

Marina Carney

Compass License #475123100 Listed on: 10/23/2023

Compass

Co-Listed By

Andrew Mrowiec

Compass License #471004617

Last Buyer's Agent

Judy Gibbons

Jameson Sotheby's International Realty License #471020494

Jameson Sotheby's International Realty

Home Details

Home Type

  • Single Family

Est. Annual Taxes

  • $21,728

Year Built

  • Built in 2001

Lot Details

  • 19,166 Sq Ft Lot
  • Lot Dimensions are 142x190x105x186
  • Property is adjacent to nature preserve
  • Cul-De-Sac
  • Paved or Partially Paved Lot

HOA Fees

  • $81 Monthly HOA Fees

Parking

  • 3 Car Attached Garage
  • Driveway
  • Parking Included in Price

Home Design

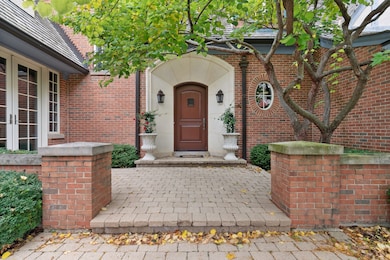
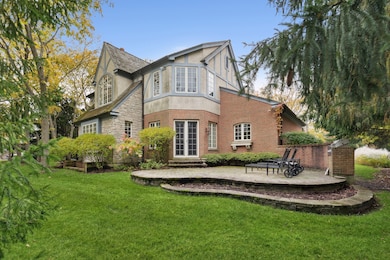
  • Brick Exterior Construction
  • Shake Roof
  • Concrete Perimeter Foundation

Interior Spaces

  • 3,836 Sq Ft Home
  • 2-Story Property
  • Vaulted Ceiling
  • Living Room with Fireplace
  • 4 Fireplaces
  • Sitting Room
  • Breakfast Room
  • Formal Dining Room
  • Wood Flooring

Kitchen

  • Range
  • Dishwasher
  • Disposal

Bedrooms and Bathrooms

  • 4 Bedrooms
  • 5 Potential Bedrooms
  • Main Floor Bedroom
  • Fireplace in Primary Bedroom
  • Walk-In Closet
  • Bathroom on Main Level
  • Separate Shower

Laundry

  • Laundry on main level
  • Dryer
  • Washer

Finished Basement

  • Basement Fills Entire Space Under The House
  • Fireplace in Basement
  • Finished Basement Bathroom

Outdoor Features

  • Patio

Schools

  • Everett Elementary School
  • Deer Path Middle School
  • Lake Forest High School

Utilities

  • Forced Air Heating and Cooling System
  • Heating System Uses Natural Gas
  • Lake Michigan Water

Community Details

  • Association fees include insurance

Listing and Financial Details

  • Homeowner Tax Exemptions

Home Details

Home Type

Single Family

Est. Annual Taxes

$21,728

Year Built

Built in 2001

Lot Details

0.44 Acres

HOA Fees

$81 per month

Parking

3

Listing Details

  • Property Type: Residential
  • Property Type: Detached Single
  • Type Detached: 2 Stories
  • Ownership: Fee Simple
  • New Construction: No
  • Property Sub-Type: 2 Stories
  • Year Built: 2001
  • Age: 21-25 Years
  • Built Before 1978 (Y/N): No
  • Disability Access and/or Equipped: No
  • General Information: School Bus Service
  • Rebuilt (Y/N): No
  • Rehab (Y/N): No
  • Actual Status: Closed
  • ResoPropertyType: Residential
  • SomePhotosVirtuallyStaged: No
  • Special Features: None
  • Property Sub Type: Detached

Interior Features

  • Appliances: Range, Dishwasher, Refrigerator, Washer, Dryer, Disposal
  • Basement: Full
  • Full Bathrooms: 4
  • Half Bathrooms: 1
  • Total Bathrooms: 5
  • Total Bedrooms: 4
  • Fireplaces: 4
  • Interior Amenities: Vaulted/Cathedral Ceilings, Hardwood Floors, First Floor Bedroom, First Floor Laundry, First Floor Full Bath, Walk-In Closet(s)
  • LivingArea: 3836
  • Room Type: Bedroom 5, Breakfast Room, Sitting Room
  • Estimated Total Finished Sq Ft: 1552
  • Basement Description: Finished
  • Bathroom Amenities: Separate Shower
  • Basement Bathrooms: Yes
  • Below Grade Bedrooms: 1
  • Dining Room: Separate
  • Fireplace Location: Living Room,Master Bedroom,Basement,Bedroom
  • Total Sq Ft: 1552
  • ResoLivingAreaSource: Assessor

Exterior Features

  • ExteriorFeatures: Patio
  • Foundation Details: Concrete Perimeter
  • Lot Features: Cul-De-Sac, Nature Preserve Adjacent
  • Roof: Shake
  • Waterfront: No
  • Exterior Building Type: Brick

Garage/Parking

  • Garage Spaces: 3
  • ParkingTotal: 3
  • Driveway: Asphalt
  • Garage On-Site: Yes
  • Garage Ownership: Owned
  • Garage Type: Attached
  • Parking: Garage

Utilities

  • Sewer: Public Sewer, Sewer-Storm
  • Cooling: Central Air
  • Heating: Natural Gas, Forced Air
  • Water Source: Lake Michigan, Public

Condo/Co-op/Association

  • Association Fee: 975
  • Association Fee Frequency: Annually
  • Community Features: Street Lights, Street Paved
  • Master Association Fee Frequency: Not Required
  • ResoAssociationFeeFrequency: Annually

Fee Information

  • Association Fee Includes: Insurance

Schools

  • Elementary School: Everett Elementary School
  • High School: Lake Forest High School
  • Middle/Junior School: Deer Path Middle School

Lot Info

  • Additional Parcels: No
  • Lot Size Acres: 0.44
  • Lot Dimensions: 142X190X105X186
  • Lot Size: .25-.49 Acre
  • Special Assessments: N

Rental Info

  • Board Number: 2
  • Is Parking Included in Price: Yes

Tax Info

  • Tax Annual Amount: 21727.9
  • Tax Year: 2022
  • Tax Exemptions: Homeowner

Ownership History

We collect this data history from publicly available records. To have your information removed, we recommend requesting removal directly through your county’s website.

Date Name Owned For Owner Type

Purchase Details

Closed on
Nov 19, 2024
Sold by
Bought by
Current Estimated Value
$1,703,856

Purchase Details

Listed on
Oct 23, 2023
Closed on
Feb 14, 2024
Sold by
Bought by
Seller's Agent
Marina Carney
Compass
Buyer's Agent
Judy Gibbons
Jameson Sotheby's International Realty
List Price
$1,500,000
Sold Price
$1,440,950
Premium/Discount to List
-$59,050
-3.94%
Views
277

Home Financials for this Owner

Home Financials are based on the most recent Mortgage that was taken out on this home.
Avg. Annual Appreciation
7.20%
Original Mortgage
$1,080,712
Interest Rate
0.0638%
Mortgage Type
New Conventional

Purchase Details

Closed on
Nov 23, 2011
Sold by
Bought by

Home Financials for this Owner

Home Financials are based on the most recent Mortgage that was taken out on this home.
Original Mortgage
$1,080,000
Interest Rate
0.03%
Mortgage Type
New Conventional

Purchase Details

Closed on
Dec 21, 2001
Sold by
Bought by

Home Financials for this Owner

Home Financials are based on the most recent Mortgage that was taken out on this home.
Original Mortgage
$500,000
Interest Rate
0.05%

Purchase Details

Closed on
Dec 20, 2001
Sold by
Bought by

Home Financials for this Owner

Home Financials are based on the most recent Mortgage that was taken out on this home.
Original Mortgage
$500,000
Interest Rate
0.05%

Purchase Details

Closed on
Feb 18, 1999
Sold by
Bought by
Source: Public Records
Create a Home Valuation Report for This Property
The Home Valuation Report is an in-depth analysis detailing your home's value as well as a comparison with similar homes in the area

Home Values in the Area

Source: Public Records

Average Home Value in this Area


Source: Public Records

Purchase History

We collect this data history from publicly available records. To have your information removed, we recommend requesting removal directly through your county’s website.

Date Buyer Sale Price Title Company
-- None Listed On Document
$1,441,000 None Listed On Document
$1,440,000 Cti
-- --
-- --
$289,000 --
Source: Public Records

Mortgage History

We collect this data history from publicly available records. To have your information removed, we recommend requesting removal directly through your county’s website.

Date Status Borrower Loan Amount
Previous Owner $1,080,712
Previous Owner $900,000
Previous Owner $1,080,000
Previous Owner $1,000,000
Previous Owner $998,000
Previous Owner $994,550
Previous Owner $1,000,000
Previous Owner $800,000
Previous Owner $500,000
Source: Public Records

Property History

We collect this data history from publicly available records. To have your information removed, we recommend requesting removal directly through your county’s website.

Date Event Price List to Sale Price per Sq Ft
02/28/2024 02/28/24 Sold $1,440,950 -3.9% $376 / Sq Ft
01/04/2024 01/04/24 Pending -- -- --
10/23/2023 10/23/23 For Sale $1,500,000 -- $391 / Sq Ft
Source: Midwest Real Estate Data (MRED)

Tax History

We collect this data history from publicly available records. To have your information removed, we recommend requesting removal directly through your county’s website.

Year Tax Paid Tax Assessment Tax Assessment Total Assessment is a certain percentage of the fair market value that is determined by local assessors to be the total taxable value of land and additions on the property. Land Improvement
2025 $23,736 $487,518 $132,978 $354,540
2024 $23,925 $415,188 $113,249 $301,939
2023 $21,728 $398,453 $108,684 $289,769
2022 $21,728 $372,969 $110,359 $262,610
2021 $20,530 $359,592 $106,401 $253,191
2020 $19,998 $360,349 $106,625 $253,724
2019 $19,337 $359,737 $106,444 $253,293
2018 $23,829 $467,530 $112,823 $354,707
2017 $23,596 $466,039 $112,463 $353,576
2016 $22,866 $448,416 $108,210 $340,206
2015 $22,529 $421,324 $101,672 $319,652
2014 -- $396,215 $102,400 $293,815
2012 $20,441 $392,720 $101,497 $291,223
Source: Public Records

Agents Affiliated with this Home

  • Section Image
  • Section Image
  • Section Image
See All Agents

Map

Source: Midwest Real Estate Data (MRED)

MLS Number: 11914030

Midwest Real Estate Data (MRED)

APN: 16-18-203-034

Your Personal Tour Guide

Ask me questions while you tour the home.