
William Maltbie
MALTBIE REALTY GROUP
(561) 408-4581
1,681 Total Sales
58 in Minneola
$308K - $625K Price Range
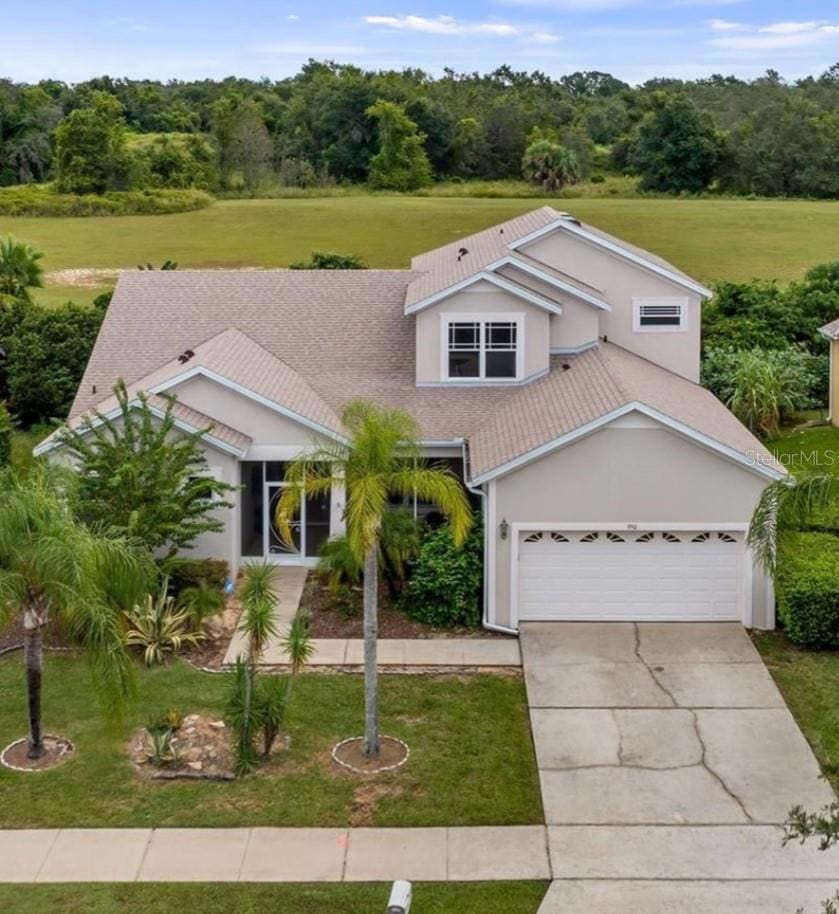
Looking for room to breathe? This spacious 4-bedroom, 2.5-bath home in Sought-After Highland Oaks, Minneola offers over 3,500 sq. ft. total under roof giving you plenty of space for everyone! Walk through the front screened in porch and step inside and be greeted by an open, sun-filled layout that feels warm and inviting from the moment you enter. The primary suite is conveniently located on the main floor with its own private en suite bath. Upstairs, you’ll find three additional bedrooms and a full bath—perfect for family or guests.The kitchen, family room, and dinette flow seamlessly together and open onto a spacious screened-in rear porch, ideal for relaxing mornings, entertaining, or evening gatherings. A convenient half bath is thoughtfully placed between the living and family rooms for guests. NO rear neighbors and this quiet, well-kept neighborhood features sidewalks perfect for morning or evening strolls and a fun playground for the little ones. You’re just minutes from everything—less than 3 miles to the Florida Turnpike entrance, groceries, restaurants, and shopping. Explore historic downtown Clermont, Waterfront Park, public boat ramps, and the weekly Farmers Market, all just 5 miles away. Orlando’s world-famous theme parks and MCO International Airport are only 40 minutes from your door, while either of Florida’s pristine coastlines can be reached in about 90 minutes. With a NEW ROOF in 2023 and a prime location, this home checks every box.? Book your private tour today. Don’t wait—schedule your private showing today and see why this Highland Oaks gem is the perfect place to call home!
Last Agent to Sell the Property
BONJORN REAL ESTATE Brokerage Phone: 352-394-2112 License #3483992 Listed on: 09/24/2025
We collect this data history from publicly available records. To have your information removed, we recommend requesting removal directly through your county’s website.
William Maltbie
MALTBIE REALTY GROUP
(561) 408-4581
1,681 Total Sales
58 in Minneola
$308K - $625K Price Range
Heather Unger, PA
Acme Real Estate Florida LLC
(321) 340-7550
297 Total Sales
2 in Minneola
$535K - $605K Price Range
Vincent Cordaro
SERHANT
(631) 305-3066
73 Total Sales
5 in Minneola
$251K - $738K Price Range
Irma Aird
WEICHERT REALTORS-HALLMARK PR
(561) 781-7219
5 Total Sales
1 in Minneola
$445,000 Price
Marcela Andrade Drummond
DEBRASSI REALTY LLC
(844) 826-5251
7 Total Sales
1 in Minneola
$462,500 Price
Carlos German
EXP REALTY LLC
(689) 215-4464
359 Total Sales
1 in Minneola
$379,999 Price
We collect this data history from publicly available records. To have your information removed, we recommend requesting removal directly through your county’s website.
| Date | Type | Sale Price | Title Company |
|---|---|---|---|
| Warranty Deed | $395,000 | Concierge Title | |
| Quit Claim Deed | $100 | None Listed On Document | |
| Special Warranty Deed | $179,900 | Attorney | |
| Special Warranty Deed | $179,900 | None Available |
We collect this data history from publicly available records. To have your information removed, we recommend requesting removal directly through your county’s website.
| Date | Status | Loan Amount | Loan Type |
|---|---|---|---|
| Open | $391,250 | New Conventional | |
| Previous Owner | $143,920 | Purchase Money Mortgage |
We collect this data history from publicly available records. To have your information removed, we recommend requesting removal directly through your county’s website.
| Date | Event | Price | List to Sale | Price per Sq Ft |
|---|---|---|---|---|
| 04/21/2026 04/21/26 | Sold | $395,000 | -3.7% | $142 / Sq Ft |
| 03/20/2026 03/20/26 | Pending | -- | -- | -- |
| 02/19/2026 02/19/26 | Price Changed | $410,000 | -1.2% | $148 / Sq Ft |
| 01/21/2026 01/21/26 | Price Changed | $415,000 | -2.4% | $150 / Sq Ft |
| 10/17/2025 10/17/25 | Price Changed | $425,000 | -2.3% | $153 / Sq Ft |
| 09/24/2025 09/24/25 | For Sale | $435,000 | -- | $157 / Sq Ft |
We collect this data history from publicly available records. To have your information removed, we recommend requesting removal directly through your county’s website.
| Year | Tax Paid | Tax Assessment Tax Assessment Total Assessment is a certain percentage of the fair market value that is determined by local assessors to be the total taxable value of land and additions on the property. | Land | Improvement |
|---|---|---|---|---|
| 2026 | $2,271 | $180,790 | ||
| 2025 | $2,205 | $175,870 | ||
| 2024 | $2,205 | $175,870 | ||
| 2023 | $2,205 | $165,780 | $0 | $0 |
| 2022 | $2,219 | $160,960 | $0 | $0 |
| 2021 | $2,196 | $156,279 | $0 | $0 |
| 2020 | $2,192 | $154,122 | $0 | $0 |
| 2019 | $2,224 | $150,657 | $0 | $0 |
| 2018 | $2,131 | $147,848 | $0 | $0 |
| 2017 | $2,095 | $144,808 | $0 | $0 |
| 2016 | $2,061 | $141,830 | $0 | $0 |
| 2015 | $2,105 | $140,845 | $0 | $0 |
| 2014 | $2,100 | $139,728 | $0 | $0 |
Seller's Agent in 2026
Mendy Bacon
BONJORN REAL ESTATE
(407) 383-7213
104 Total Sales
JH
Buyer's Agent in 2026
Jamal Hishmeh
LPT REALTY, LLC
12 Total Sales
Source: Stellar MLS
MLS Number: G5102438
APN: 01-22-25-0802-000-12200
Disclaimer: Certain information contained herein is derived from information provided by parties other than Homes.com. All information provided is deemed reliable, but is not guaranteed to be accurate and should be independently verified.
All data is obtained from various sources and may not have been verified by broker or MLS GRID. Supplied Open House Information is subject to change without notice. All information should be independently reviewed and verified for accuracy. Properties may or may not be listed by the office/agent presenting the information. Some IDX listings have been excluded from this website. IDX information is provided exclusively for personal, non-commercial use, and may not be used for any purpose other than to identify prospective properties consumers may be interested in purchasing. Information is deemed reliable but not guaranteed.
Listings courtesy of Stellar MLS as distributed by MLS GRID.
Based on information submitted to the MLS GRID
Listing Information presented by local MLS brokerage: Ten-X - (888)-952-6393
Ask me questions while you tour the home.