NOT LISTED FOR SALE

Estimated Value: $709,245

2 Beds
2 Baths
1,017 Sq Ft
950 Sq Ft Lot

Sale Details

Date Sold: August 24, 2018

Last sale price $515,000 $506 Per Sq Ft

Est. 38% increase in value since last sale

Current estimated payment $4,773 / mo

15 Days on Market

Highlights

  • Unit is on the top floor
  • Mountain View
  • Corner Lot
  • Heated Pool
  • End Unit
  • Balcony

About This Home

As of August 2018

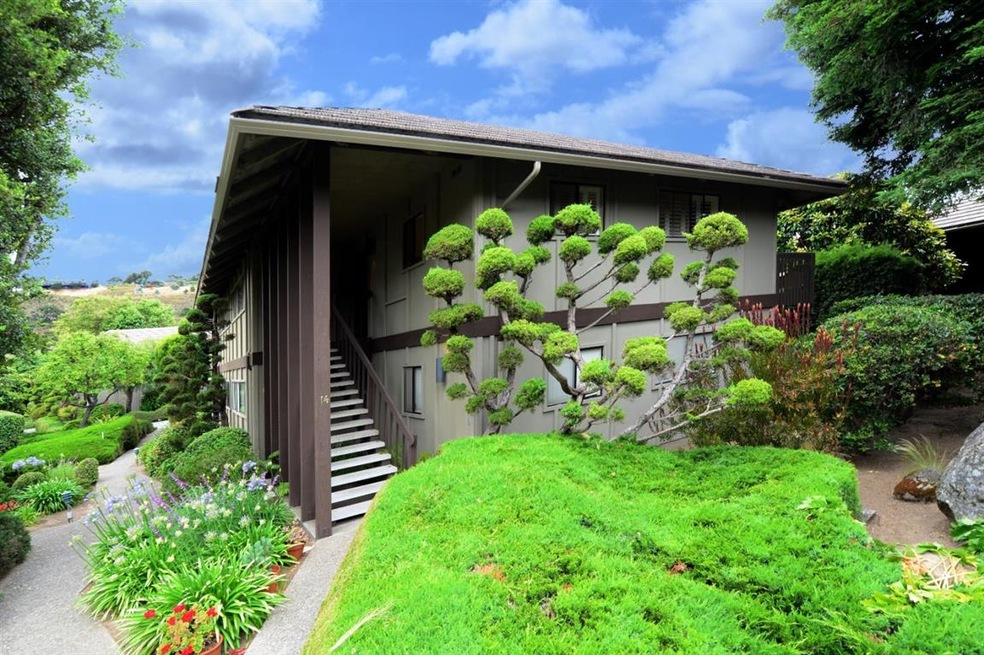
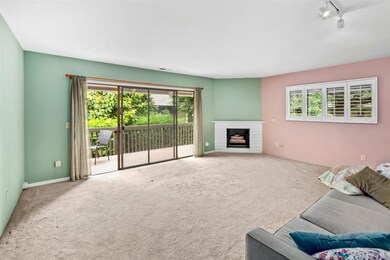
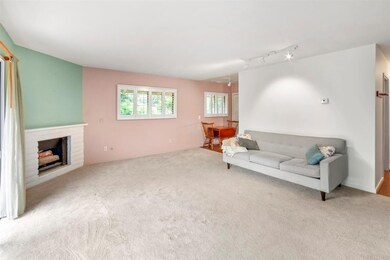
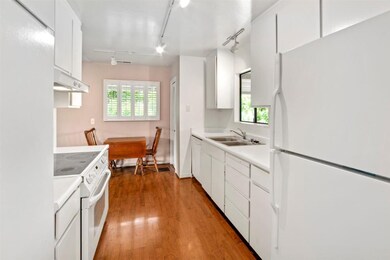
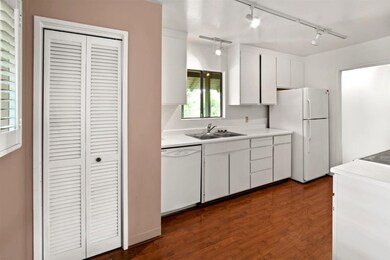
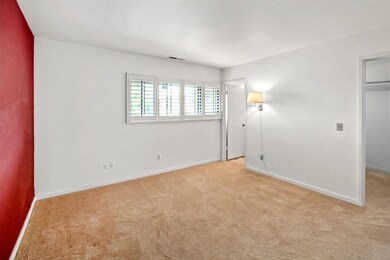
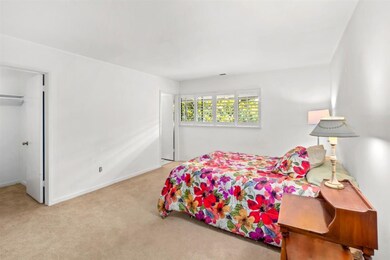
Come out of the fog and into the sun to see this wonderful two-bedroom, two-bath condo in the much sought after Mid-Valley Garden Homes complex. Located on the peaceful side of the complex you will enjoy the quiet while still being able to stroll to the shopping and restaurants at Mid-Valley. The Carmel River is just steps away and manicured grounds lend a sense of nature in all its' glory. This second-floor unit has no one above. Both bedrooms have en-suite bathrooms that have been tastefully remodeled and large walk-in closets. A fireplace in the living room adds to the coziness and warmth in the living areas. Entertain on your deck or take a swim in the pool. A carport with a storage unit completes the package. These units do not come up and usually sell fast. The perfect location in the sun for proximity to all the magical Monterey Peninsula has to offer. Six miles to Carmel and six miles to Carmel Valley Village... loads to do in both directions!

Last Agent to Sell the Property

Terry McGowan

Sotheby’s International Realty License #01126129 Listed on: 07/10/2018

Sotheby’s International Realty

Last Buyer's Agent

Debbie Sanders

Coldwell Banker Realty License #01966114

Coldwell Banker Realty
Create a Home Valuation Report for This Property
The Home Valuation Report is an in-depth analysis detailing your home's value as well as a comparison with similar homes in the area

Property Details

Home Type

  • Condominium

Year Built

  • Built in 1971

Lot Details

  • End Unit
  • Level Lot

HOA Fees

  • $365 Monthly HOA Fees

Property Views

  • Mountain
  • Neighborhood

Home Design

  • Tile Roof
  • Concrete Roof
  • Concrete Perimeter Foundation

Interior Spaces

  • 1,017 Sq Ft Home
  • 1-Story Property
  • Gas Log Fireplace
  • Living Room with Fireplace
  • Combination Dining and Living Room

Kitchen

  • Built-In Oven
  • Electric Oven
  • Dishwasher

Flooring

  • Carpet
  • Laminate
  • Tile

Bedrooms and Bathrooms

  • 2 Bedrooms
  • Walk-In Closet
  • 2 Full Bathrooms
  • Bathtub Includes Tile Surround
  • Walk-in Shower

Parking

  • 1 Carport Space
  • Assigned Parking

Outdoor Features

  • Heated Pool
  • Balcony

Location

  • Unit is on the top floor

Utilities

  • Forced Air Heating System
  • Vented Exhaust Fan
  • Heating System Uses Gas
  • Separate Meters
  • Individual Gas Meter
  • Septic Tank
  • Cable TV Available

Listing and Financial Details

  • Assessor Parcel Number 169-237-014-000

Community Details

Overview

  • Association fees include cable / dish, common area electricity, common area gas, exterior painting, garbage, insurance - common area, landscaping / gardening, maintenance - common area, maintenance - exterior, management fee, pool spa or tennis, reserves, roof, water / sewer
  • Mid Valley Garden Homes HOA
  • Built by Mid Valley Garden Condos

Amenities

  • Community Storage Space

Recreation

  • Community Pool

Pet Policy

  • No Pets Allowed

Property Details

Home Type

Condominium

Year Built

Built in 1971

Lot Details

950 Sq Ft Lot

HOA Fees

$365 per month

Listing Details

  • Subclass: Condominium
  • Restrictions: Age - No Restrictions, Pets - Not Allowed
  • Listing Class: Residential
  • Structure Sq Ft: 1017
  • Complex Name: Mid Valley Garden Condos
  • Year Built: 1971
  • Zoning Description: HDR/17.3-D-S-RAZ
  • Special Features: None
  • Property Sub Type: Condos

Interior Features

  • Family Room: No Family Room
  • Fireplace: Gas Burning, Gas Log, Gas Starter, Living Room
  • Dining Room: Dining Area in Living Room
  • Kitchen: Dishwasher, Exhaust Fan, Oven Range, Oven Range - Built-In, Oven Range - Electric, Refrigerator
  • Living Sq Ft: 1017
  • Stories: 1
  • Bedrooms: Walk-in Closet
  • Flooring: Carpet, Laminate, Tile
  • Fireplaces Min: 1
  • Full Bathrooms: 2
  • Total Bedrooms: 2
  • Bathroom: Stall Shower, Stall Shower - 2+, Tile
  • Fireplace: Yes

Exterior Features

  • Foundation: Concrete Perimeter and Slab
  • Pool Description: Pool - Heated
  • Roof: Concrete, Tile
  • View: Mountains, Neighborhood
  • Yard/Grounds: Balcony / Patio
  • Pool: Yes

Garage/Parking

  • Garage Parking Features: Assigned Spaces, Carport
  • Carport Min: 1

Utilities

  • Heating System: Forced Air, Gas
  • Sewer/Septic System: Septic Standard, Sewer Connected

Condo/Co-op/Association

  • HOA Fees: 365
  • HOA Amenities: Additional Storage, Community Pool
  • HOA Fee Frequency: Monthly
  • Association Fees Include: Cable / Dish, Common Area Electricity, Common Area Gas, Exterior Painting, Garbage, Insurance - Common Area, Landscaping / Gardening, Maintenance - Common Area, Maintenance - Exterior, Management Fee, Pool, Spa, or Tennis, Reserves, Roof, Water / Sewer
  • H O A Name Text: Mid Valley Garden Homes HOA
  • H O A Exist: Yes

Association/Amenities

  • Amenities Miscellaneous: Walk-in Closet

Schools

  • High School: 497

Lot Info

  • Lot Description: Grade - Level
  • Parcel Number: 169-237-014-000
  • Lot Acres: 0.0218
  • Lot Size Area Minimum Units: Square Feet
  • Minimum Lot Size: 948.00
  • Lot Size Area Maximum Units: Square Feet
  • Maximum Lot Size: 948.00

Multi Family

  • Utilities: Individual Electric Meters, Individual Gas Meters, Natural Gas, Public Utilities
  • Maximum Building Height: 2
  • Minimum Building Height: 2
  • Unit Features: Corner Unit, End Unit, Top Floor or Penthouse, Unit Faces Street

MLS Schools

  • High School District Text: Carmel Unified
  • Elementary School Text: Tularcitos Elementary
  • High School Text: Carmel High
  • Middle School Text: Carmel Middle

Ownership History

We collect this data history from publicly available records. To have your information removed, we recommend requesting removal directly through your county’s website.

Date Name Owned For Owner Type

Purchase Details

Closed on
Jan 12, 2021
Sold by
Bought by
Current Estimated Value
$709,245

Purchase Details

Closed on
Oct 16, 2020
Sold by
Bought by

Home Financials for this Owner

Home Financials are based on the most recent Mortgage that was taken out on this home.
Original Mortgage
$324,000
Outstanding Balance
$281,659
Interest Rate
2.8%
Mortgage Type
New Conventional
Estimated Equity
$427,586

Purchase Details

Closed on
Jan 14, 2020
Sold by
Bought by

Home Financials for this Owner

Home Financials are based on the most recent Mortgage that was taken out on this home.
Original Mortgage
$322,000
Interest Rate
3.6%
Mortgage Type
New Conventional

Purchase Details

Closed on
Dec 30, 2019
Sold by
Bought by

Home Financials for this Owner

Home Financials are based on the most recent Mortgage that was taken out on this home.
Original Mortgage
$322,000
Interest Rate
3.6%
Mortgage Type
New Conventional

Purchase Details

Listed on
Jul 10, 2018
Closed on
Aug 25, 2018
Sold by
Bought by
Seller's Agent
Terry McGowan
Sotheby’s International Realty
Buyer's Agent
Debbie Sanders
Coldwell Banker Realty
List Price
$529,000
Sold Price
$515,000
Premium/Discount to List
-$14,000
-2.65%

Home Financials for this Owner

Home Financials are based on the most recent Mortgage that was taken out on this home.
Avg. Annual Appreciation
4.11%
Original Mortgage
$453,706
Interest Rate
4.5%
Mortgage Type
Purchase Money Mortgage

Purchase Details

Listed on
Jul 10, 2018
Closed on
Aug 17, 2018
Sold by
Bought by
Seller's Agent
Terry McGowan
Sotheby’s International Realty
Buyer's Agent
Debbie Sanders
Coldwell Banker Realty
List Price
$529,000
Sold Price
$515,000
Premium/Discount to List
-$14,000
-2.65%

Home Financials for this Owner

Home Financials are based on the most recent Mortgage that was taken out on this home.
Original Mortgage
$453,706
Interest Rate
4.5%
Mortgage Type
Purchase Money Mortgage

Purchase Details

Closed on
Mar 1, 2006
Sold by
Bought by

Home Financials for this Owner

Home Financials are based on the most recent Mortgage that was taken out on this home.
Original Mortgage
$544,185
Interest Rate
6.2%
Mortgage Type
FHA

Purchase Details

Closed on
Jan 18, 2006
Sold by
Bought by

Home Financials for this Owner

Home Financials are based on the most recent Mortgage that was taken out on this home.
Original Mortgage
$544,185
Interest Rate
6.2%
Mortgage Type
FHA

Purchase Details

Closed on
Jan 27, 1997
Sold by
Bought by
Source: Public Records

Purchase History

We collect this data history from publicly available records. To have your information removed, we recommend requesting removal directly through your county’s website.

Date Buyer Sale Price Title Company
-- None Available
-- Chicago Title Company
-- None Available
-- Chicago Title Company
-- Accommodation
$515,000 Chicago Title Co
-- North American Title Co
-- None Available
$154,000 First American Title Co
Source: Public Records

Mortgage History

We collect this data history from publicly available records. To have your information removed, we recommend requesting removal directly through your county’s website.

Date Status Borrower Loan Amount
Open $25,000
Open $324,000
Closed $322,000
Closed $453,706
Closed $325,000
Previous Owner $544,185
Previous Owner $50,000
Source: Public Records

Property History

We collect this data history from publicly available records. To have your information removed, we recommend requesting removal directly through your county’s website.

Date Event Price List to Sale Price per Sq Ft
08/24/2018 08/24/18 Sold $515,000 -2.6% $506 / Sq Ft
07/26/2018 07/26/18 Pending -- -- --
07/10/2018 07/10/18 For Sale $529,000 -- $520 / Sq Ft
Source: MLSListings

Tax History

We collect this data history from publicly available records. To have your information removed, we recommend requesting removal directly through your county’s website.

Year Tax Paid Tax Assessment Tax Assessment Total Assessment is a certain percentage of the fair market value that is determined by local assessors to be the total taxable value of land and additions on the property. Land Improvement
2026 $6,120 $585,975 $398,237 $187,738
2025 $5,947 $574,486 $390,429 $184,057
2024 $5,947 $563,223 $382,774 $180,449
2023 $5,915 $552,180 $375,269 $176,911
2022 $5,725 $541,354 $367,911 $173,443
2021 $5,668 $530,741 $360,698 $170,043
2020 $5,549 $525,300 $357,000 $168,300
2019 $5,445 $515,000 $350,000 $165,000
2018 $1,167 $101,860 $56,857 $45,003
2017 $1,145 $99,864 $55,743 $44,121
2016 $1,128 $97,906 $54,650 $43,256
2015 $1,113 $96,437 $53,830 $42,607
2014 $1,101 $94,549 $52,776 $41,773
Source: Public Records

Agents Affiliated with this Home

  • Section Image
  • Section Image
See All Agents

Map

Source: MLSListings

MLS Number: ML81713724

MLSListings

APN: 169-237-014-000

Your Personal Tour Guide

Ask me questions while you tour the home.