NOT LISTED FOR SALE
3 Beds
2 Baths
1,456 Sq Ft
1.01 Acre Lot

Sale Details

Date Sold: December 2, 2015

Last sale price $78,500 $54 Per Sq Ft

71 Days on Market

Highlights

  • RV Access or Parking
  • Newly Painted Property
  • Vaulted Ceiling
  • New Flooring
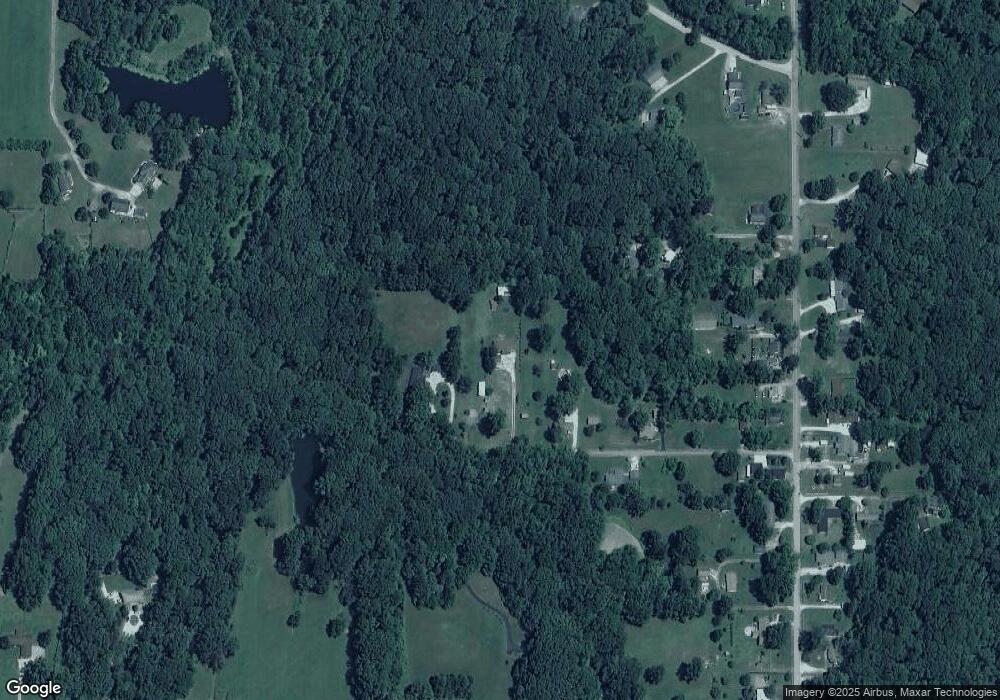
  • Wooded Lot
  • Pole Barn

About This Home

As of December 2015

Are you looking for country living on the east side of town? This home is nestled on 1 acre with mature trees, wildlife and room for gardening. Store your RV, boat or four-wheeler in the in the 30 x 50 Pole barn that has 200 AMP service. There is a 2 car detached garage plus a 12 x 20 utility shed with electric and concrete floor. Take time to relax on the 2 covered wooded decks. This 3 bedroom, 2 bath home has a large eat-in kitchen with plenty of nice cabinets and new tile back-splash. The large open concept living room has vaulted ceilings and a fireplace. Do not miss out on this one. This seller is motivated! Call or text Melissa Peck today at 812-201-7056 for a private showing. Priced to sell!

Last Agent to Sell the Property

Melissa Peck

COLDWELL BANKER REAL ESTATE GROUP License #RB14039882 Listed on: 08/26/2015
COLDWELL BANKER  REAL ESTATE  GROUP

Last Buyer's Agent

HOUSE REMAX R.E.A.

REMAX R.E.A.

Create a Home Valuation Report for This Property
The Home Valuation Report is an in-depth analysis detailing your home's value as well as a comparison with similar homes in the area

Property Details

Home Type

  • Manufactured Home

Year Built

  • Built in 1988

Lot Details

  • 1.01 Acre Lot
  • Rural Setting
  • Kennel
  • Level Lot
  • Wooded Lot
  • Landscaped with Trees
  • Garden

Home Design

  • Single Family Detached Home
  • Manufactured Home
  • Newly Painted Property
  • Shingle Roof
  • Vinyl Siding

Interior Spaces

  • 1,456 Sq Ft Home
  • 1-Story Property
  • Vaulted Ceiling
  • Ceiling Fan
  • Self Contained Fireplace Unit Or Insert
  • Combination Dining and Living Room
  • Storm Windows
  • Laundry on main level

Kitchen

  • Eat-In Kitchen
  • Dishwasher

Flooring

  • New Flooring
  • Carpet

Bedrooms and Bathrooms

  • 3 Bedrooms
  • 2 Full Bathrooms

Basement

  • Block Basement Construction
  • Crawl Space

Parking

  • 2 Car Detached Garage
  • Garage Door Opener
  • Stone Driveway
  • RV Access or Parking

Outdoor Features

  • Covered Patio or Porch
  • Exterior Lighting
  • Pole Barn
  • Shed

Schools

  • Lost Creek Elementary School
  • Woodrow Wilson Middle School
  • Terre Haute North High School

Utilities

  • Forced Air Heating and Cooling System
  • Heating System Uses Natural Gas
  • Gas Available
  • Electric Water Heater
  • Septic System
  • Satellite Dish

Listing and Financial Details

  • Assessor Parcel Number 84-07-11-176-003.000-008

Property Details

Home Type

Manufactured Home

Year Built

Built in 1988

Lot Details

1.01 Acres

Listing Details

  • OFFICELIST_ADDRESS: 9500 E Grimes Avenue
  • Second Address Number: 9500
  • Home Sale Contingency: No
  • Exemptions: H,HS,S,Vet
  • Kitchen Level: 1
  • Number Of Stories: 1
  • Property Includes: Dishwasher
  • OFFICELIST_STATE: IN
  • Street Designation: Avenue
  • Building Style: Manufactured Home
  • FILLSUBDIVISION: None
  • Year Built: 1988
  • Special Features: None
  • Property Sub Type: MobileManufactured
  • Stories: 1

Interior Features

  • Foreclosure: No
  • Above Grade Finished Sq Ft: 1456
  • Appliances: Dishwasher
  • Basement Foundation: Crawl Space, Block
  • Bathroom 1 Level: 1
  • Bathroom 2 Level: 1
  • Bedroom 2 Comments: Paint,Carpet
  • Bedroom 2 Level: 1
  • Second Bedroom Size: 11x13
  • Bedroom 3 Comments: Paint,Carpet
  • Bedroom 3 Level: 1
  • Third Bedroom Size: 13x18
  • Dining Area: Eat In Kitchen, Living/Dining Combo
  • Fireplace: One, Fireplace Insert
  • Interior Amenities: New Floor Covering, New Paint, Carpet, Ceiling Fan(s), Vaulted Ceiling, Garage Door Opener
  • Kitchen Comments: Wood Laminate,Paint
  • Kitchen Size: 22x10
  • Laundry: Main Level
  • Living Room Comments: Wood Laminate,Paint
  • Living Room Level: 1
  • Living Room Size: 26x17
  • Master Bedroom Comments: Paint,Carpet
  • Master Bedroom Level: 1
  • Master Bedroom Size: 12.5x10.5
  • Total Bathrooms: 2
  • Estimated Total Finished Sq Ft: 1456
  • Basement Type: Single Family
  • Windows: Single Pane, Storm Windows
  • Basement Type: No

Exterior Features

  • Exterior: Vinyl Siding
  • Exterior Amenities: Rock Driveway, Satellite Dish, Shed, Dog Pen, RV Parking, Gutters/Storm Drain, Pole Barn
  • Number of Acres: 1.01
  • Balcony/Porch/Patio: Porch Covered
  • Roof: Shingle

Garage/Parking

  • Garage Capacity: 2
  • Garage Type: Detached

Utilities

  • Cooling: Central Air
  • Heating: Natural Gas, Forced Air
  • Gas Company: City Gas
  • Sewer: Septic
  • Water Heater: Electric
  • Water Supply: City Water

Fee Information

  • Tax Class: RESIDENTIAL

Schools

  • Elementary School: Lost Creek
  • High School: Terre Haute North
  • Middle School: Woodrow Wilson

Green Features

  • Green Landscaping: Trees, Garden Area, Outdoor Lighting

Lot Info

  • Lot Description: Wooded Lot, Level, Rural
  • Lot Size: 1.01
  • Parcel #: 84-07-11-176-003.000-008
  • Zoning: Res-1

Tax Info

  • Tax Year: 2014

Ownership History

We collect this data history from publicly available records. To have your information removed, we recommend requesting removal directly through your county’s website.

Date Name Owned For Owner Type

Purchase Details

Listed on
Aug 26, 2015
Closed on
Dec 2, 2015
Sold by
Bought by
Seller's Agent
Melissa Peck
COLDWELL BANKER REAL ESTATE GROUP
Buyer's Agent
HOUSE REMAX R.E.A.
REMAX R.E.A.
List Price
$89,900
Sold Price
$78,500
Premium/Discount to List
-$11,400
-12.68%

Purchase Details

Listed on
Jan 9, 2013
Closed on
Jun 7, 2013
Sold by
Bought by
Seller's Agent
Melissa Peck
COLDWELL BANKER REAL ESTATE GROUP
Buyer's Agent
HOUSE CBRG
COLDWELL BANKER REAL ESTATE GROUP
List Price
$65,900
Sold Price
$58,000
Premium/Discount to List
-$7,900
-11.99%

Home Financials for this Owner

Home Financials are based on the most recent Mortgage that was taken out on this home.
Avg. Annual Appreciation
12.92%
Original Mortgage
$46,400
Interest Rate
3.38%
Mortgage Type
New Conventional
Source: Public Records

Purchase History

We collect this data history from publicly available records. To have your information removed, we recommend requesting removal directly through your county’s website.

Date Buyer Sale Price Title Company
-- None Available
-- None Available
Source: Public Records

Mortgage History

We collect this data history from publicly available records. To have your information removed, we recommend requesting removal directly through your county’s website.

Date Status Borrower Loan Amount
Previous Owner $46,400
Previous Owner $60,000
Source: Public Records

Property History

We collect this data history from publicly available records. To have your information removed, we recommend requesting removal directly through your county’s website.

Date Event Price List to Sale Price per Sq Ft Prior Sale
12/02/2015 12/02/15 Sold $78,500 -12.7% $54 / Sq Ft
11/05/2015 11/05/15 Pending -- -- --
08/26/2015 08/26/15 For Sale $89,900 +55.0% $62 / Sq Ft
06/07/2013 06/07/13 Sold $58,000 -12.0% $40 / Sq Ft View Prior Sale
02/20/2013 02/20/13 Pending -- -- --
01/09/2013 01/09/13 For Sale $65,900 -- $45 / Sq Ft
Source: Terre Haute Area Association of REALTORS®

Tax History

We collect this data history from publicly available records. To have your information removed, we recommend requesting removal directly through your county’s website.

Year Tax Paid Tax Assessment Tax Assessment Total Assessment is a certain percentage of the fair market value that is determined by local assessors to be the total taxable value of land and additions on the property. Land Improvement
2025 $977 $135,800 $15,800 $120,000
2024 $583 $106,600 $15,800 $90,800
2023 $584 $104,900 $15,800 $89,100
2022 $537 $97,300 $15,800 $81,500
2021 $416 $88,300 $15,500 $72,800
2020 $354 $86,000 $15,000 $71,000
2019 $342 $84,900 $14,800 $70,100
2018 $467 $83,400 $14,200 $69,200
2017 $346 $86,700 $14,900 $71,800
2016 $315 $82,900 $14,200 $68,700
2014 -- $77,100 $13,600 $63,500
2013 -- $79,500 $13,700 $65,800
Source: Public Records

Agents Affiliated with this Home

  • Section Image
See All Agents

Map

Source: Terre Haute Area Association of REALTORS®

MLS Number: 77617

Your Personal Tour Guide

Ask me questions while you tour the home.