
Seller's Agent in 2024
Nick Atkin
Atkin Homes Corp.
(858) 295-3375
47 Total Sales
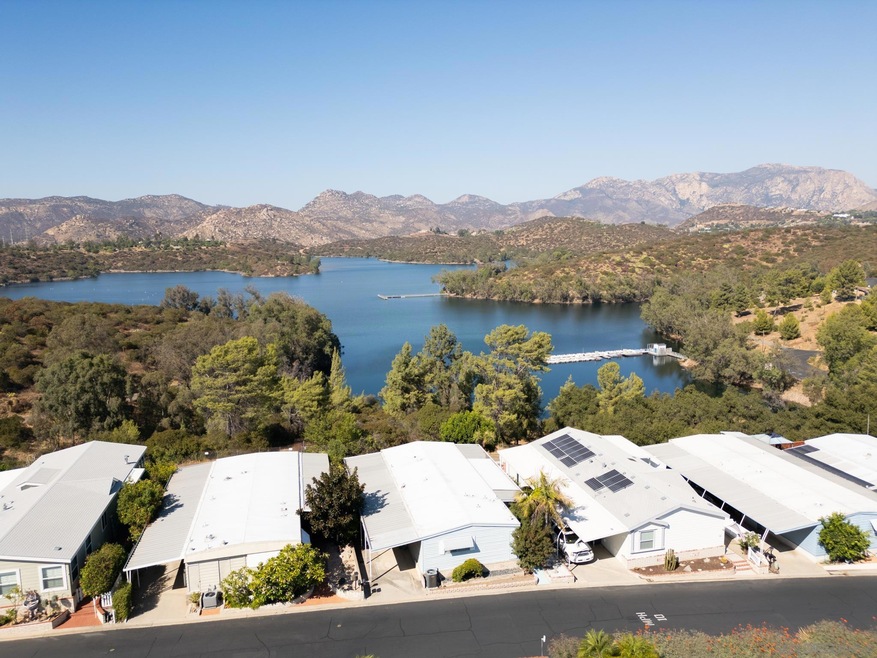

Charming Home with Stunning Lake Views in Lake Jennings Park Estates – 55+ Community. Nestled in one of the most coveted lots within the gated community of Lake Jennings Park Estates, this property offers breathtaking views of Lake Jennings. This spacious home is ready for a refresh. With a touch of TLC, you can transform this space into your dream home. Don’t miss out on this rare opportunity to own a property with exceptional views in Lakeside!
Last Agent to Sell the Property
Atkin Homes Corp. License #01880701 Listed on: 09/28/2024
Last Buyer's Agent
Bonnie L. Smith
Smith Estates License #01259045
We collect this data history from publicly available records. To have your information removed, we recommend requesting removal directly through your county’s website.
We collect this data history from publicly available records. To have your information removed, we recommend requesting removal directly through your county’s website.
| Date | Buyer | Sale Price | Title Company |
|---|---|---|---|
| $343,000 | Fidelity National Title | ||
| Hoover Helen N | $53,000 | Stewart Title |
We collect this data history from publicly available records. To have your information removed, we recommend requesting removal directly through your county’s website.
| Date | Status | Borrower | Loan Amount |
|---|---|---|---|
| Open | $210,000 |
We collect this data history from publicly available records. To have your information removed, we recommend requesting removal directly through your county’s website.
| Date | Event | Price | List to Sale | Price per Sq Ft |
|---|---|---|---|---|
| 11/22/2024 11/22/24 | Sold | $343,000 | -9.5% | $251 / Sq Ft |
| 10/03/2024 10/03/24 | Pending | -- | -- | -- |
| 09/28/2024 09/28/24 | For Sale | $379,000 | -- | $277 / Sq Ft |
We collect this data history from publicly available records. To have your information removed, we recommend requesting removal directly through your county’s website.
| Year | Tax Paid | Tax Assessment Tax Assessment Total Assessment is a certain percentage of the fair market value that is determined by local assessors to be the total taxable value of land and additions on the property. | Land | Improvement |
|---|---|---|---|---|
| 2026 | $4,637 | $349,860 | $265,200 | $84,660 |
| 2025 | $920 | $343,000 | $260,000 | $83,000 |
| 2024 | $920 | $35,681 | $35,681 | |
| 2023 | $881 | $34,982 | $34,982 | $0 |
| 2022 | $851 | $34,297 | $34,297 | $0 |
| 2021 | $841 | $33,625 | $33,625 | $0 |
| 2020 | $808 | $33,281 | $33,281 | $0 |
| 2019 | $791 | $32,629 | $32,629 | $0 |
| 2018 | $752 | $31,990 | $31,990 | $0 |
| 2017 | $716 | $31,363 | $31,363 | $0 |
| 2016 | $684 | $30,749 | $30,749 | $0 |
| 2015 | $681 | $30,288 | $30,288 | $0 |
| 2014 | $661 | $29,695 | $29,695 | $0 |
Seller's Agent in 2024
Nick Atkin
Atkin Homes Corp.
(858) 295-3375
47 Total Sales
BS
Buyer's Agent in 2024
Bonnie L. Smith
Smith Estates
Source: San Diego MLS
MLS Number: 240023117
Disclaimer: Certain information contained herein is derived from information provided by parties other than Homes.com. All information provided is deemed reliable, but is not guaranteed to be accurate and should be independently verified.
This information is deemed reliable but not guaranteed. You should rely on this information only to decide whether or not to further investigate a particular property.
BEFORE MAKING ANY OTHER DECISION, YOU SHOULD PERSONALLY INVESTIGATE THE FACTS (e.g. square footage and lot size) with the assistance of an appropriate professional. You may use this information only to identify properties you may be interested in investigating further. All uses except for personal, noncommercial use in accordance with the foregoing purpose are prohibited. Redistribution or copying of this information, any photographs or video tours is strictly
prohibited. This information is derived from the Internet Data Exchange (IDX) service provided by San Diego MLS. Displayed property listings may be held by a brokerage firm other than the broker and/or agent responsible for this display. The information and any photographs and video tours and the compilation from which they are derived is protected by copyright. Compilation © 2026 San Diego MLS.
Ask me questions while you tour the home.