NOT LISTED FOR SALE

Estimated Value: $417,138

3 Beds
2 Baths
1,717 Sq Ft
$243/Sq Ft Est. Value

Sale Details

Date Sold: January 8, 2026

Last sale price $423,500 $247 Per Sq Ft

Est. 2% decrease in value since last sale

Current estimated payment $2,522 / mo

43 Days on Market

Highlights

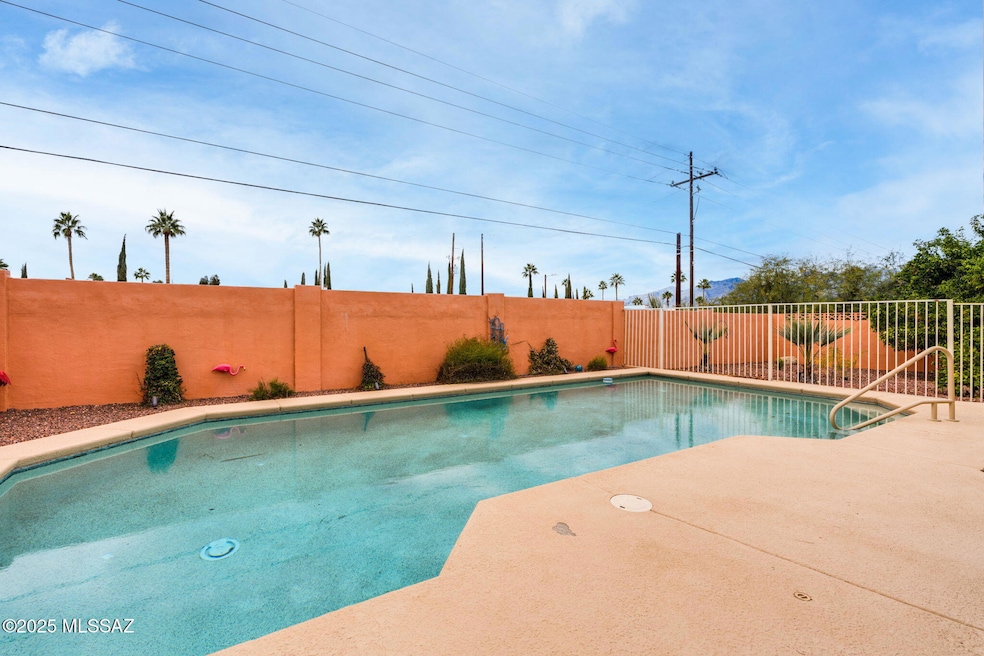
  • Saltwater Pool
  • Mountain View
  • Corner Lot
  • 0.2 Acre Lot
  • Recreation Room
  • Great Room

About This Home

As of January 2026

Classic Mid-Century Modern is a Must See in the Tanque Verde area. Enjoy Catalina Mountain views, sparkling pool and NO HOA. Period-authentic rondel glass entry makes a striking first impression. LVP and tile flooring throughout for easy care. New double-framed windows provide energy efficiency. The heart of the home is an open kitchen with gorgeous quartz counters, gas cooking, stainless appliances and two-tone cabinetry. In addition to 3 bedrooms and 2 remodeled baths, there is one interior step down into bonus rooms that can accommodate guests, an exercise or craft room. Outside entertain in the gazebo against the mountain backdrop and garden in 2 greenhouses while your pup enjoys the dog run. Need more space - the 2 car garage provides the sq footage of a 3 car. See it today.

Last Agent to Sell the Property

Theresa Shaw

Coldwell Banker Realty License #SA668645000 Listed on: 11/26/2025

Coldwell Banker Realty

Last Buyer's Agent

Edward Bracy

EveryPlace License #SA713957000

Home Details

Home Type

  • Single Family

Est. Annual Taxes

  • $3,071

Year Built

  • Built in 1973

Lot Details

  • 8,712 Sq Ft Lot
  • Desert faces the front of the property
  • Property fronts an alley
  • South Facing Home
  • Dog Run
  • Block Wall Fence
  • Corner Lot
  • Landscaped with Trees
  • Vegetable Garden
  • Grass Covered Lot
  • Property is zoned Tucson - R1

Parking

  • Garage
  • Oversized Parking
  • Workshop in Garage
  • Garage Door Opener
  • Driveway

Home Design

  • Built-Up Roof
  • Adobe
  • Lead Paint Disclosure

Interior Spaces

  • 1,717 Sq Ft Home
  • 1-Story Property
  • Ceiling Fan
  • Skylights
  • Window Treatments
  • Great Room
  • Family Room
  • Living Room
  • Dining Area
  • Recreation Room
  • Bonus Room
  • Storage Room
  • Ceramic Tile Flooring
  • Mountain Views

Kitchen

  • Breakfast Bar
  • Gas Cooktop
  • Recirculated Exhaust Fan
  • Dishwasher
  • Stainless Steel Appliances
  • Kitchen Island
  • Quartz Countertops

Bedrooms and Bathrooms

  • 3 Bedrooms
  • 2 Full Bathrooms
  • Primary Bathroom includes a Walk-In Shower

Laundry

  • Laundry closet
  • Dryer
  • Washer

Eco-Friendly Details

  • North or South Exposure

Outdoor Features

  • Saltwater Pool
  • Patio

Schools

  • Henry Elementary School
  • Magee Middle School
  • Sahuaro High School

Utilities

  • Forced Air Heating and Cooling System
  • Natural Gas Water Heater
  • Water Purifier
  • High Speed Internet

Community Details

  • No Home Owners Association

Home Details

Home Type

Single Family

Est. Annual Taxes

$3,071

Year Built

Built in 1973

Lot Details

8,712 Sq Ft Lot

Parking

2

Listing Details

  • Property Type: Residential
  • Property Sub Type: Single Family Residence
  • Unit Levels: One
  • Exterior Features Front Faces: South
  • Horses: No
  • LotSizeAcres: 0.2
  • Lot Size: 105x82 and 92 x 79
  • Road Surface Type: Paved
  • Co List Office Mls Id: 70207
  • Subdivision Name: Hidden Hills East NO 3 (89-119)
  • Location Tax Legal: Tax Year: 2025
  • Location Tax Legal: Municipality/Zoning: Tucson - R1
  • Location Tax Legal: Fema Flood Zone: No
  • Location Tax Legal: Municipal Flood Zone: TBD
  • General Property Information: Dwelling Type: Single Family Residence
  • General Property Information: Construction Status: Existing
  • General Property Information: Lot Dimensions: 105x82 and 92 x 79
  • General Property Information: Horse Property: No
  • General Property Information: # of Covered Prkng: 2.0
  • General Property Information: Basement: No
  • General Property Information: Elementary School: Henry
  • General Property Information: Middle School: Magee
  • General Property Information: High School: Sahuaro
  • General Property Information: Horse Facilities: No
  • General Property Information: List Price/SqFt: 243.74
  • General Property Information: Lot Size Price/SqFt: 48.04
  • Stories: One: Yes
  • Sewer: Connected: Yes
  • Fence: Block: Yes
  • Main Cooling: Ceiling Fans: Yes
  • Main Cooling: Central Air: Yes
  • Main Heating: Forced Air: Yes
  • Water Heater: Natural Gas: Yes
  • Association Fees: HOA: No
  • Technology: High Speed Internet: Yes
  • Landscape - Front: Trees: Yes
  • Driveway: Paved: Concrete
  • Subdivision Restrict: CC&Rs: No
  • Home Protection: Offered: No
  • Living Areas: Great Room: Yes
  • View: Mountains: Yes
  • View: Sunrise: Yes
  • Lot Features: North/South Exposure: Yes
  • Extra Room: Bonus Room: Yes
  • Submit With Offer: Lead Based Paint Disclosure: Yes
  • Landscape - Front: Desert Plantings: Yes
  • PatioDeck: Patio: Yes
  • Property Disclosures: Lead-Based Paint: Yes
  • Lot Features: Corner Lot: Yes
  • Extra Room: Storage: Yes
  • Landscape - Rear: Vegetable Garden: Yes
  • Construction: Burnt Adobe: Yes
  • Extra Room: Rec Room: Yes
  • Landscape - Rear: Grass: Yes
  • Landscape - Front: Grass: Yes
  • Landscape - Front: Vegetable Garden: Yes
  • Special Features: None

Interior Features

  • Interior Amenities: Kitchen Island
  • Kitchen Features Appliance Color: Stainless
  • Kitchen Features Countertops: quartz
  • Interior Steps YN: Y
  • Appliances: Dishwasher, Exhaust Fan, Gas Cooktop, Gas Range, Refrigerator, Water Purifier
  • Full Bathrooms: 2
  • Total Bedrooms: 3
  • Fireplace Features: Other, None, See Remarks
  • Living Areas: Family Room: Yes
  • Dining Areas: Dining Area: Yes
  • Kitchen Features: Dishwasher: Yes
  • Kitchen Features: Exhaust Fan: Yes
  • Kitchen Features: Gas Range: Yes
  • Kitchen Features: Kitchen Island: Yes
  • Kitchen Features: Water Purifier: Yes
  • Primary Bathroom Features: Shower Only: Yes
  • Interior Features: Ceiling Fan(s): Yes
  • Floor Covering: Ceramic Tile: Yes
  • Window Covering: Stay: Yes
  • Living Areas: Living Room: Yes
  • Dining Areas: Breakfast Bar: Yes
  • Dining Areas: Great Room: Yes
  • Kitchen Features: Gas Cooktop: Yes
  • Laundry: Laundry Closet: Yes
  • Laundry: Dryer: Yes
  • Laundry: Washer: Yes
  • Interior Features: Skylight(s): Yes
  • Laundry: Stacked Space: Yes

Exterior Features

  • Pool Conventional: Yes
  • Roof: Built-Up, Built-Up - Reflect
  • View: Mountain(s), Sunrise
  • Disclosures: Lead-Based Paint, Military Airport Vcty
  • Construction Type: Burnt Adobe
  • Direction Faces: South
  • Other Structures: Kennel/Dog Run
  • Patio And Porch Features: Patio
  • Exterior Features: Kennel/Dog Run: Yes
  • Roof: Built-Up: Yes
  • Roof: Built-Up - Reflect: Yes
  • Pool: Salt Water: Yes

Garage/Parking

  • Covered Parking Spaces: 2.0
  • Parking Features: Workshop in Garage, Other, Electric Door Opener, Extended Length, Oversized
  • GarageCarport Feat: Electric Door Opener: Yes
  • GarageCarport Feat: Workshop in Garage: Yes

Utilities

  • Electric Electric Company: TEP
  • Utilities: Sewer Connected
  • Laundry Features: Dryer, Stacked Space, Washer, Laundry Closet
  • Cooling: Central Air, Ceiling Fans
  • Heating Yn: Yes
  • Water Source: Public
  • Gas: Natural: Yes

Association/Amenities

  • Senior Community: No
  • Deed Restrictions: No

Schools

  • Junior High Dist: TUSD
  • Middle Or Junior School: Magee

Lot Info

  • Lot Features: Adjacent to Alley, Vegetable Garden, Decorative Gravel, Corner Lot, North/South Exposure
  • Lot Size Sq Ft: 8712.0
  • Zoning: Tucson - R1

Building Info

  • Year Built: 1973

Tax Info

  • Tax Year: 2025
  • Tax Annual Amount: 3071.35

MLS Schools

  • Elementary School: Henry
  • High School: Sahuaro

Ownership History

We collect this data history from publicly available records. To have your information removed, we recommend requesting removal directly through your county’s website.

Date Name Owned For Owner Type

Purchase Details

Listed on
Nov 26, 2025
Closed on
Dec 29, 2025
Sold by
Bought by
Seller's Agent
Theresa Shaw
Coldwell Banker Realty
Buyer's Agent
Edward Bracy
EveryPlace
List Price
$418,500
Sold Price
$423,500
Premium/Discount to List
$5,000
1.19%
Views
54
Current Estimated Value
$417,138

Home Financials for this Owner

Home Financials are based on the most recent Mortgage that was taken out on this home.
Estimated Appreciation
-$6,362
Avg. Annual Appreciation
-2.82%
Original Mortgage
$373,500
Interest Rate
0.0623%
Mortgage Type
New Conventional

Purchase Details

Listed on
Jun 9, 2022
Closed on
Jul 8, 2022
Sold by
Bought by
Seller's Agent
Angela Grosz
Long Realty
Buyer's Agent
Amanda Clark
Keller Williams Southern Arizona
List Price
$389,900
Sold Price
$398,000
Premium/Discount to List
$8,100
2.08%

Home Financials for this Owner

Home Financials are based on the most recent Mortgage that was taken out on this home.
Avg. Annual Appreciation
1.80%
Original Mortgage
$168,000
Interest Rate
0.0509%
Mortgage Type
New Conventional

Purchase Details

Listed on
Feb 27, 2020
Closed on
Mar 5, 2020
Sold by
Bought by
Seller's Agent
Pamela Amanna
Long Realty Company
Buyer's Agent
Angela Grosz
Long Realty
List Price
$268,000
Sold Price
$268,000

Home Financials for this Owner

Home Financials are based on the most recent Mortgage that was taken out on this home.
Avg. Annual Appreciation
18.76%

Purchase Details

Listed on
Oct 30, 2015
Closed on
Dec 20, 2015
Sold by
Bought by
Seller's Agent
Joan Russell
Top Gun Realty, LLC
Buyer's Agent
Pamela Amanna
Long Realty
List Price
$183,000
Sold Price
$183,000

Home Financials for this Owner

Home Financials are based on the most recent Mortgage that was taken out on this home.
Avg. Annual Appreciation
9.41%
Original Mortgage
$158,000
Interest Rate
0.0396%
Mortgage Type
New Conventional

Purchase Details

Closed on
Apr 26, 2011
Sold by
Bought by

Home Financials for this Owner

Home Financials are based on the most recent Mortgage that was taken out on this home.
Original Mortgage
$115,500
Interest Rate
0.0477%
Mortgage Type
New Conventional

Purchase Details

Closed on
Dec 30, 2010
Sold by
Bought by

Purchase Details

Closed on
Jul 14, 2007
Sold by
Bought by

Purchase Details

Closed on
Nov 15, 2005
Sold by
Bought by

Home Financials for this Owner

Home Financials are based on the most recent Mortgage that was taken out on this home.
Original Mortgage
$185,135
Interest Rate
0.0593%
Mortgage Type
New Conventional

Purchase Details

Closed on
Nov 8, 1994
Sold by
Bought by

Purchase Details

Closed on
Sep 30, 1993
Sold by
Bought by
Source: Public Records
Create a Home Valuation Report for This Property
The Home Valuation Report is an in-depth analysis detailing your home's value as well as a comparison with similar homes in the area

Home Values in the Area

Source: Public Records

Average Home Value in this Area


Source: Public Records

Purchase History

We collect this data history from publicly available records. To have your information removed, we recommend requesting removal directly through your county’s website.

Date Buyer Sale Price Title Company
$423,500 Premier Title
$398,000 Title Security Agency
$268,000 Long Title Agency Inc
$183,000 Fidelity Natl Title Agency
$155,500 Catal
-- None Available
-- None Available
$225,000 --
-- --
-- Chicago Title
Source: Public Records

Mortgage History

We collect this data history from publicly available records. To have your information removed, we recommend requesting removal directly through your county’s website.

Date Status Borrower Loan Amount
Open $373,500
Previous Owner $232,000
Previous Owner $168,000
Previous Owner $158,000
Previous Owner $115,500
Previous Owner $226,000
Previous Owner $40,000
Previous Owner $185,135
Source: Public Records

Property History

We collect this data history from publicly available records. To have your information removed, we recommend requesting removal directly through your county’s website.

Date Event Price List to Sale Price per Sq Ft Prior Sale
01/08/2026 01/08/26 Sold $423,500 +1.2% $247 / Sq Ft
11/26/2025 11/26/25 For Sale $418,500 +5.2% $244 / Sq Ft
07/13/2022 07/13/22 Sold $398,000 +2.1% $232 / Sq Ft View Prior Sale
07/08/2022 07/08/22 Pending -- -- --
06/09/2022 06/09/22 For Sale $389,900 +45.5% $227 / Sq Ft
03/24/2020 03/24/20 Sold $268,000 0.0% $156 / Sq Ft View Prior Sale
02/27/2020 02/27/20 For Sale $268,000 +46.4% $156 / Sq Ft
12/29/2015 12/29/15 Sold $183,000 0.0% $107 / Sq Ft View Prior Sale
11/29/2015 11/29/15 Pending -- -- --
10/30/2015 10/30/15 For Sale $183,000 -- $107 / Sq Ft
Source: MLS of Southern Arizona

Tax History

We collect this data history from publicly available records. To have your information removed, we recommend requesting removal directly through your county’s website.

Year Tax Paid Tax Assessment Tax Assessment Total Assessment is a certain percentage of the fair market value that is determined by local assessors to be the total taxable value of land and additions on the property. Land Improvement
2026 $3,071 $24,380
2025 $3,071 $23,219
2024 $2,946 $22,113
2023 $2,431 $21,060 $0 $0
2022 $2,450 $20,058 $0 $0
2021 $2,532 $18,803 $0 $0
2020 $2,439 $18,803 $0 $0
2019 $2,369 $18,274 $0 $0
2018 $2,260 $16,315 $0 $0
2017 $2,166 $16,315 $0 $0
2016 $2,269 $16,696 $0 $0
2015 $2,170 $15,901 $0 $0
Source: Public Records

Agents Affiliated with this Home

  • Section Image
  • Section Image
  • Section Image
  • Section Image
See All Agents

Map

Source: MLS of Southern Arizona

MLS Number: 22529784

MLS of Southern Arizona

APN: 133-03-2220

Your Personal Tour Guide

Ask me questions while you tour the home.