
Tiffany Hazelwood
Hazelwood Realty LLC
(804) 207-9978
96 Total Sales
2 in Pinedale Farms
$350K - $378K Price Range


Estimated Value: $555,000 - $584,693
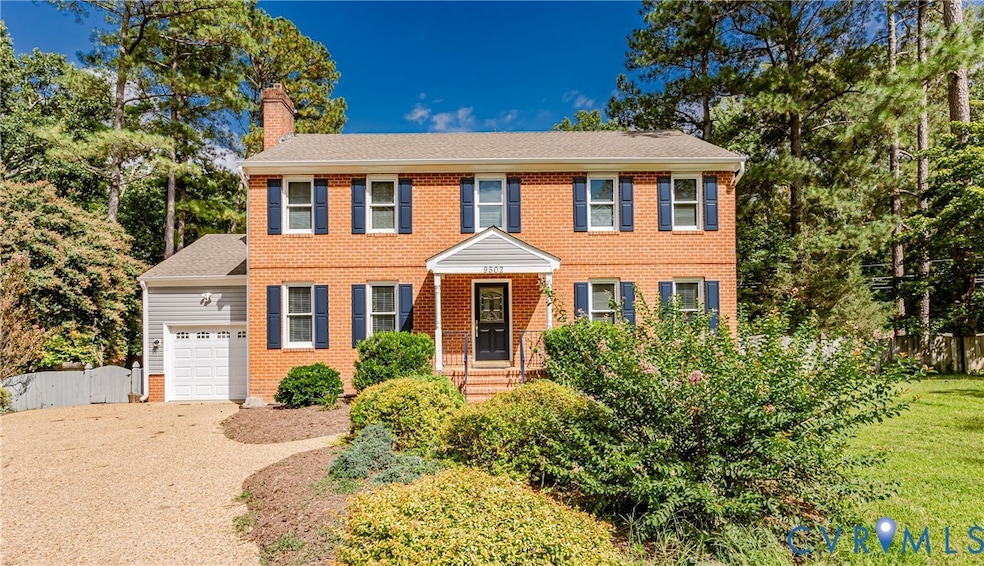
Welcome to 9502 Chatterleigh CT, a stunning 4-bedroom, 2.5-bathroom home that’s ready to impress! Nestled in a quiet Cul-De-Sac, desirable neighborhood, this spacious home offers over 2500 sq feet of beautifully designed living space. As you step inside, you’ll be greeted by gleaming hardwood floors that flow seamlessly throughout most of the first floor. The freshly painted walls create a clean, modern feel, making it easy to envision your personal touches. The floor plan is perfect for both everyday living and entertaining, with a formal dining room, a cozy living room, The extra gathering room is a true highlight, offering plenty of space to relax and Enjoy! The kitchen opens up to the spacious living areas and offers a functional layout for cooking and hosting W/ stainless appliances . Second floor features the generous primary bedroom is a peaceful retreat, featuring an en-suite Updated bathroom W. walking shower and walk-in closet. Three additional spacious bedrooms provide plenty of room . The third-floor attic space is fully carpeted making it a wonderful area for children’s play, and extra space to use ! Step outside to a huge backyard that’s ready for your imagination! Whether it’s hosting BBQs, creating a garden oasis, or just enjoying some outdoor time, the outdoor deck is the perfect space to unwind and take in the fresh air. This home offers not only convenience but comfort and style, with ample space for everyone in your household. Don't miss out on this fantastic opportunity!
Last Agent to Sell the Property
Virginia Capital Realty License #0225208553 Listed on: 09/11/2025
We collect this data history from publicly available records. To have your information removed, we recommend requesting removal directly through your county’s website.
Tiffany Hazelwood
Hazelwood Realty LLC
(804) 207-9978
96 Total Sales
2 in Pinedale Farms
$350K - $378K Price Range
Jim Dorsey
Long & Foster REALTORS
(804) 373-7837
30 Total Sales
1 in Pinedale Farms
$320,750 Price
Sallie Rhett
Shaheen Ruth Martin & Fonville
(804) 538-4187
65 Total Sales
1 in Pinedale Farms
$440,000 Price
Kevin Allocca
Neumann & Dunn Real Estate
(804) 944-8811
119 Total Sales
1 in Pinedale Farms
$390,000 Price
Rhonda Carroll
Samson Properties
(804) 792-3918
101 Total Sales
1 in Pinedale Farms
$400,000 Price
Tina Mccabe
EXP Realty LLC
(804) 735-1426
318 Total Sales
1 in Pinedale Farms
$380,000 Price
We collect this data history from publicly available records. To have your information removed, we recommend requesting removal directly through your county’s website.
| Date | Buyer | Sale Price | Title Company |
|---|---|---|---|
| $540,000 | Wfg National Title | ||
| Bebawi Mahfouz N | $450,000 | Old Republic National Title In | |
| Fox Benjamin | $318,250 | Attorney | |
| Hm Property Llc | $180,000 | -- | |
| Vantium Reo Capital Markets Lp | $214,900 | -- |
We collect this data history from publicly available records. To have your information removed, we recommend requesting removal directly through your county’s website.
| Date | Status | Borrower | Loan Amount |
|---|---|---|---|
| Open | $540,000 | ||
| Previous Owner | Fox Benjamin | $286,425 |
We collect this data history from publicly available records. To have your information removed, we recommend requesting removal directly through your county’s website.
| Date | Event | Price | List to Sale | Price per Sq Ft | Prior Sale |
|---|---|---|---|---|---|
| 10/27/2025 10/27/25 | Sold | $540,000 | 0.0% | $192 / Sq Ft | |
| 09/14/2025 09/14/25 | Pending | -- | -- | -- | |
| 09/11/2025 09/11/25 | For Sale | $539,950 | +20.0% | $192 / Sq Ft | |
| 01/31/2025 01/31/25 | Sold | $450,000 | 0.0% | $180 / Sq Ft | View Prior Sale |
| 01/20/2025 01/20/25 | Pending | -- | -- | -- | |
| 01/15/2025 01/15/25 | For Sale | $450,000 | +41.4% | $180 / Sq Ft | |
| 01/18/2018 01/18/18 | Sold | $318,250 | -3.0% | $127 / Sq Ft | View Prior Sale |
| 12/13/2017 12/13/17 | Pending | -- | -- | -- | |
| 09/04/2017 09/04/17 | Price Changed | $327,950 | -4.2% | $131 / Sq Ft | |
| 08/04/2017 08/04/17 | For Sale | $342,500 | -- | $137 / Sq Ft |
We collect this data history from publicly available records. To have your information removed, we recommend requesting removal directly through your county’s website.
| Year | Tax Paid | Tax Assessment Tax Assessment Total Assessment is a certain percentage of the fair market value that is determined by local assessors to be the total taxable value of land and additions on the property. | Land | Improvement |
|---|---|---|---|---|
| 2026 | $4,509 | $543,200 | $122,500 | $420,700 |
| 2025 | $4,509 | $448,800 | $117,600 | $331,200 |
| 2024 | $4,189 | $439,000 | $107,800 | $331,200 |
| 2023 | $3,732 | $439,000 | $107,800 | $331,200 |
| 2022 | $3,258 | $383,300 | $98,000 | $285,300 |
| 2021 | $2,963 | $315,200 | $76,400 | $238,800 |
| 2020 | $2,742 | $315,200 | $76,400 | $238,800 |
| 2019 | $2,742 | $315,200 | $76,400 | $238,800 |
| 2018 | $2,742 | $315,200 | $76,400 | $238,800 |
| 2017 | $2,651 | $304,700 | $76,400 | $228,300 |
| 2016 | $2,626 | $301,800 | $73,500 | $228,300 |
| 2015 | $2,479 | $301,800 | $73,500 | $228,300 |
| 2014 | $2,479 | $284,900 | $73,500 | $211,400 |
Seller's Agent in 2025
Issac Abdelmalak
Virginia Capital Realty
(804) 274-9218
7 in this area
220 Total Sales
Seller's Agent in 2025
Kevin Long
Hometown Realty
(804) 690-0367
2 in this area
146 Total Sales
CV
Buyer's Agent in 2025
Chinh Vu
First Choice Realty
(804) 539-7295
1 in this area
18 Total Sales
BF
Seller's Agent in 2018
Bill Ferguson
Joyner Fine Properties
Source: Central Virginia Regional MLS
MLS Number: 2525676
APN: 749-749-9603
Disclaimer: Certain information contained herein is derived from information provided by parties other than Homes.com. All information provided is deemed reliable, but is not guaranteed to be accurate and should be independently verified.
All or a portion of th multiple Listing information is provided by the Central Virginia Regional Multiple Listing Service, LLC, from a copyrighted compilation of Listing s. All CVR MLS information provided is deemed reliable but is not guaranteed accurate. The compilation of Listings and each individual Listing are ©2026 Central Virginia Regional Multiple Listing Service, LLC. All rights reserved.
Ask me questions while you tour the home.