
Jenny Brock
Neumann & Dunn Real Estate
(804) 409-9342
119 Total Sales
1 in Pinedale Farms
$405,000 Price
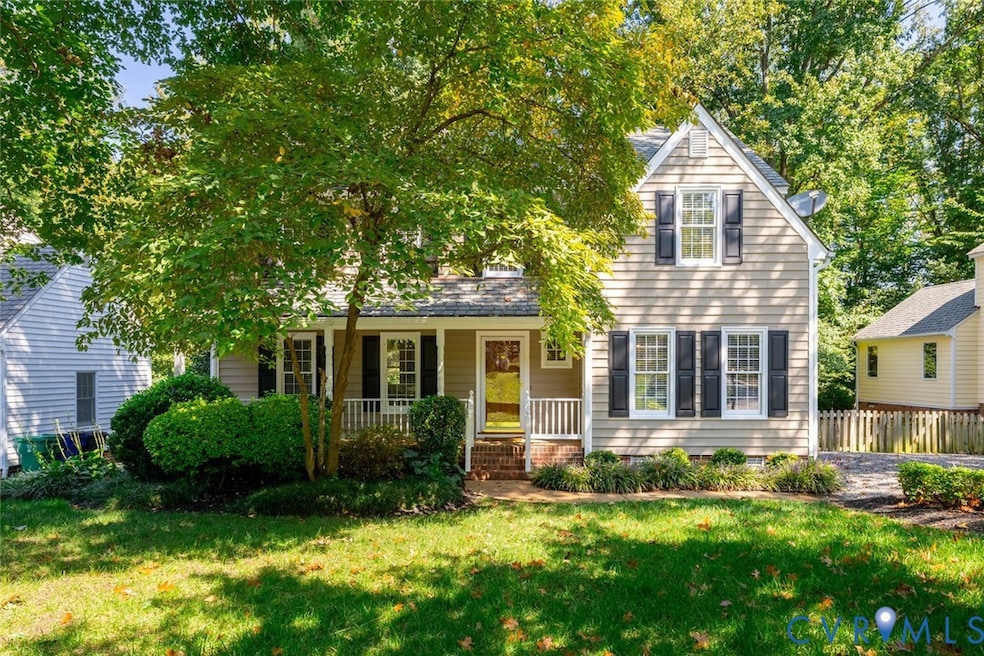


Welcome to Gates Head subdivision in Henrico and this classic two-story home. With 2,324 square feet, this home offers four generously sized bedrooms, two and a half baths, and versatile living spaces. The inviting front porch welcomes you into a main level featuring recently refinished hardwood floors throughout the dining room, office, family room, and eat-in kitchen. The spacious family room includes a wood-burning fireplace with stone surround, built-in shelving, and easy flow into a sunny carpeted sunroom overlooking the fenced backyard. Upstairs, a wide hallway with hardwood flooring leads to four large bedrooms — three with brand-new carpet. The primary suite offers a walk-in closet and an updated private bath. One of the secondary bedrooms provides access to a carpeted walk-up attic with its own AC unit — great for storage or future expansion. Enjoy morning coffee or evening meals on the deck right off the kitchen, which opens to a private backyard. Additional amenities include irrigation system (2022), newer heat pumps (2019 and 2023), shower in the primary bathroom (2023), Kohler tub (2024) in hall bath, a NEW 50- gallon water heater (2025) and an EV charger (2024). Laundry room with washer and dryer and storage throughout! Located just minutes from schools, shopping, and parks — this home offers comfort, character, and convenience.
Last Agent to Sell the Property
Shaheen Ruth Martin & Fonville Brokerage Email: info@srmfre.com License #0225028167 Listed on: 09/24/2025
Co-Listed By
Shaheen Ruth Martin & Fonville Brokerage Email: info@srmfre.com License #0225228676
We collect this data history from publicly available records. To have your information removed, we recommend requesting removal directly through your county’s website.
Jenny Brock
Neumann & Dunn Real Estate
(804) 409-9342
119 Total Sales
1 in Pinedale Farms
$405,000 Price
Clair Stewart
Charles A Rose Co, Inc
(804) 409-3312
42 Total Sales
1 in Pinedale Farms
$530,000 Price
Issac Abdelmalak
Virginia Capital Realty
(804) 409-8899
218 Total Sales
7 in Pinedale Farms
$293K - $540K Price Range
Patrice Carroll, MBA
Keller Williams Realty
(804) 823-8901
38 Total Sales
1 in Pinedale Farms
$383,000 Price
Chris Rouse
Better Homes and Gardens Real Estate Base Camp
(804) 655-0616
20 Total Sales
1 in Pinedale Farms
$300,000 Price
Karen Loewen
Compass
(804) 409-8346
98 Total Sales
1 in Pinedale Farms
$480,000 Price
We collect this data history from publicly available records. To have your information removed, we recommend requesting removal directly through your county’s website.
| Date | Type | Sale Price | Title Company |
|---|---|---|---|
| Bargain Sale Deed | $515,000 | First American Title | |
| Warranty Deed | $329,000 | Attorney | |
| Interfamily Deed Transfer | -- | None Available | |
| Warranty Deed | $325,000 | -- | |
| Warranty Deed | $287,000 | -- | |
| Warranty Deed | $195,000 | -- |
We collect this data history from publicly available records. To have your information removed, we recommend requesting removal directly through your county’s website.
| Date | Status | Loan Amount | Loan Type |
|---|---|---|---|
| Open | $315,000 | New Conventional | |
| Previous Owner | $75,000 | Credit Line Revolving | |
| Previous Owner | $246,750 | New Conventional | |
| Previous Owner | $260,000 | New Conventional |
We collect this data history from publicly available records. To have your information removed, we recommend requesting removal directly through your county’s website.
| Date | Event | Price | List to Sale | Price per Sq Ft | Prior Sale |
|---|---|---|---|---|---|
| 11/17/2025 11/17/25 | Sold | $515,000 | -0.9% | $222 / Sq Ft | |
| 10/18/2025 10/18/25 | Pending | -- | -- | -- | |
| 10/08/2025 10/08/25 | Price Changed | $519,500 | -3.8% | $224 / Sq Ft | |
| 09/24/2025 09/24/25 | For Sale | $539,950 | +64.1% | $232 / Sq Ft | |
| 07/10/2018 07/10/18 | Sold | $329,000 | -1.8% | $142 / Sq Ft | View Prior Sale |
| 05/17/2018 05/17/18 | Pending | -- | -- | -- | |
| 05/11/2018 05/11/18 | For Sale | $335,000 | -- | $144 / Sq Ft |
We collect this data history from publicly available records. To have your information removed, we recommend requesting removal directly through your county’s website.
| Year | Tax Paid | Tax Assessment Tax Assessment Total Assessment is a certain percentage of the fair market value that is determined by local assessors to be the total taxable value of land and additions on the property. | Land | Improvement |
|---|---|---|---|---|
| 2026 | $4,161 | $501,300 | $125,000 | $376,300 |
| 2025 | $4,161 | $438,600 | $120,000 | $318,600 |
| 2024 | $4,119 | $420,400 | $110,000 | $310,400 |
| 2023 | $3,573 | $420,400 | $110,000 | $310,400 |
| 2022 | $3,117 | $366,700 | $100,000 | $266,700 |
| 2021 | $2,845 | $321,000 | $84,000 | $237,000 |
| 2020 | $2,793 | $321,000 | $84,000 | $237,000 |
| 2019 | $2,793 | $321,000 | $84,000 | $237,000 |
| 2018 | $2,714 | $312,000 | $84,000 | $228,000 |
| 2017 | $2,662 | $306,000 | $78,000 | $228,000 |
| 2016 | $2,516 | $289,200 | $75,000 | $214,200 |
| 2015 | $2,413 | $289,200 | $75,000 | $214,200 |
| 2014 | $2,413 | $277,300 | $75,000 | $202,300 |
Seller's Agent in 2025
Mahood Fonville
Shaheen Ruth Martin & Fonville
(804) 389-3636
2 in this area
166 Total Sales
Seller Co-Listing Agent in 2025
Walker Fonville
Shaheen Ruth Martin & Fonville
(804) 241-7145
2 in this area
99 Total Sales
Buyer's Agent in 2025
Ashley Schmitt
Shaheen Ruth Martin & Fonville
(757) 876-4463
1 in this area
19 Total Sales
Seller's Agent in 2018
Graham Rashkind
Rashkind Saunders & Co.
(804) 308-5211
4 in this area
109 Total Sales
Source: Central Virginia Regional MLS
MLS Number: 2526901
APN: 749-749-8566
Disclaimer: Certain information contained herein is derived from information provided by parties other than Homes.com. All information provided is deemed reliable, but is not guaranteed to be accurate and should be independently verified.
All or a portion of th multiple Listing information is provided by the Central Virginia Regional Multiple Listing Service, LLC, from a copyrighted compilation of Listing s. All CVR MLS information provided is deemed reliable but is not guaranteed accurate. The compilation of Listings and each individual Listing are ©2026 Central Virginia Regional Multiple Listing Service, LLC. All rights reserved.
Ask me questions while you tour the home.