
Linda Thornburg
Keller Williams Realty
(833) 375-4075
30 Total Sales
1 in Cherry Creek
$182,025 Price
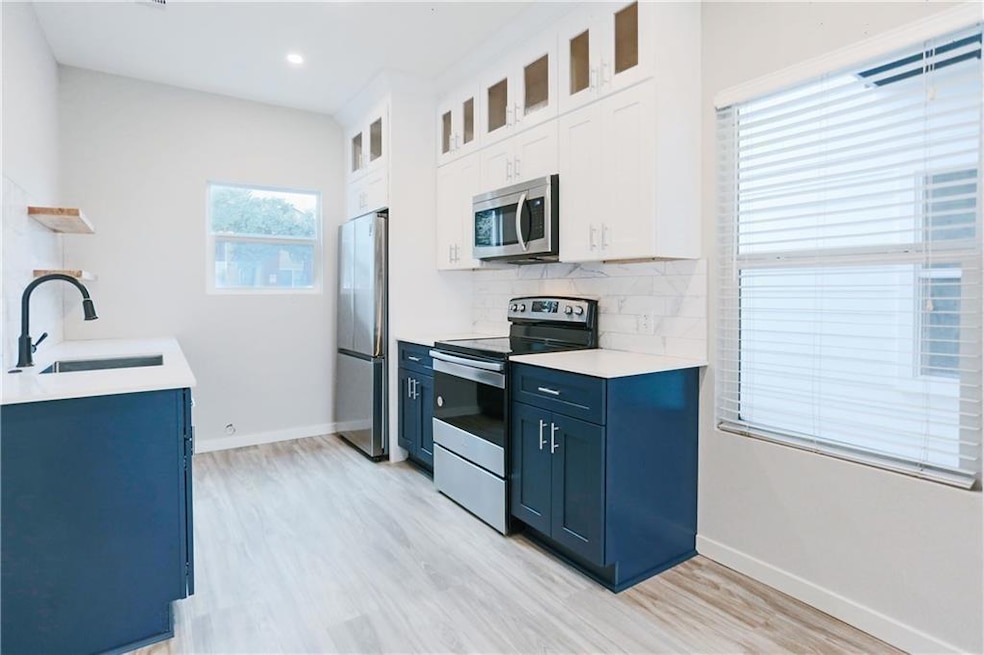
Estimated Value: $653,000 - $849,000
2 bed 2 bath
Last Agent to Rent the Property
Mission Real Estate Group Brokerage Phone: (210) 690-0050 License #0554437 Listed on: 11/07/2025
Last Renter's Agent
Non Member
Non Member License #785011
We collect this data history from publicly available records. To have your information removed, we recommend requesting removal directly through your county’s website.
Linda Thornburg
Keller Williams Realty
(833) 375-4075
30 Total Sales
1 in Cherry Creek
$182,025 Price
Danielle Fountain
The One Realty
(817) 438-2567
89 Total Sales
2 in Cherry Creek
$625K - $704K Price Range
Maria Aguirre
Keller Williams - Lake Travis
(877) 750-2940
148 Total Sales
1 in Cherry Creek
$502,000 Price
Casey Legg
Urbanspace
(855) 904-6248
34 Total Sales
1 in Cherry Creek
$799,000 Price
Alison Thorn
Spyglass Realty
(866) 611-8958
33 Total Sales
3 in Cherry Creek
$542K - $628K Price Range
Adelina Rotar
Keller Williams Realty
(865) 507-1389
692 Total Sales
10 in Cherry Creek
$440K - $816K Price Range
We collect this data history from publicly available records. To have your information removed, we recommend requesting removal directly through your county’s website.
| Date | Buyer | Sale Price | Title Company |
|---|---|---|---|
| -- | None Listed On Document | ||
| -- | First American Title | ||
| -- | None Available | ||
| -- | None Available | ||
| -- | First American Title | ||
| $173,400 | None Available | ||
| -- | First American Title | ||
| -- | Alamo Title Company | ||
| -- | Alamo Title Company | ||
| $207,445 | -- | ||
| -- | Fidelity National Title Co | ||
| -- | -- | ||
| -- | -- |
We collect this data history from publicly available records. To have your information removed, we recommend requesting removal directly through your county’s website.
| Date | Status | Borrower | Loan Amount |
|---|---|---|---|
| Previous Owner | $464,000 | ||
| Previous Owner | $423,750 | ||
| Previous Owner | $281,250 | ||
| Previous Owner | $185,500 | ||
| Previous Owner | $165,750 | ||
| Previous Owner | $244,150 | ||
| Previous Owner | $144,400 |
We collect this data history from publicly available records. To have your information removed, we recommend requesting removal directly through your county’s website.
| Date | Event | Price | List to Sale | Price per Sq Ft |
|---|---|---|---|---|
| 01/19/2026 01/19/26 | Rented | $1,289 | 0.0% | -- |
| 01/17/2026 01/17/26 | Price Changed | $1,289 | -7.2% | $1 / Sq Ft |
| 12/21/2025 12/21/25 | Price Changed | $1,389 | -6.7% | $2 / Sq Ft |
| 12/05/2025 12/05/25 | Price Changed | $1,489 | -6.3% | $2 / Sq Ft |
| 11/07/2025 11/07/25 | For Rent | $1,589 | +6.7% | -- |
| 12/13/2024 12/13/24 | Rented | $1,489 | 0.0% | -- |
| 12/06/2024 12/06/24 | Under Contract | -- | -- | -- |
| 11/21/2024 11/21/24 | Price Changed | $1,489 | -6.8% | $2 / Sq Ft |
| 10/07/2024 10/07/24 | Price Changed | $1,597 | -5.4% | $2 / Sq Ft |
| 09/17/2024 09/17/24 | Price Changed | $1,689 | -5.6% | $2 / Sq Ft |
| 07/30/2024 07/30/24 | For Rent | $1,789 | 0.0% | -- |
| 09/20/2023 09/20/23 | Rented | $1,789 | 0.0% | -- |
| 09/12/2023 09/12/23 | Price Changed | $1,789 | -5.3% | $2 / Sq Ft |
| 07/28/2023 07/28/23 | For Rent | $1,889 | 0.0% | -- |
| 12/17/2021 12/17/21 | Rented | $1,889 | 0.0% | -- |
| 12/09/2021 12/09/21 | Price Changed | $1,889 | +5.6% | $2 / Sq Ft |
| 12/03/2021 12/03/21 | Under Contract | -- | -- | -- |
| 11/17/2021 11/17/21 | Price Changed | $1,789 | -3.3% | $2 / Sq Ft |
| 11/12/2021 11/12/21 | For Rent | $1,850 | -- | -- |
We collect this data history from publicly available records. To have your information removed, we recommend requesting removal directly through your county’s website.
| Year | Tax Paid | Tax Assessment Tax Assessment Total Assessment is a certain percentage of the fair market value that is determined by local assessors to be the total taxable value of land and additions on the property. | Land | Improvement |
|---|---|---|---|---|
| 2025 | $13,017 | $569,790 | $300,995 | $268,795 |
| 2023 | $12,862 | $652,226 | $275,000 | $377,226 |
| 2022 | $15,872 | $739,458 | $275,000 | $464,458 |
| 2021 | $12,543 | $530,767 | $125,000 | $405,767 |
| 2020 | $12,901 | $552,542 | $125,000 | $427,542 |
| 2018 | $9,015 | $375,000 | $100,000 | $275,000 |
| 2017 | $8,673 | $360,529 | $50,000 | $310,529 |
| 2016 | $8,671 | $360,442 | $50,000 | $310,442 |
| 2015 | $7,219 | $296,467 | $50,000 | $246,467 |
| 2014 | $7,219 | $281,678 | $50,000 | $231,678 |
Landlord's Agent in 2026
Joe Iley
Mission Real Estate Group
(210) 833-8137
953 Total Sales
N
Tenant's Agent in 2026
Non Member
Non Member
Buyer's Agent in 2023
Adam Theall
Pauly Presley Realty
(512) 363-0955
46 Total Sales
N
Buyer's Agent in 2021
Noe Carmona
Holby Homes, LLC
(512) 593-0252
13 Total Sales
Source: Unlock MLS (Austin Board of REALTORS®)
MLS Number: 3023921
APN: 344613
Disclaimer: Certain information contained herein is derived from information provided by parties other than Homes.com. All information provided is deemed reliable, but is not guaranteed to be accurate and should be independently verified.
Based on information from the Austin Board of REALTORS® (alternatively, from ACTRIS). Neither the Board nor ACTRIS guarantees or is in any way responsible for its accuracy. All data is provided “AS IS” and with all faults. Data maintained by the Board or ACTRIS may not reflect all real estate activity in the market.
Information being provided is for consumers’ personal, non-commercial use and may not be used for any purpose other than to identify prospective properties consumers may be interested in purchasing. All data is obtained from various sources and may not have been verified by broker or MLS GRID. Supplied Open House Information is subject to change without notice. All information should be independently reviewed and verified for accuracy. Properties may or may not be listed by the office/agent presenting the information. Some IDX listings have been excluded from this website.
Based on information submitted to the MLS GRID
Listings courtesy of Unlock MLS (Austin Board of REALTORS®) as distributed by MLS GRID
Ask me questions while you tour the home.