
Millie Zhuo
CENTURY 21 New Millennium
(844) 950-4379
77 Total Sales
1 in Potomac
$965,000 Price


Estimated Value: $1,585,000 - $1,978,000

Fall in love with 9504 Windcroft Way, nestled on a quiet cul-de-sac in Fallsreach, one of Potomac’s most desirable communities. This beautifully presented, 7,314 square foot, light-filled colonial showcases meticulous attention to detail, including a 3-level addition completed in 2011, 6 bedrooms, and 5.5 bathrooms. Enjoy a beautifully landscaped, private, fully fenced backyard oasis featuring flagstone patios with multiple access points from the home—perfect for relaxing or entertaining. Elegant finishes and modern comforts define the space with design details including artisan accents, hardwood floors, extensive recessed lighting, oversized rooms and windows, three fireplaces, built-in shelving, updated kitchen and bathrooms, a kitchen bump-out, four walk-in closets, a mudroom with garage and backyard entry, and more!



At the heart of the home is the gourmet Kosher kitchen, featuring unique soapstone and granite countertops, blue-stain cabinetry, a center island, a six-burner gas cooktop, two wall ovens, two dishwashers, two sinks, and a walk-in pantry. The kitchen opens to a light-filled breakfast area framed by sliding glass doors and a sitting room with a cozy fireplace. Among the many highlights of this home is the rustic family room addition, showcasing three walls of windows and glass doors, a fireplace set in a stone accent wall, a bar, and a wood-beam ceiling. An elegant foyer, formal living and dining rooms, an office, a powder room, and a mudroom complete the main level.
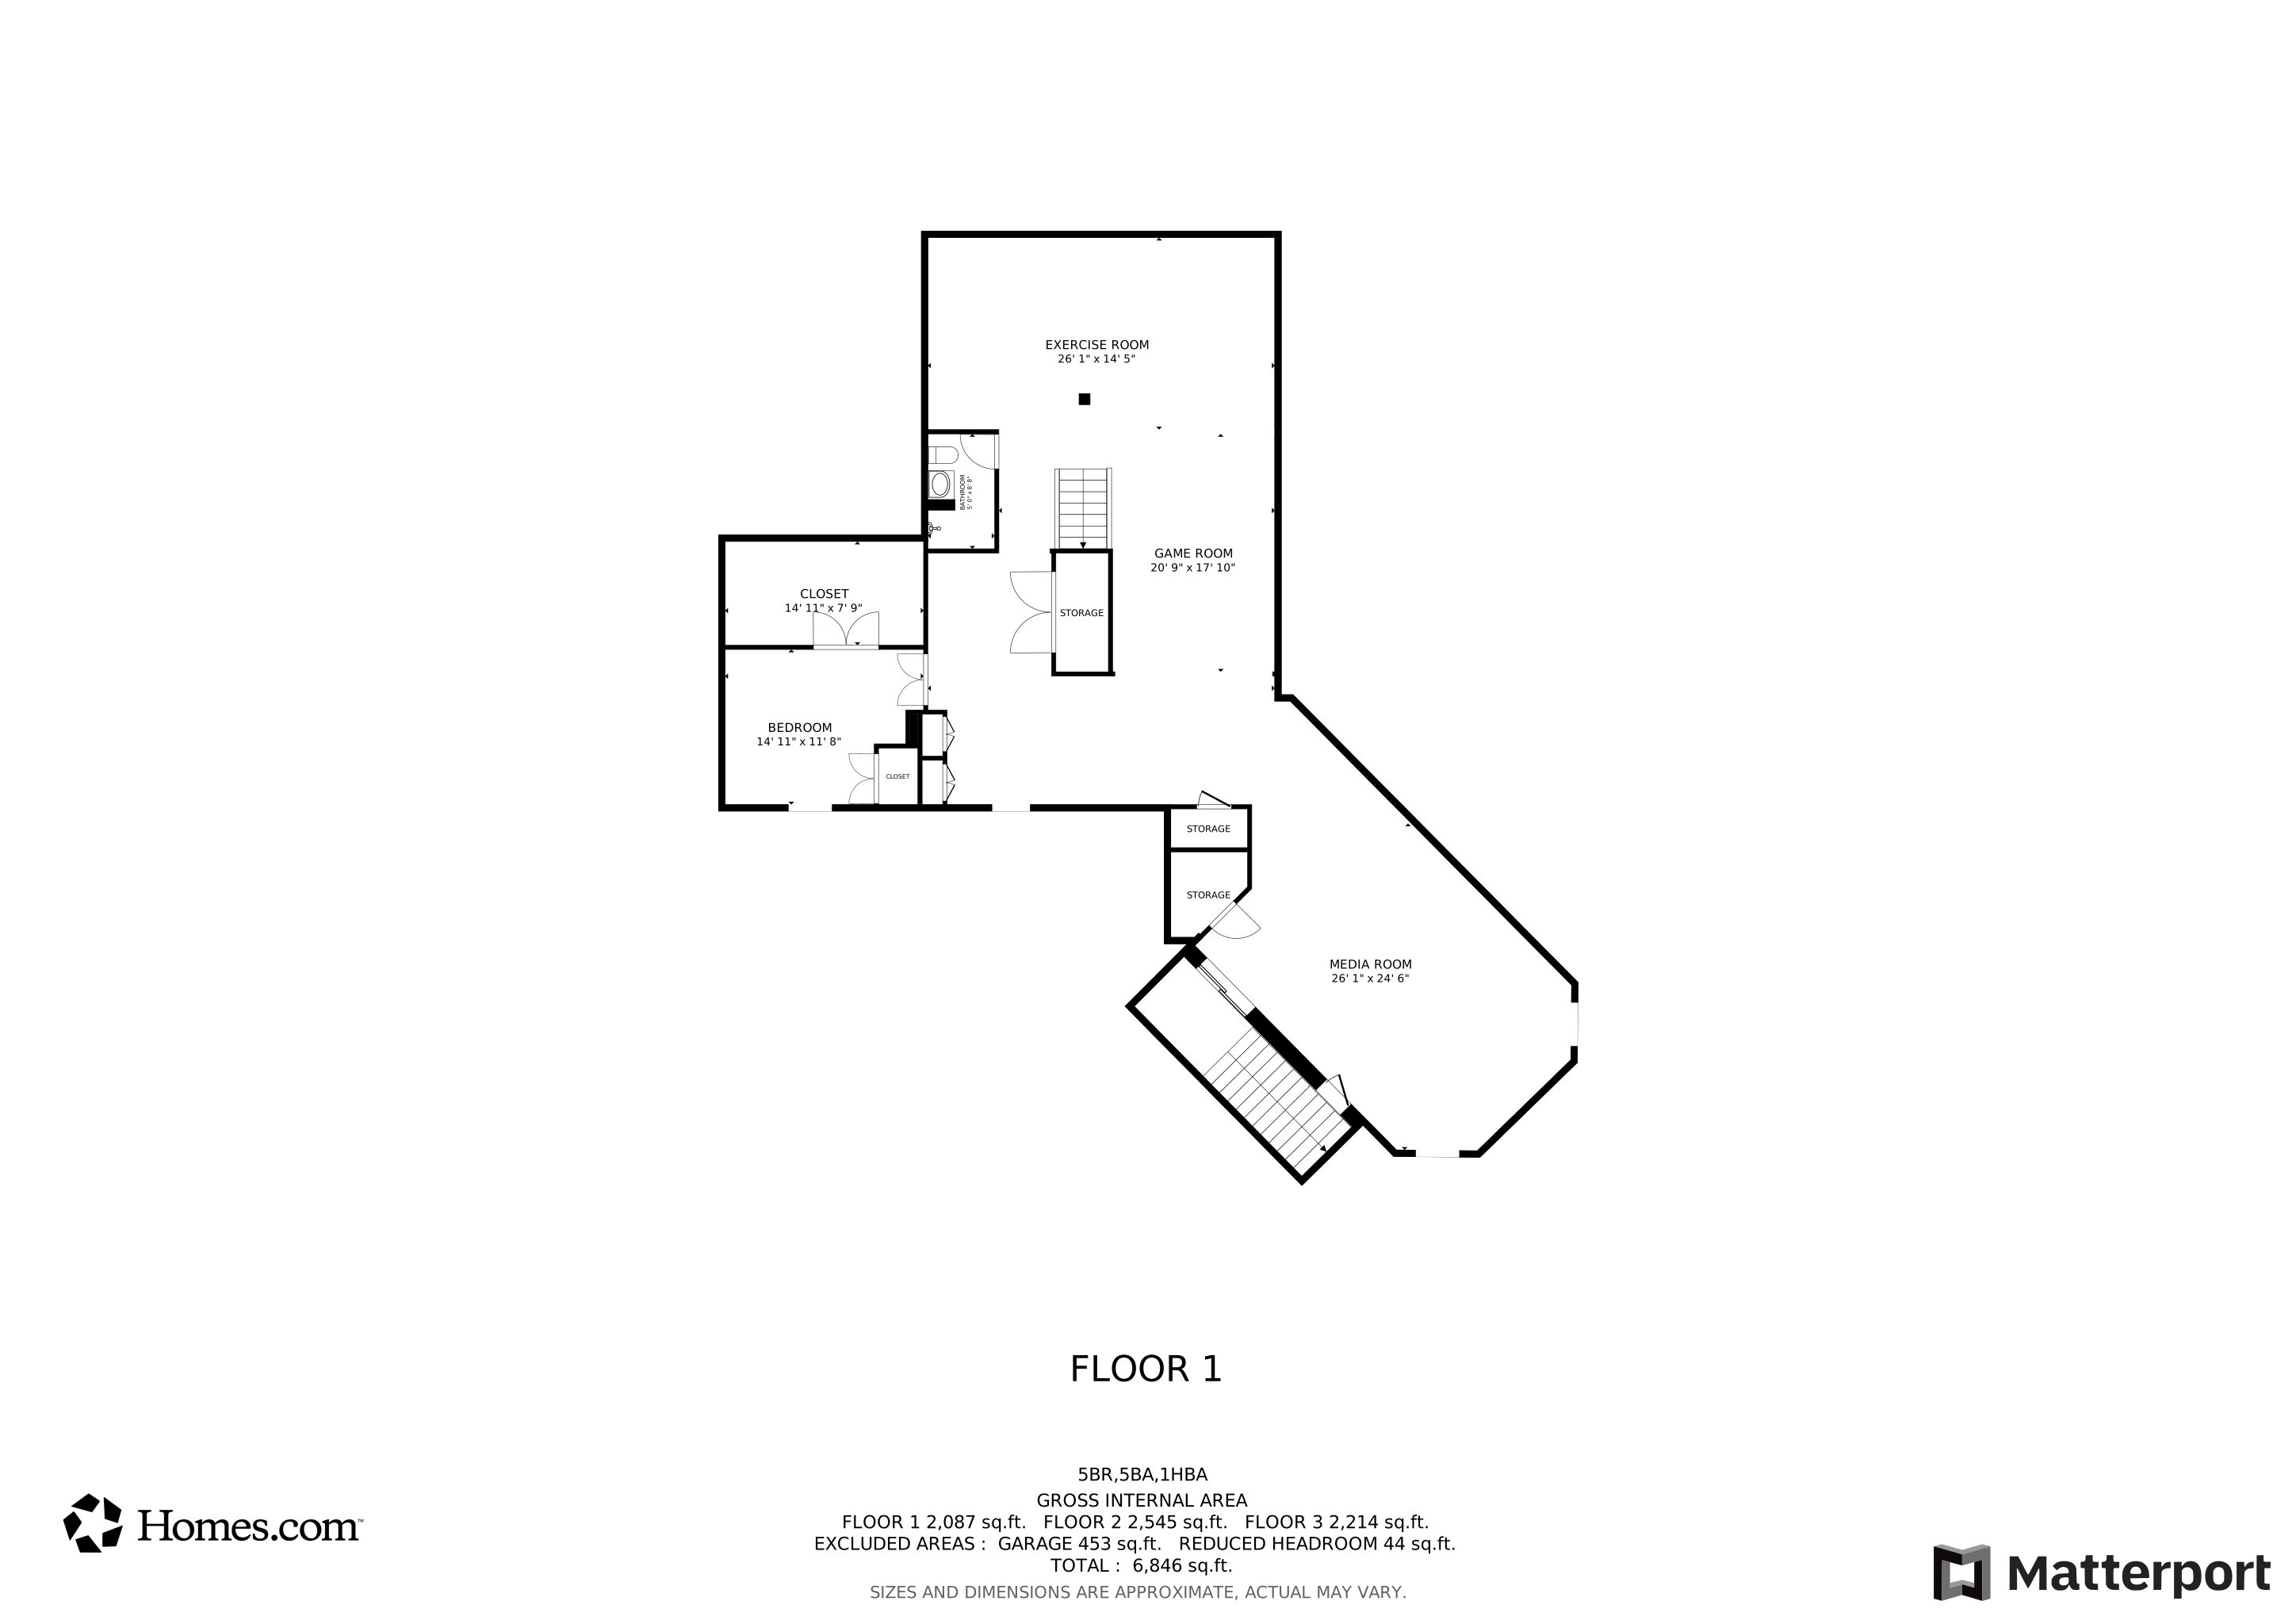
The upper level offers five bedrooms, four full bathrooms, and a convenient laundry room. The spacious owner’s suite features a fireplace and two walk-in closets. The en-suite bathroom is finished with a modern tile surround and includes a glass door steam shower, separate vanities, and a soaking tub. The walk-up recreation level provides abundant flexible space, perfect for a family room, game room, exercise room, and more! Additionally, this level includes a bedroom and a full bathroom.
Home systems include a 2-zone HVAC, an architectural shingle roof with a 40+ year lifespan installed in 2000, and updates such as a 3-level addition, kitchen bump-out, and reconfiguration of the upper level, adding walk-in closets and updated bathrooms.
This prime location offers easy access to major commuter routes and is convenient to numerous parks, recreation options, and nationally rated golf courses—perfect for outdoor enthusiasts. Top-rated MOCO schools enhance the appeal. Don’t miss the opportunity to own in one of the DC area’s most sought-after communities!
Last Agent to Sell the Property
(301) 424-0900 aoc@ericstewartgroup.com Long & Foster Real Estate, Inc. Listed on: 02/20/2025
Last Buyer's Agent
(240) 497-1700 lily.cole@longandfoster.com Long & Foster Real Estate, Inc. License #0225098990
We collect this data history from publicly available records. To have your information removed, we recommend requesting removal directly through your county’s website.
Millie Zhuo
CENTURY 21 New Millennium
(844) 950-4379
77 Total Sales
1 in Potomac
$965,000 Price
Kathi Kershaw
Long & Foster Real Estate, Inc.
(301) 835-2890
36 Total Sales
11 in Potomac
$572K - $1.3M Price Range
Ellen Abrams
TTR Sotheby's International Realty
(844) 257-6153
48 Total Sales
1 in Potomac
$820,000 Price
Craig Rosenfeld
RE/MAX Realty Group
(301) 962-2390
93 Total Sales
1 in Potomac
$1,200,000 Price
Gary Rudden
RE/MAX Realty Services
(240) 363-0885
173 Total Sales
13 in Potomac
$635K - $1.8M Price Range
Juan Umanzor
Long & Foster Real Estate, Inc.
(240) 624-7972
374 Total Sales
1 in Potomac
$1,075,000 Price
We collect this data history from publicly available records. To have your information removed, we recommend requesting removal directly through your county’s website.
| Date | Buyer | Sale Price | Title Company |
|---|---|---|---|
| $1,775,000 | Tradition Title | ||
| Dayna Goldsmith Revocable Trust | -- | None Listed On Document | |
| Goldsmith Michael E | $605,000 | -- | |
| G Elliot B | $450,000 | -- | |
| Bederman Shirley A | -- | -- |
We collect this data history from publicly available records. To have your information removed, we recommend requesting removal directly through your county’s website.
| Date | Status | Borrower | Loan Amount |
|---|---|---|---|
| Open | $1,420,000 | ||
| Previous Owner | Goldsmith Michael E | $200,000 | |
| Previous Owner | Goldsmith Michael E | $216,000 | |
| Previous Owner | Goldsmith Michael E | $256,000 | |
| Previous Owner | Goldsmith Michael E | $500,000 |
We collect this data history from publicly available records. To have your information removed, we recommend requesting removal directly through your county’s website.
| Date | Event | Price | List to Sale | Price per Sq Ft |
|---|---|---|---|---|
| 03/21/2025 03/21/25 | Sold | $1,775,000 | +2.1% | $255 / Sq Ft |
| 02/25/2025 02/25/25 | Pending | -- | -- | -- |
| 02/20/2025 02/20/25 | For Sale | $1,738,000 | -- | $250 / Sq Ft |
We collect this data history from publicly available records. To have your information removed, we recommend requesting removal directly through your county’s website.
| Year | Tax Paid | Tax Assessment Tax Assessment Total Assessment is a certain percentage of the fair market value that is determined by local assessors to be the total taxable value of land and additions on the property. | Land | Improvement |
|---|---|---|---|---|
| 2025 | $18,092 | $1,558,600 | $443,600 | $1,115,000 |
| 2024 | $17,044 | $1,415,933 | ||
| 2023 | $16,068 | $1,273,267 | $0 | $0 |
| 2022 | $12,438 | $1,130,600 | $443,600 | $687,000 |
| 2021 | $12,132 | $1,126,700 | $0 | $0 |
| 2020 | $12,132 | $1,122,800 | $0 | $0 |
| 2019 | $12,059 | $1,118,900 | $443,600 | $675,300 |
| 2018 | $12,055 | $1,118,900 | $443,600 | $675,300 |
| 2017 | $12,274 | $1,118,900 | $0 | $0 |
| 2016 | -- | $1,202,300 | $0 | $0 |
| 2015 | $9,891 | $1,202,300 | $0 | $0 |
| 2014 | $9,891 | $925,500 | $0 | $0 |
Seller's Agent in 2025
Mr. Eric Stewart
Long & Foster
(301) 252-1697
385 Total Sales
Buyer's Agent in 2025
Lily Cole
Long & Foster
(703) 863-5137
58 Total Sales
Source: Bright MLS
MLS Number: MDMC2164888
APN: 10-01866428
Disclaimer: Certain information contained herein is derived from information provided by parties other than Homes.com. All information provided is deemed reliable, but is not guaranteed to be accurate and should be independently verified.
The data relating to real estate for sale on this website appears in part through the BRIGHT Internet Data Exchange program, a voluntary cooperative exchange of property listing data between licensed real estate brokerage firms, and is provided by BRIGHT through a licensing agreement.
Listing information is from various brokers who participate in the Bright MLS IDX program and not all listings may be visible on the site.
The property information being provided on or through the website is for the personal, non-commercial use of consumers and such information may not be used for any purpose other than to identify prospective properties consumers may be interested in purchasing.
Some properties which appear for sale on the website may no longer be available because they are for instance, under contract, sold or are no longer being offered for sale.
Property information displayed is deemed reliable but is not guaranteed.
Copyright 2026 Bright MLS, Inc.
Ask me questions while you tour the home.