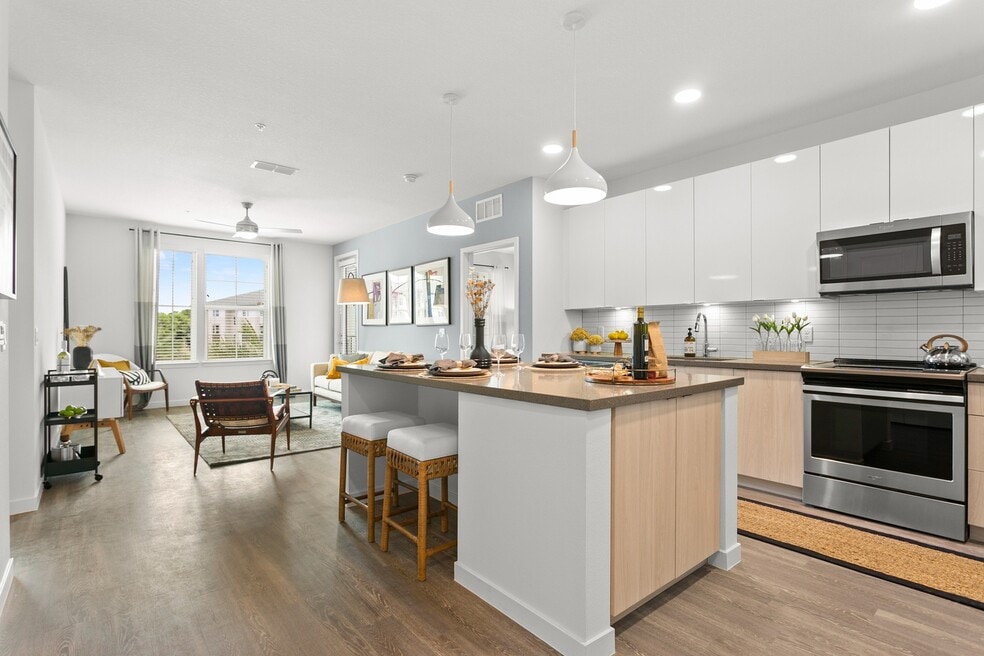


Highlights
- Cabana
- Pool
- Walk-In Closets
- Spa
- Pet Play Area
- Island Kitchen
About Gateway at Pinellas Apartments
Gateway at Pinellas offers studio, 1-, 2-, and 3-bedroom apartments in Pinellas Park, FL, located in Pinellas County within the Pinellas County Schools district. Amenities include a resort-style pool with cabanas, a two-story fitness center, coworking space, garage parking, and gated access. These pet-friendly apartments welcome up to two pets and include a private dog park and Barks N' Bubbles spa. Select apartments combine style and function with hardwood-style flooring, soft-close cabinetry with under-cabinet lighting, keyless entry, and private patios or balconies. Located about 10 miles north of St. Petersburg and 10 miles south of Clearwater, with access to shopping and dining.

Pricing and Floor Plans
Studio
Angel Wing
$1,868 - $2,529
- Studio
- 1 Bath
- 637 Sq Ft
| Unit | Base Price | Sq Ft | Availability | Unit Details |
|---|---|---|---|---|
| 1-323 | $1,868 | 637 | Now |
1 Bedroom
Cerith
$1,950 - $2,827
- 1 Bed
- 1 Bath
- 788 Sq Ft
| Unit | Base Price | Sq Ft | Availability | Unit Details |
|---|---|---|---|---|
| 1-209 | $1,950 | 788 | Now | |
| 1-418 | $2,009 | 788 | Nov 4 | |
| 1-443 | $2,079 | 788 | Nov 5 |
Auger
$2,006 - $3,016
- 1 Bed
- 1 Bath
- 704 Sq Ft
| Unit | Base Price | Sq Ft | Availability | Unit Details |
|---|---|---|---|---|
| 1-329 | $2,006 | 704 | Sep 7 | |
| 2-212 | $2,065 | 704 | Oct 17 | |
| 2-402 | $2,035 | 704 | Nov 16 |
Coquina
$2,041 - $2,449
- 1 Bed
- 1 Bath
- 837 Sq Ft
| Unit | Base Price | Sq Ft | Availability | Unit Details |
|---|---|---|---|---|
| 1-104 | $2,041 | 837 | Nov 3 |
Kings Crown
$2,103 - $3,154
- 1 Bed
- 1 Bath
- 893 Sq Ft
| Unit | Base Price | Sq Ft | Availability | Unit Details |
|---|---|---|---|---|
| 1-417 | $2,161 | 893 | Sep 14 | |
| 1-116 | $2,103 | 893 | Oct 8 | |
| 1-101 | $2,193 | 893 | Nov 24 |
2 Bedrooms
Raveneli
$2,335 - $3,262
- 2 Beds
- 2 Baths
- 1,168 Sq Ft
| Unit | Base Price | Sq Ft | Availability | Unit Details |
|---|---|---|---|---|
| 2-421 | $2,465 | 1,168 | Sep 25 | |
| 2-316 | $2,335 | 1,168 | Oct 7 | |
| 2-216 | $2,335 | 1,168 | Oct 10 | |
| 1-345 | $2,510 | 1,168 | Oct 24 |
Limpet
$2,368 - $3,149
- 2 Beds
- 2 Baths
- 1,137 Sq Ft
| Unit | Base Price | Sq Ft | Availability | Unit Details |
|---|---|---|---|---|
| 1-420 | $2,423 | 1,137 | Oct 8 | |
| 2-222 | $2,368 | 1,137 | Oct 25 |
Olivia
$2,372 - $3,174
- 2 Beds
- 2 Baths
- 1,151 Sq Ft
| Unit | Base Price | Sq Ft | Availability | Unit Details |
|---|---|---|---|---|
| 1-240 | $2,442 | 1,151 | Sep 22 | |
| 1-419 | $2,412 | 1,151 | Sep 23 | |
| 1-414 | $2,412 | 1,151 | Oct 7 | |
| 1-326 | $2,372 | 1,151 | Oct 16 | |
| 1-340 | $2,442 | 1,151 | Oct 19 |
Nutmeg
$2,478 - $3,066
- 2 Beds
- 2 Baths
- 1,147 Sq Ft
| Unit | Base Price | Sq Ft | Availability | Unit Details |
|---|---|---|---|---|
| 1-449 | $2,478 | 1,147 | Sep 1 |
3 Bedrooms
Whelk
$3,006 - $4,219
- 3 Beds
- 2 Baths
- 1,394 Sq Ft
| Unit | Base Price | Sq Ft | Availability | Unit Details |
|---|---|---|---|---|
| 2-331 | $3,006 | 1,394 | Oct 21 |
Fees and Policies
The fees below are based on community-supplied data and may exclude additional fees and utilities.Property Fee Disclaimer: Based on community-supplied data and independent market research. Subject to change without notice. May exclude fees for mandatory or optional services and usage-based utilities.
Community Details
Property Information
- Built in 2020
- 288 units/4 stories
Lease Options
- 7 - 16 Month Leases
Community Amenities
Property Services
- Property Manager on Site
- Pet Play Area
- Maintenance on site
- Online Services
- Pet Care
Shared Community
- Clubhouse
- Conference Rooms
- Lounge
Fitness & Recreation
- Fitness Center
- Pool
- Spa
Outdoor Features
- Picnic Area
- Gated
- Cabana
- Grill
- Sundeck
- Dog Park
Additional Amenities
- Billards Room
- Ceiling Fans in Living Rooms
- Community Clubhouse with Coffee Bar, Library, and Lounge Areas
- Community-wide 1-gig High Speed Wi-fi
- Coworking Space and Conference Room
- Designer Kitchen Light Pendants
- Double Sink Vanity Select Homes
- Energy Efficient Stainless Steel Appliance Package
- French-Door Refrigerators
- Grill & Picnic Area
- Keyless Home Entry Systems
- Kitchen Island
- Kitchen Pantry
- Outdoor Lounge with Kitchen
- Poolside Lounge and Cabanas
- Private Off-Leash Dog Park
- Private Patios & Balconies
- Quartz Countertop with Tile Backsplash
- Resort Style Swimming Pool with Sundeck
- Sleek Hardwood-Style Flooring
- Smoke Free Community
- Soft-Close Cabinetry with Under-Cabinet Lighting
- USB Outlets
Apartment Features
Indoor Features
- Air Conditioning
- Washer/Dryer
- Heating
- Ceiling Fans
- Double Vanities
- Wi-Fi
- Smoke Free
Kitchen Features & Appliances
- Dishwasher
- Disposal
- Kitchen
- Ice Maker
- Refrigerator
- Stainless Steel Appliances
- Freezer
- Island Kitchen
- Pantry
- Quartz Countertops
Model Details
- Walk-In Closets
- Balcony
- Patio
Property Site Map
Select a unit to view pricing and availability
Matterport 3D Tours
Map
- 9581 49th Way N
- 93207 1st St N
- 93267 Circle Dr Unit 267
- 93192 2nd St
- 93261 Circle Dr
- 93118 4th St
- 93163 3rd St N Unit 163
- 93174 3rd St Unit 174
- 9805 Lily St N Unit 9805
- 93121 4th St Unit 121
- 9821 Lily St N
- 9610 45th St N
- 4951 91st Ave N Unit 33
- 4425 96th Ave N
- 9905 Dahlia St N Unit 27
- 4933 91st Ave N Unit 39
- 9660 44th St N
- 9680 Park Lake Dr N
- 9906 Lily St N
- 9272 51st St N
- 5010 98th Ave N
- 4945 91st Ave N
- 4947 91st Ave N
- 5171 97th Terrace N
- 4701 88th Ave N
- 10012 Daffodil St N
- 4251 100th Ave N
- 8851 US Highway 19 N
- 5228 Springwood Blvd
- 8400 49th St N
- 93151 4th St Unit 151
- 10770 U S Highway 19 N
- 3968-3105 105th Ave N
- 5620 86th Ave
- 10800 US Highway 19 N Unit 237
- 3900 Gateway Centre Blvd
- 10800 Us-19
- 7830 46th Way N
- 4650 78th Ave N
- 10431 36th St N
Ask me questions while you tour the home.