
Seller's Agent in 2024
Blake Westhoff
Coastal Realty
(360) 319-5751
154 Total Sales


Estimated Value: $909,373
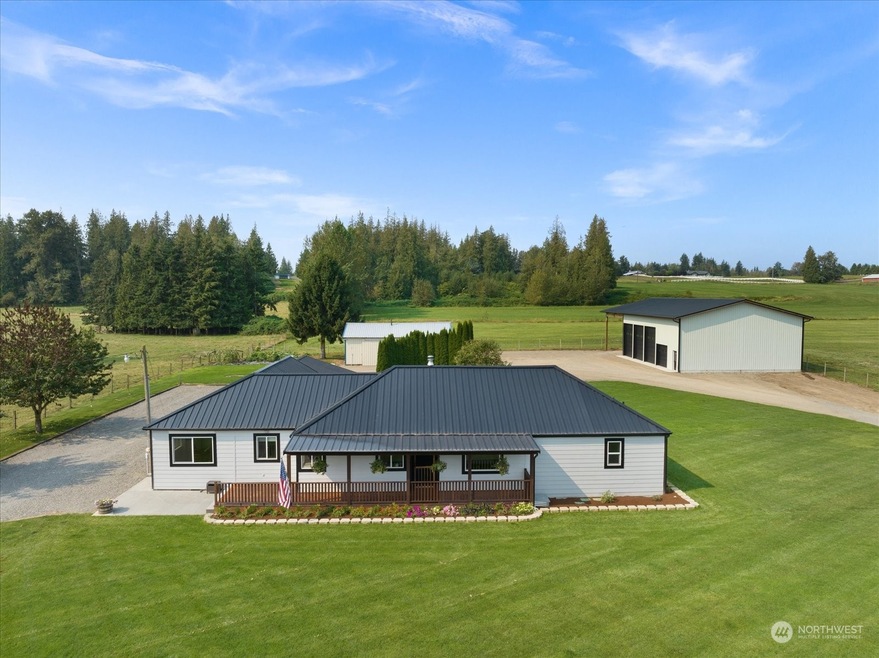
Picture-perfect Modern Farmhouse with impressive 4 bay shop! Situated on a 1.29 acre lot, this tastefully updated single story home is a true showstopper. Stunning eat-in kitchen, quartz countertops, white shaker cabinets and stainless appliances complete with walk in pantry and formal dining area. Luxurious primary suite with magazine worthy ensuite bathroom and walk in closet. Expansive design with two additional bedrooms, an office and bonus space. Spend quiet mornings on the covered porch, evenings entertaining on the back patio or gardening with dazzling views of the Canadian mountains. A brand new 44X82 shop with 14' doors plus overhang and 26X40 shop with lean-to leaves nothing to be desired - perfect for hobbies, equipment, & toys!
Source: Northwest Multiple Listing Service (NWMLS)
MLS#: 2294083
We collect this data history from publicly available records. To have your information removed, we recommend requesting removal directly through your county’s website.
We collect this data history from publicly available records. To have your information removed, we recommend requesting removal directly through your county’s website.
| Date | Buyer | Sale Price | Title Company |
|---|---|---|---|
| $900,000 | Chicago Title | ||
| $389,000 | Chicago Title Insurance | ||
| $6,929,200 | Chicago Title | ||
| $335,500 | Chicago Title Co | ||
| -- | Accommodation |
We collect this data history from publicly available records. To have your information removed, we recommend requesting removal directly through your county’s website.
| Date | Status | Borrower | Loan Amount |
|---|---|---|---|
| Previous Owner | $289,000 | ||
| Previous Owner | $320,817 |
We collect this data history from publicly available records. To have your information removed, we recommend requesting removal directly through your county’s website.
| Date | Event | Price | List to Sale | Price per Sq Ft | Prior Sale |
|---|---|---|---|---|---|
| 10/10/2024 10/10/24 | Sold | $900,000 | -5.0% | $366 / Sq Ft | |
| 09/27/2024 09/27/24 | Pending | -- | -- | -- | |
| 09/23/2024 09/23/24 | For Sale | $947,000 | +143.4% | $385 / Sq Ft | |
| 05/29/2019 05/29/19 | Sold | $389,000 | -0.2% | $272 / Sq Ft | View Prior Sale |
| 04/28/2019 04/28/19 | Pending | -- | -- | -- | |
| 04/26/2019 04/26/19 | For Sale | $389,900 | +16.2% | $273 / Sq Ft | |
| 02/28/2017 02/28/17 | Sold | $335,500 | +2.0% | $293 / Sq Ft | View Prior Sale |
| 01/10/2017 01/10/17 | Pending | -- | -- | -- | |
| 01/05/2017 01/05/17 | For Sale | $329,000 | -- | $288 / Sq Ft |
We collect this data history from publicly available records. To have your information removed, we recommend requesting removal directly through your county’s website.
| Year | Tax Paid | Tax Assessment Tax Assessment Total Assessment is a certain percentage of the fair market value that is determined by local assessors to be the total taxable value of land and additions on the property. | Land | Improvement |
|---|---|---|---|---|
| 2025 | $6,401 | $903,397 | $273,609 | $629,788 |
| 2024 | $5,223 | $789,689 | $270,900 | $518,789 |
| 2023 | $5,223 | $695,322 | $230,222 | $465,100 |
| 2022 | $3,807 | $637,915 | $211,215 | $426,700 |
| 2021 | $3,415 | $388,937 | $165,014 | $223,923 |
| 2020 | $2,932 | $317,587 | $135,258 | $182,329 |
| 2019 | $2,831 | $280,140 | $124,658 | $155,482 |
| 2018 | $2,393 | $275,403 | $122,550 | $152,853 |
| 2017 | $1,994 | $191,525 | $85,330 | $106,195 |
| 2016 | $1,946 | $169,528 | $75,530 | $93,998 |
| 2015 | $1,755 | $164,344 | $73,220 | $91,124 |
| 2014 | -- | $160,494 | $71,505 | $88,989 |
| 2013 | -- | $162,615 | $72,450 | $90,165 |
Seller's Agent in 2024
Blake Westhoff
Coastal Realty
(360) 319-5751
154 Total Sales
Seller Co-Listing Agent in 2024
Allison Trimble
Coastal Realty
(360) 961-5537
225 Total Sales
Seller's Agent in 2019
David Hovde
Windermere RE Whatcom, Inc.
(360) 920-3283
22 Total Sales
Seller's Agent in 2017
Lester Van Mersbergen
Windermere RE Whatcom, Inc.
(360) 410-4242
21 Total Sales
Source: Northwest Multiple Listing Service (NWMLS)
MLS Number: 2294083
APN: 400202-378276-0000
Disclaimer: Certain information contained herein is derived from information provided by parties other than Homes.com. All information provided is deemed reliable, but is not guaranteed to be accurate and should be independently verified.
All data is obtained from various sources and may not have been verified by broker or MLS GRID. Supplied Open House Information is subject to change without notice. All information should be independently reviewed and verified for accuracy. Properties may or may not be listed by the office/agent presenting the information. Listing information is provided by the Northwest Multiple Listing Service (NWMLS). Property information is based on available data that may include MLS information, county records, and other sources. Listings marked with the 3 tree icon and provided by NWMLS. All properties are subject to prior sale or withdrawal. IDX information is provided exclusively for consumers’ personal noncommercial use, that it may not be used for any purpose other than to identify prospective properties consumers may be interested in purchasing, that the data is deemed reliable but is not guaranteed by MLS GRID. ©2026 NWMLS.
Based on information submitted to the MLS GRID
Listings courtesy of Northwest Multiple Listing Service (NWMLS) as distributed by MLS GRID
Ask me questions while you tour the home.