
Collin Brenner
Long & Foster
(804) 729-0429
156 Total Sales
1 in Leavells
$83,000 Price
Estimated Value: $534,901
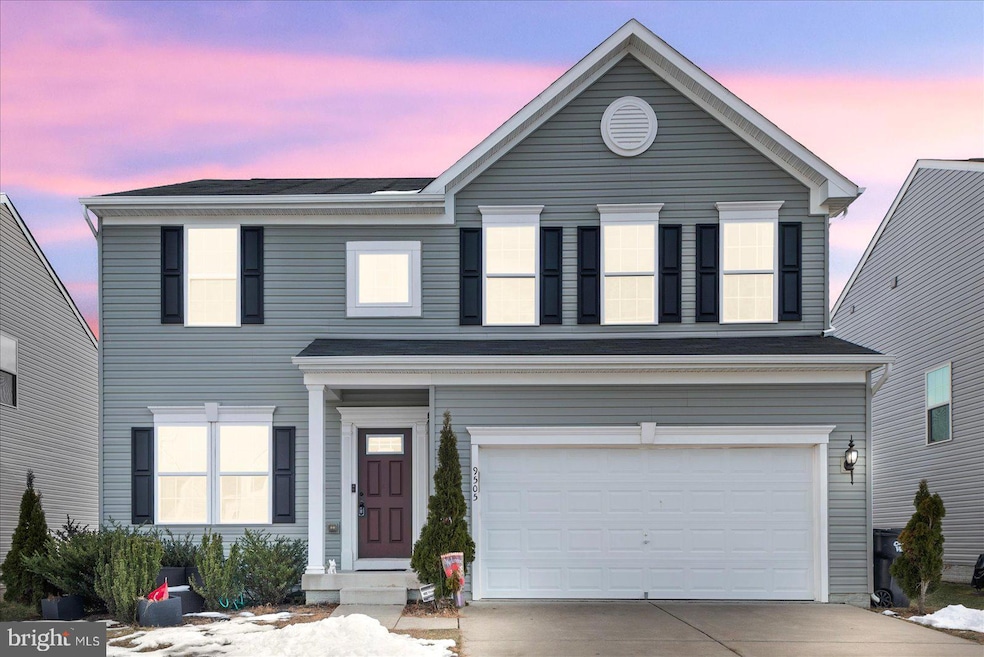
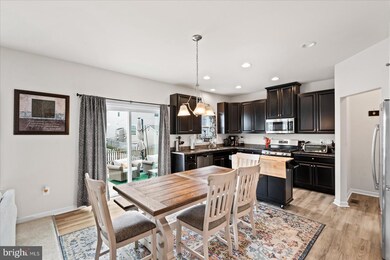
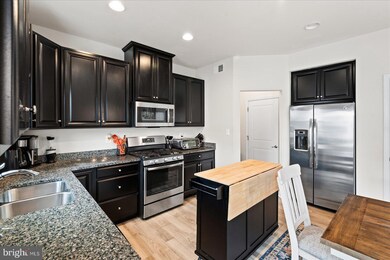
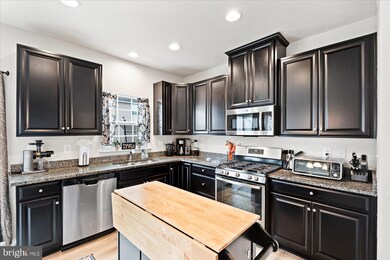
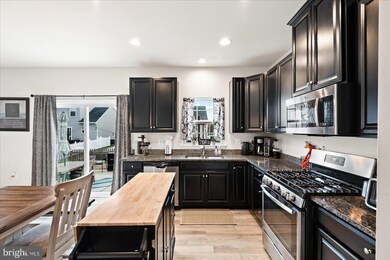
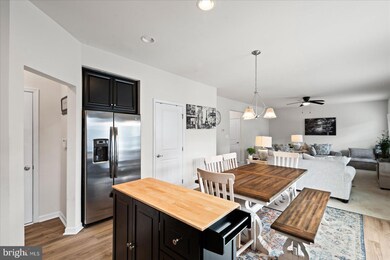
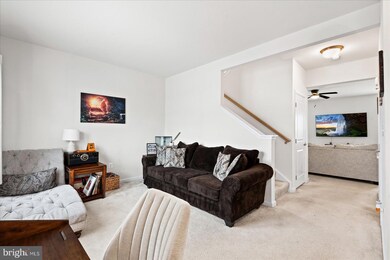
LOCATION!! Interior Photos coming soon! VA Assumable Loan at 5.125%! Welcome to this stunning three-level, fully finished home in the highly desirable Lee’s Parke community! Offering an abundance of space, this 4-bedroom, 3.5-bathroom craftsman-style home is perfect for anyone seeking comfort, convenience, and modern living. Built in 2018, this home provides peace of mind with newer major systems, including the roof, HVAC, and water heater. The open-concept design ensures a seamless flow, while spacious bedrooms and a fully finished basement add endless possibilities—whether it’s a media room, gym, or additional entertainment space. The chef’s kitchen features 42” upper cabinets, granite countertops, stainless steel appliances, and a gas stove, making it a dream for home cooks and entertainers alike. A large laundry room, complete with shelving and included washer and dryer, adds extra convenience. Step outside to an inviting backyard oasis, where a concrete patio with a pergola creates the perfect setting for BBQs and gatherings. The fenced-in yard offers privacy and space for pets or play. Need extra storage? The two-car garage comes equipped with built-in shelving, wall-mounted hooks, and baskets, making organization a breeze.
Living in Lee’s Parke means access to top-notch community amenities, including a swimming pool, tennis courts, jogging/walking paths, and a fabulous clubhouse! Prime location! Just minutes from shopping, dining, and entertainment are right at your fingertips. Commuters will love the quick access to I-95 (2 miles), Route 1 (0.5 miles), and the VRE (10 minutes away). This home truly checks all the boxes! Coming Soon!!!
Last Agent to Sell the Property
(540) 371-7653 fredericksburg@penfedrealty.com Berkshire Hathaway HomeServices PenFed Realty Listed on: 01/21/2025
Co-Listed By
(540) 371-7653 fredericksburg@penfedrealty.com Berkshire Hathaway HomeServices PenFed Realty License #6389831
Last Buyer's Agent
(703) 826-3636 jacqueline@ezhomesnow.com EZ Realty, LLC. License #0225209079
We collect this data history from publicly available records. To have your information removed, we recommend requesting removal directly through your county’s website.
Collin Brenner
Long & Foster
(804) 729-0429
156 Total Sales
1 in Leavells
$83,000 Price
Jim Wilkerson
Keystone Realty
(202) 902-7589
32 Total Sales
1 in Leavells
$325,000 Price
Reshawna Leaven
KW United
(240) 657-2636
68 Total Sales
1 in Leavells
$570,000 Price
Mabel Zuleta
RE Smart, LLC
(571) 427-0648
58 Total Sales
1 in Leavells
$250,000 Price
Kathy Deal
Coldwell Banker Elite
(540) 701-3647
95 Total Sales
2 in Leavells
$360K - $500K Price Range
Patty Blackwelder
Samson Properties
(703) 215-2417
177 Total Sales
1 in Leavells
$545,000 Price
We collect this data history from publicly available records. To have your information removed, we recommend requesting removal directly through your county’s website.
| Date | Buyer | Sale Price | Title Company |
|---|---|---|---|
| $540,000 | Ez Title | ||
| $499,999 | Fidelity National Title | ||
| $360,035 | Stewart Title Guaranty Co | ||
| $270,000 | Nvr Settlement Services |
We collect this data history from publicly available records. To have your information removed, we recommend requesting removal directly through your county’s website.
| Date | Status | Borrower | Loan Amount |
|---|---|---|---|
| Open | $521,977 | ||
| Previous Owner | $517,998 | ||
| Previous Owner | $360,035 |
We collect this data history from publicly available records. To have your information removed, we recommend requesting removal directly through your county’s website.
| Date | Event | Price | List to Sale | Price per Sq Ft | Prior Sale |
|---|---|---|---|---|---|
| 02/25/2025 02/25/25 | Sold | $540,000 | 0.0% | $200 / Sq Ft | |
| 01/27/2025 01/27/25 | Pending | -- | -- | -- | |
| 01/21/2025 01/21/25 | For Sale | $539,999 | +8.0% | $200 / Sq Ft | |
| 09/26/2022 09/26/22 | Sold | $499,999 | 0.0% | $186 / Sq Ft | View Prior Sale |
| 08/11/2022 08/11/22 | Price Changed | $499,999 | -2.0% | $186 / Sq Ft | |
| 07/19/2022 07/19/22 | For Sale | $509,990 | -- | $189 / Sq Ft |
We collect this data history from publicly available records. To have your information removed, we recommend requesting removal directly through your county’s website.
| Year | Tax Paid | Tax Assessment Tax Assessment Total Assessment is a certain percentage of the fair market value that is determined by local assessors to be the total taxable value of land and additions on the property. | Land | Improvement |
|---|---|---|---|---|
| 2026 | $3,714 | $503,700 | $175,000 | $328,700 |
| 2025 | $3,394 | $462,200 | $150,000 | $312,200 |
| 2024 | $3,394 | $462,200 | $150,000 | $312,200 |
| 2023 | $3,046 | $394,700 | $115,000 | $279,700 |
| 2022 | $2,872 | $389,300 | $115,000 | $274,300 |
| 2021 | $2,622 | $324,000 | $100,000 | $224,000 |
| 2020 | $2,622 | $324,000 | $100,000 | $224,000 |
| 2019 | $2,542 | $300,000 | $95,000 | $205,000 |
| 2018 | $2,394 | $287,400 | $95,000 | $192,400 |
| 2017 | $723 | $85,000 | $85,000 | $0 |
Seller's Agent in 2025
Christy Margoupis
BHHS PenFed (actual)
(571) 247-1974
6 in this area
115 Total Sales
A
Seller Co-Listing Agent in 2025
Amanda Blalock
BHHS PenFed (actual)
(540) 226-0740
3 in this area
12 Total Sales
Buyer's Agent in 2025
MODOU S Camara
EZ Realty, LLC.
(301) 257-3217
1 in this area
38 Total Sales
Seller's Agent in 2022
Amanda Wilkinson
Long & Foster
(540) 207-4609
5 in this area
168 Total Sales
Seller Co-Listing Agent in 2022
Kayla Jackson
Long & Foster
(804) 724-0736
3 in this area
89 Total Sales
Buyer's Agent in 2022
Drew Fristoe
Coldwell Banker Elite
(540) 847-1212
8 in this area
58 Total Sales
Source: Bright MLS
MLS Number: VASP2030108
APN: 35M-37-326
Disclaimer: Certain information contained herein is derived from information provided by parties other than Homes.com. All information provided is deemed reliable, but is not guaranteed to be accurate and should be independently verified.
The data relating to real estate for sale on this website appears in part through the BRIGHT Internet Data Exchange program, a voluntary cooperative exchange of property listing data between licensed real estate brokerage firms, and is provided by BRIGHT through a licensing agreement.
Listing information is from various brokers who participate in the Bright MLS IDX program and not all listings may be visible on the site.
The property information being provided on or through the website is for the personal, non-commercial use of consumers and such information may not be used for any purpose other than to identify prospective properties consumers may be interested in purchasing.
Some properties which appear for sale on the website may no longer be available because they are for instance, under contract, sold or are no longer being offered for sale.
Property information displayed is deemed reliable but is not guaranteed.
Copyright 2026 Bright MLS, Inc.
Ask me questions while you tour the home.