$547,500
SOLD JUN 12, 2026

9505 S Rose Rd Perkins, OK 74059

Perkins Area
3 Beds
4 Baths
2,952 Sq Ft
10.84 Acre Lot

Sale Details

Date Sold: June 12, 2026

$185 Per Sq Ft

6% Below List Price

182 Days on Market

Highlights

  • Horses Allowed On Property
  • Fruit Trees
  • Pond
  • RV Access or Parking
  • Farm
  • Vaulted Ceiling

About This Home

As of June 2026

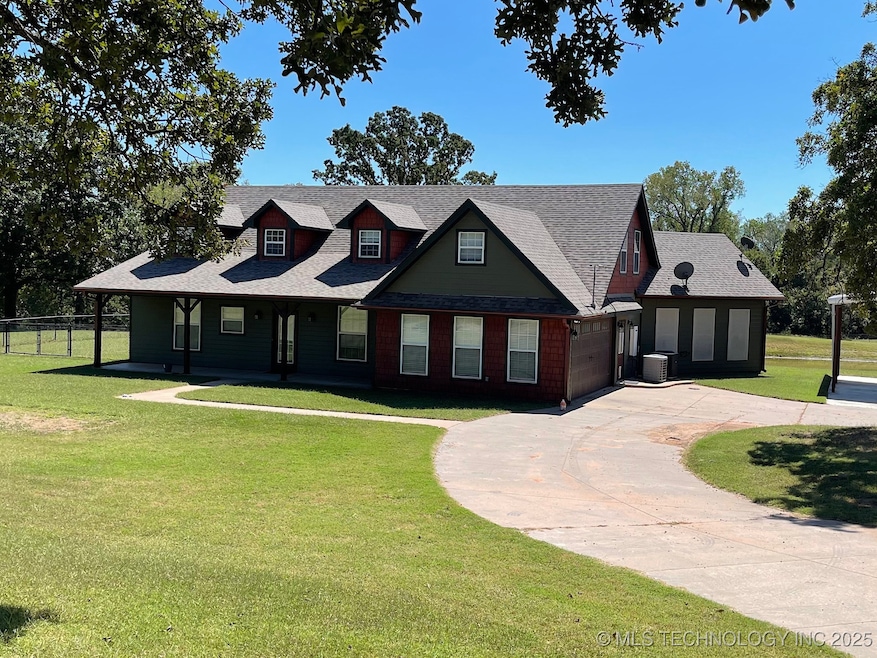
Welcome to your private country retreat nestled on 10.84 picturesque acres just minutes away from Perkins and in close proximity to Cushing and Stillwater, Ok. This stunning property consists of a custom-built home that has 3 bedrooms plus office/bonus room and 2 full bathrooms/2 half bathrooms, 27 x 25 x 17 shop with lean-to, tack room, gazebo and stocked pond. The home also boasts of new paint inside and out, all new ceiling fans & outlets, new downstairs central heat and air unit, new blinds throughout, tankless hot water heater, new screens on windows, new cabinets & countertops in the large utility room, and new faucets for tubs, sinks and showers. The home also has two living areas. One living area has great views of the backyard and open to the kitchen...while the cozy family room has many windows for natural light, vaulted ceiling, and fireplace with bookcases on each side. The open concept kitchen has beautiful white cabinets, a butcher block island, granite countertops, pot-filler, double oven and newer refrigerator. The home also has a covered front porch perfect for enjoying a cup of coffee in the morning and a covered back patio perfect for enjoying the sounds of nature and watching the wildlife. The property is fully fenced, has gazebo overlooking the pond, solar entry gate, outside security lighting, and 50 AMP RV Hookup. This property also has access to fiber optic internet, and the home has blue tooth speakers inside and out - and integrated surround sound. Call today to schedule a tour of this amazing property. You won't want to leave once you see everything this incredible property has to offer.

Last Agent to Sell the Property

Kerri Marks

Kerri Marks - Options Realty License #161478 Listed on: 09/19/2025

Last Buyer's Agent

Non-MLS Associate

Non-MLS Office

Range of Values:

--
Value Increase
--
Percent Increase
--
Adjusted for Inflation
Collateral Analytics

Collateral Analytics Collateral Analytics AVMs (Automated Valuation Model) employ a number of statistical approaches combined with neighborhood-specific comparable selection guarantees the most up-to-date and precise valuations.

Not Available

Collateral Analytics does not have data for the current month. Please view the chart for historical values.

ICE

ICE Mortgage Technology ICE Mortgage Technology’s AVM (Automated Valuation Model) is a state-of-the-art online residential property valuation tool that provides a quick and accurate estimate of the value of almost any home in the U.S.

Not Available

ICE Mortgage Technology does not have data for the current month. Please view the chart for historical values.

First American

First American First American Data & Analytics’ next-generation AVM combines unrivaled data assets with a blended ensemble of valuation models to produce highly accurate, reliable valuations you can trust.

Not Available

First American does not have data for the current month. Please view the chart for historical values.

Quantarium

Quantarium Quantarium’s valuation service, repeatedly proven the industry’s most accurate and comprehensive, is supercharged with a self-learning and auto-tuning AI engine that continually becomes smarter and more accurate as it processes daily inputs from the industry’s leading RE data lake.

Not Available

Quantarium does not have data for the current month. Please view the chart for historical values.

Average Value
Not Available
List Price
Sold Price
Create a Home Valuation Report for This Property
The Home Valuation Report is an in-depth analysis detailing your home's value as well as a comparison with similar homes in the area

Home Details

Home Type

  • Single Family

Year Built

  • Built in 2007

Lot Details

  • 10.84 Acre Lot
  • Creek or Stream
  • North Facing Home
  • Barbed Wire
  • Chain Link Fence
  • Pipe Fencing
  • Lot Has A Rolling Slope
  • Fruit Trees
  • Mature Trees
  • Wooded Lot

Parking

  • 3 Car Attached Garage
  • Carport
  • Parking Storage or Cabinetry
  • Workshop in Garage
  • Side Facing Garage
  • RV Access or Parking

Home Design

  • Slab Foundation
  • Wood Frame Construction
  • Fiberglass Roof
  • HardiePlank Type
  • Asphalt

Interior Spaces

  • 2,952 Sq Ft Home
  • 2-Story Property
  • Vaulted Ceiling
  • Ceiling Fan
  • Fireplace With Glass Doors
  • Fireplace Features Blower Fan
  • Gas Log Fireplace
  • Vinyl Clad Windows
  • Fire and Smoke Detector
  • Washer and Electric Dryer Hookup
  • Attic

Kitchen

  • Double Convection Oven
  • Built-In Range
  • Microwave
  • Plumbed For Ice Maker
  • Dishwasher
  • Granite Countertops
  • Butcher Block Countertops
  • Disposal

Flooring

  • Carpet
  • Laminate
  • Concrete

Bedrooms and Bathrooms

  • 3 Bedrooms

Outdoor Features

  • Pond
  • Spring on Lot
  • Covered Patio or Porch
  • Exterior Lighting
  • Gazebo
  • Separate Outdoor Workshop
  • Storm Cellar or Shelter
  • Rain Gutters

Schools

  • Ripley Elementary And Middle School
  • Ripley High School

Utilities

  • Zoned Heating and Cooling
  • Multiple Heating Units
  • Programmable Thermostat
  • Propane
  • Agricultural Well Water Source
  • Gas Water Heater
  • Water Softener
  • Septic Tank
  • High Speed Internet
  • Phone Available
  • Satellite Dish

Additional Features

  • Farm
  • Horses Allowed On Property

Community Details

  • No Home Owners Association
  • Misc Tr Subdivision

Listing and Financial Details

  • Down Payment Assistance Available

Home Details

Home Type

Single Family

Year Built

Built in 2007

Lot Details

10.84 Acres

Parking

3

Listing Details

  • Directions: Highway 33....North on Rose Road.....travel north until you see sign on the east side of the road. 9505 S Rose Road
  • Property Sub Type: Single Family Residence
  • Prop. Type: Residential
  • Year Built: 2007
  • Horses: Yes
  • Lot Size Acres: 10.839
  • Water Body Name: Cimarron River
  • Subdivision Name: Misc TR
  • Architectural Style: Ranch
  • Carport Y N: Yes
  • Garage Yn: Yes
  • Unit Levels: Two
  • Building Stories: 2
  • Structure Type: House
  • Property Sub Type Additional: Single Family Residence
  • Special Features: None
  • Stories: 2

Interior Features

  • Interior Amenities: Attic, Butcher Block Counters, Granite Counters, High Ceilings, High Speed Internet, Vaulted Ceiling(s), Ceiling Fan(s), Electric Oven Connection, Gas Range Connection, Programmable Thermostat
  • Appliances: Built-In Range, Convection Oven, Double Oven, Dishwasher, Disposal, Gas Water Heater, Microwave, Oven, Range, Refrigerator, Water Softener, Plumbed For Ice Maker
  • Has Basement: None
  • Basement YN: No
  • Full Bathrooms: 2
  • Half Bathrooms: 2
  • Total Bedrooms: 3
  • Fireplace Features: Blower Fan, Glass Doors, Gas Log
  • Fireplaces: 1
  • Fireplace: Yes
  • Flooring: Carpet, Concrete, Laminate
  • Living Area: 2952.0
  • Window Features: Vinyl

Exterior Features

  • Exterior Features: Lighting, Rain Gutters, Satellite Dish
  • Fencing: Barbed Wire, Chain Link, Pipe, Wire
  • Lot Features: Farm, Fruit Trees, Mature Trees, Pond on Lot, Rolling Slope, Ranch, Stream/Creek, Sloped, Spring, Wooded
  • Pool Features: None
  • Topography: Sloping
  • Waterfront Features: Other
  • Waterfront: No
  • Home Warranty: No
  • Construction Type: HardiPlank Type, Wood Frame
  • Direction Faces: North
  • Foundation Details: Slab
  • Other Structures: Other, Workshop, Gazebo
  • Patio And Porch Features: Covered, Patio, Porch
  • Roof: Asphalt, Fiberglass

Garage/Parking

  • Attached Garage: Yes
  • Garage Spaces: 3.0
  • Parking Features: Attached, Boat, Carport, Garage, RV Access/Parking, Garage Faces Side, Shelves, Workshop in Garage

Utilities

  • Sewer: Septic Tank
  • Utilities: Electricity Available, Fiber Optic Available, Natural Gas Available, Phone Available, Water Available
  • Water Source: Well
  • Laundry Features: Washer Hookup, Electric Dryer Hookup
  • Security: Storm Shelter, Smoke Detector(s)
  • Cooling: Central Air, 2 Units
  • Cooling Y N: Yes
  • Heating: Central, Propane, Multiple Heating Units
  • Heating Yn: Yes

Condo/Co-op/Association

  • Community Features: Gutter(s), Sidewalks
  • Senior Community: No
  • Association: No

Schools

  • High School: Ripley
  • Elementary School: Ripley
  • Junior High Dist: Ripley - Sch Dist (P5)
  • Middle Or Junior School: Ripley

Lot Info

  • Horse Amenities: Horses Allowed
  • Lot Size Sq Ft: 472126.0
  • Additional Parcels: No

Tax Info

  • Tax Year: 2024

Ownership History

We collect this data history from publicly available records. To have your information removed, we recommend requesting removal directly through your county’s website.

Date Name Owned For Owner Type

Purchase Details

Listed on
Sep 19, 2025
Closed on
Jun 12, 2026
Sold by
Chism Jason and Chism Patricia A
Bought by
Seller's Agent
Kerri Marks
Kerri Marks - Options Realty
Buyer's Agent
Non-MLS Associate
Non-MLS Office
List Price
$585,000
Sold Price
$547,500
Premium/Discount to List
-$37,500
-6.41%
Views
400

Home Financials for this Owner

Home Financials are based on the most recent Mortgage that was taken out on this home.
Avg. Annual Appreciation
-4.26%
Original Mortgage
$375,000
Outstanding Balance
$375,000
Interest Rate
6.3%
Mortgage Type
VA
Estimated Equity
$167,278

Purchase Details

Listed on
Jul 29, 2022
Closed on
Sep 26, 2022
Sold by
Reid Sean W
Bought by
Chism Jason N and Chism Patricia A
Seller's Agent
Audrey Bryant
Epique Realty
Buyer's Agent
Non Member
Non Member Office
List Price
$480,000
Sold Price
$480,000

Home Financials for this Owner

Home Financials are based on the most recent Mortgage that was taken out on this home.
Avg. Annual Appreciation
3.61%
Original Mortgage
$460,000
Interest Rate
5.22%
Mortgage Type
VA

Purchase Details

Closed on
Aug 13, 2021
Sold by
Reid Michael D and Reid Donna
Bought by
Reid Sean W

Home Financials for this Owner

Home Financials are based on the most recent Mortgage that was taken out on this home.
Original Mortgage
$410,000
Interest Rate
3%
Mortgage Type
New Conventional

Purchase Details

Listed on
Jul 1, 2020
Closed on
Aug 18, 2020
Sold by
Whitt Korey and Whitt Sara
Bought by
Reid Michael D and Reid Donna
Seller's Agent
Alane LeGrand
CENTURY 21 GLOBAL, REALTORS
Buyer's Agent
Audrey Bryant
Epique Realty
List Price
$425,000
Sold Price
$400,000
Premium/Discount to List
-$25,000
-5.88%

Home Financials for this Owner

Home Financials are based on the most recent Mortgage that was taken out on this home.
Avg. Annual Appreciation
5.17%

Purchase Details

Listed on
Oct 14, 2013
Closed on
Feb 20, 2014
Sold by
Frazier Shane and Frazier Lora
Bought by
Whitt Korey and Whitt Sara
Seller's Agent
Lori Kastl
REAL ESTATE PROFESSIONALS
Buyer's Agent
Virginia Cussner
CENTURY 21 GLOBAL, REALTORS
List Price
$319,900
Sold Price
$299,900
Premium/Discount to List
-$20,000
-6.25%

Home Financials for this Owner

Home Financials are based on the most recent Mortgage that was taken out on this home.
Avg. Annual Appreciation
4.53%
Original Mortgage
$284,905
Interest Rate
4.44%
Mortgage Type
VA

Purchase Details

Closed on
Dec 28, 2006
Sold by
Mccutchen Chris and Mccutchen Debbie
Bought by
Frazier Shane
Source: Public Records

Purchase History

We collect this data history from publicly available records. To have your information removed, we recommend requesting removal directly through your county’s website.

Date Type Sale Price Title Company
Warranty Deed $547,500 Alliant National Title Insuran
Warranty Deed $480,000 Stewart Title
Warranty Deed $405,000 Stewart Title Guaranty Co
Warranty Deed $400,000 Old Republic Title
Warranty Deed $300,000 None Available
Warranty Deed $500 Community Escrow & Title Co
Source: Public Records

Mortgage History

We collect this data history from publicly available records. To have your information removed, we recommend requesting removal directly through your county’s website.

Date Status Loan Amount Loan Type
Open $375,000 VA
Previous Owner $460,000 VA
Previous Owner $410,000 New Conventional
Previous Owner $50,610 Credit Line Revolving
Previous Owner $284,905 VA
Previous Owner $250,813 FHA
Previous Owner $240,000 New Conventional
Previous Owner $219,820 Construction
Source: Public Records

Property History

We collect this data history from publicly available records. To have your information removed, we recommend requesting removal directly through your county’s website.

Date Event Price List to Sale Price per Sq Ft Prior Sale
06/12/2026 06/12/26 Sold $547,500 -3.1% $185 / Sq Ft
03/20/2026 03/20/26 Pending -- -- --
02/24/2026 02/24/26 Price Changed $565,000 -1.7% $191 / Sq Ft
10/27/2025 10/27/25 Price Changed $575,000 -1.7% $195 / Sq Ft
09/19/2025 09/19/25 For Sale $585,000 +21.9% $198 / Sq Ft
09/26/2022 09/26/22 Sold $480,000 0.0% $163 / Sq Ft View Prior Sale
08/22/2022 08/22/22 Pending -- -- --
07/29/2022 07/29/22 For Sale $480,000 +20.0% $163 / Sq Ft
08/18/2020 08/18/20 Sold $400,000 -5.9% $136 / Sq Ft View Prior Sale
07/24/2020 07/24/20 Pending -- -- --
07/01/2020 07/01/20 For Sale $425,000 +41.7% $144 / Sq Ft
02/20/2014 02/20/14 Sold $299,900 -6.3% $100 / Sq Ft View Prior Sale
01/07/2014 01/07/14 Pending -- -- --
10/14/2013 10/14/13 For Sale $319,900 -- $107 / Sq Ft
Source: MLS Technology

Tax History

We collect this data history from publicly available records. To have your information removed, we recommend requesting removal directly through your county’s website.

Year Tax Paid Tax Assessment Tax Assessment Total Assessment is a certain percentage of the fair market value that is determined by local assessors to be the total taxable value of land and additions on the property. Land Improvement
2025 -- $47,756 $7,992 $39,764
2024 -- $47,756 $7,992 $39,764
2023 $0 $45,309 $7,962 $37,347
2022 $4,031 $41,895 $7,962 $33,933
2021 $3,761 $39,536 $7,962 $31,574
2020 $3,057 $32,850 $7,081 $25,769
2019 $3,033 $32,851 $7,082 $25,769
2018 $2,987 $32,243 $6,951 $25,292
2017 $2,972 $31,303 $5,534 $25,769
2016 $2,915 $30,391 $4,521 $25,870
2015 $2,685 $30,391 $4,521 $25,870
2014 $1,966 $23,045 $3,710 $19,335
Source: Public Records

Agents Affiliated with this Home

  • Section Image
  • Section Image
  • Section Image
  • Section Image
See All Agents

Map

Source: MLS Technology

MLS Number: 2539790

MLS Technology

APN: 600077783

Your Personal Tour Guide

Ask me questions while you tour the home.