RENTED JAN 30, 2026

9506 Tree Sparrow Ln Houston, TX 77083

Four Corners Area

Estimated Value: $299,467

3 Beds
2.5 Baths
2,151 Sq Ft
$139/Sq Ft Est. Value

Sale Details

Date Sold: November 15, 2025

Current estimated payment $2,142 / mo

Highlights

  • Deck
  • Traditional Architecture
  • Corner Lot
  • Vaulted Ceiling
  • Hollywood Bathroom
  • Terrace

About This Home

As of January 2026

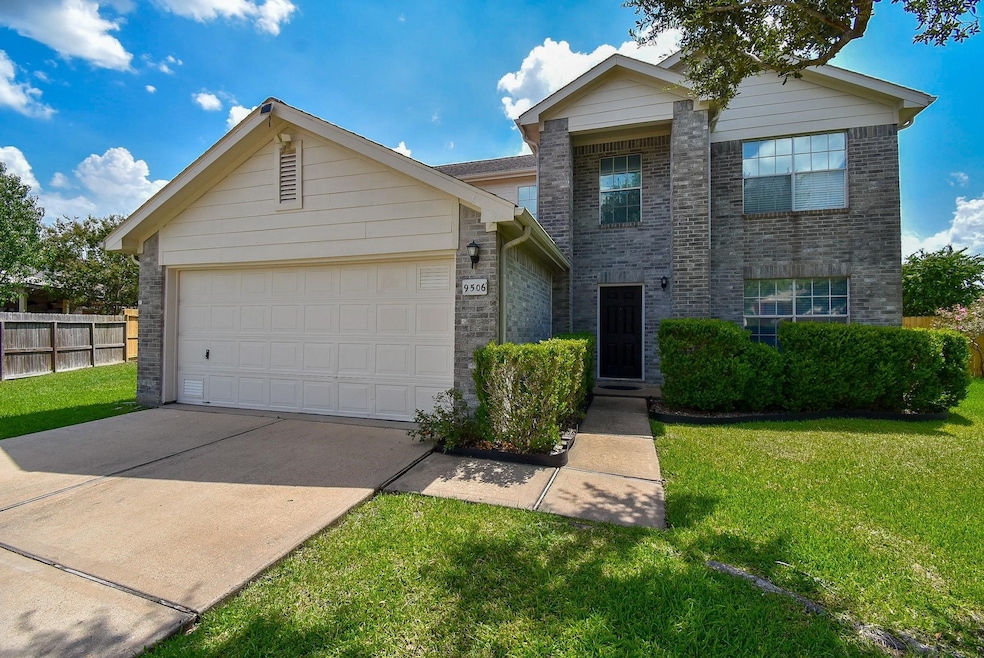
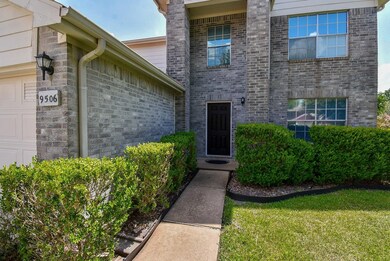
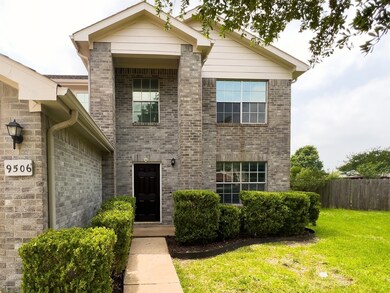
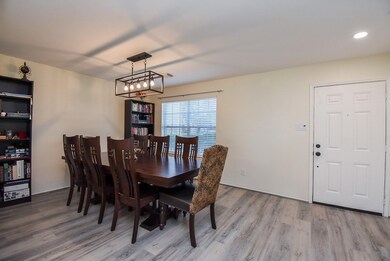
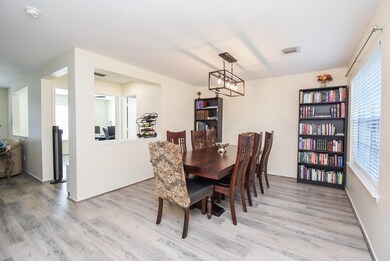
Beautifully maintained two story home in Eaglewood with a bright open layout and modern updates throughout. Includes NEW Refrigerator and NEW microwave.The living and dining areas flow naturally and create a comfortable space for daily living and entertaining. The kitchen offers generous counter space, clean finishes, and plenty of storage. All bedrooms are located upstairs for privacy. The primary suite features a large bedroom, walk in closet, and an upgraded bathroom. Secondary bedrooms are well sized and share a clean updated bath. The backyard is one of the highlights with an oversized lot, a spacious covered patio, and plenty of room for outdoor seating or play areas. The home includes an attached garage and a long driveway for convenient parking. Located in a quiet neighborhood close to shopping, grocery stores, schools, and major roads. The property is move in ready and shows very well. Pets are considered on a case by case basis.

Last Agent to Rent the Property

Omeed Owhadian

CB&A, Realtors-Katy License #0728672 Listed on: 11/14/2025

CB&A, Realtors-Katy

Last Renter's Agent

Benyamin Rezvan

Kiani Realty License #0838551

Kiani Realty

Home Details

Home Type

  • Single Family

Year Built

  • Built in 2002

Lot Details

  • 10,010 Sq Ft Lot
  • Cul-De-Sac
  • East Facing Home
  • Back Yard Fenced
  • Corner Lot

Parking

  • 2 Car Attached Garage
  • Electric Vehicle Home Charger
  • Garage Door Opener
  • Additional Parking

Home Design

  • Traditional Architecture

Interior Spaces

  • 2,151 Sq Ft Home
  • 2-Story Property
  • Brick Wall or Ceiling
  • Vaulted Ceiling
  • Ceiling Fan
  • Entrance Foyer
  • Family Room Off Kitchen
  • Living Room
  • Breakfast Room
  • Dining Room
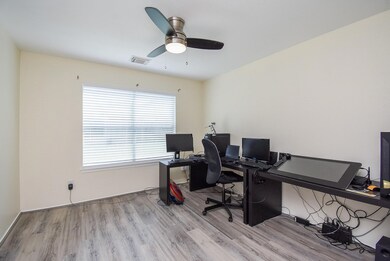
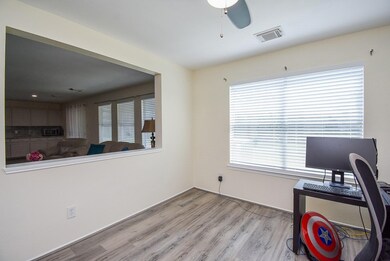
  • Home Office
  • Game Room
  • Utility Room
  • Washer and Electric Dryer Hookup
  • Laminate Flooring
  • Attic Fan

Kitchen

  • Breakfast Bar
  • Gas Oven
  • Gas Cooktop
  • Free-Standing Range
  • Microwave
  • Dishwasher
  • Kitchen Island
  • Pots and Pans Drawers
  • Disposal

Bedrooms and Bathrooms

  • 3 Bedrooms
  • En-Suite Primary Bedroom
  • Double Vanity
  • Hollywood Bathroom

Home Security

  • Security System Owned
  • Fire and Smoke Detector

Eco-Friendly Details

  • ENERGY STAR Qualified Appliances
  • Energy-Efficient HVAC
  • Energy-Efficient Insulation

Outdoor Features

  • Balcony
  • Deck
  • Patio
  • Terrace

Schools

  • Holley Elementary School
  • Hodges Bend Middle School
  • Bush High School

Utilities

  • Central Heating and Cooling System
  • Heating System Uses Gas
  • No Utilities

Listing and Financial Details

  • Property Available on 11/15/25
  • Long Term Lease

Community Details

Overview

  • Eaglewood Sec 5 Subdivision

Recreation

  • Community Pool

Home Details

Home Type

Single Family

Year Built

Built in 2002

Lot Details

10,010 Sq Ft Lot

Parking

2

Rental Info

  • Lease Term: Long Term
  • Available Date: 2025-11-15

Listing Details

  • Property Sub Type: Detached
  • Prop. Type: Residential Lease
  • Building Stories: 2
  • Year Built: 2002
  • Lot Size Acres: 0.2298
  • Road Surface Type: Concrete
  • Subdivision Name: Eaglewood Sec 5
  • Architectural Style: Detached, Traditional
  • Garage Yn: Yes
  • Unit Levels: Two
  • New Construction: No
  • Efficiency: Appliances, HVAC, Insulation
  • Property Attached Yn: No
  • Property Sub Type Additional: Detached,Single Family Residence
  • Pets No Pets Comments: PetDepositDescription:$500 minimum per
  • UniversalParcelId: urn:reso:upi:2.0:US:48157:2830-05-004-0170-907
  • Special Features: None
  • Stories: 2

Interior Features

  • Appliances: Dishwasher, Free-Standing Range, Gas Cooktop, Disposal, Gas Oven, Gas Range, Microwave, Oven, ENERGY STAR Qualified Appliances, Refrigerator
  • Full Bathrooms: 2
  • Half Bathrooms: 1
  • Total Bedrooms: 3
  • Fireplace: No
  • Flooring: Laminate
  • Interior Amenities: Breakfast Bar, Brick Walls, Double Vanity, Hollywood Bath, High Ceilings, Kitchen Island, Kitchen/Family Room Combo, Bath in Primary Bedroom, Pots & Pan Drawers, Pantry, Vaulted Ceiling(s), Ceiling Fan(s)
  • Living Area: 2151.0
  • Dining Room Type: Breakfast Room/Nook, Den, Dining Room, Entry/Foyer, Family Room, Game Room, Living Room, Office, Utility Room, Half Bath
  • Stories: 2

Exterior Features

  • Disclosures: None, Section 8 Approved
  • Fencing: Back Yard
  • Lot Features: Corner Lot, Cul-De-Sac
  • Pool Features: Association
  • Pool Private: No
  • Direction Faces: East
  • Exterior Features: Balcony, Deck, Fully Fenced, Fence, Patio, Private Yard
  • Patio And Porch Features: Deck, Patio, Terrace

Garage/Parking

  • Attached Garage: Yes
  • Garage Spaces: 2.0
  • Parking Features: Additional Parking, Attached, Electric Vehicle Charging Station(s), Garage, Garage Door Opener

Utilities

  • Utilities: None
  • Laundry Features: Washer Hookup, Electric Dryer Hookup
  • Security: Security System Owned, Smoke Detector(s)
  • Cooling: Central Air, Electric, Attic Fan
  • Cooling Y N: Yes
  • Heating: Central, Gas
  • Heating Yn: Yes
  • Sewer: Public Sewer
  • Water Source: Public

Condo/Co-op/Association

  • Community Features: Community Pool
  • Amenities: Pool
  • Pets Allowed: Conditional, Pet Deposit

Schools

  • Elementary School: HOLLEY ELEMENTARY SCHOOL
  • Junior High Dist: 19 - Fort Bend
  • High School: BUSH HIGH SCHOOL
  • Middle Or Junior School: HODGES BEND MIDDLE SCHOOL

Ownership History

We collect this data history from publicly available records. To have your information removed, we recommend requesting removal directly through your county’s website.

Date Name Owned For Owner Type

Purchase Details

Listed on
Aug 16, 2025
Closed on
Nov 13, 2025
Sold by
Bought by
Seller's Agent
Ibrahim Zakhary
REALM Real Estate Professionals - Sugar Land
Buyer's Agent
Omeed Owhadian
CB&A, Realtors-Katy
List Price
$319,000
Views
18
Current Estimated Value
$299,467

Home Financials for this Owner

Home Financials are based on the most recent Mortgage that was taken out on this home.
Avg. Annual Appreciation
0.70%

Purchase Details

Listed on
May 11, 2023
Closed on
Jun 16, 2023
Sold by
Bought by
Seller's Agent
Phuc Nguyen
eXp Realty LLC
Buyer's Agent
Ibrahim Zakhary
REALM Real Estate Professionals - Sugar Land
List Price
$299,500
Views
130

Home Financials for this Owner

Home Financials are based on the most recent Mortgage that was taken out on this home.
Avg. Annual Appreciation
-1.62%
Original Mortgage
$294,500
Interest Rate
0.0639%
Mortgage Type
New Conventional

Purchase Details

Closed on
Apr 6, 2023
Sold by
Bought by

Home Financials for this Owner

Home Financials are based on the most recent Mortgage that was taken out on this home.
Original Mortgage
$163,800
Interest Rate
0.065%
Mortgage Type
Balloon

Purchase Details

Closed on
Feb 5, 2013
Sold by
Bought by

Home Financials for this Owner

Home Financials are based on the most recent Mortgage that was taken out on this home.
Original Mortgage
$124,847
Interest Rate
0.0361%
Mortgage Type
FHA

Purchase Details

Closed on
Nov 16, 2006
Sold by
Bought by

Home Financials for this Owner

Home Financials are based on the most recent Mortgage that was taken out on this home.
Original Mortgage
$105,600
Interest Rate
0.0626%
Mortgage Type
Purchase Money Mortgage

Purchase Details

Closed on
Jul 12, 2006
Sold by
Bought by

Purchase Details

Closed on
Jul 4, 2006
Sold by
Bought by

Purchase Details

Closed on
Sep 4, 2002
Sold by
Bought by

Home Financials for this Owner

Home Financials are based on the most recent Mortgage that was taken out on this home.
Original Mortgage
$126,135
Interest Rate
0.0625%
Mortgage Type
FHA
Source: Public Records
Create a Home Valuation Report for This Property
The Home Valuation Report is an in-depth analysis detailing your home's value as well as a comparison with similar homes in the area

Home Values in the Area

Source: Public Records

Average Home Value in this Area


Source: Public Records

Purchase History

We collect this data history from publicly available records. To have your information removed, we recommend requesting removal directly through your county’s website.

Date Buyer Sale Price Title Company
-- None Listed On Document
-- Riverway Title Company
-- None Available
-- First American Title
-- --
-- None Available
-- --
$160,383 None Available
-- First American Title
Source: Public Records

Mortgage History

We collect this data history from publicly available records. To have your information removed, we recommend requesting removal directly through your county’s website.

Date Status Borrower Loan Amount
Closed $294,500
Previous Owner $163,800
Previous Owner $100,000
Previous Owner $124,847
Previous Owner $102,500
Previous Owner $105,600
Previous Owner $26,400
Previous Owner $126,135
Source: Public Records

Property History

We collect this data history from publicly available records. To have your information removed, we recommend requesting removal directly through your county’s website.

Date Event Price List to Sale Price per Sq Ft Prior Sale
01/30/2026 01/30/26 Rented $2,100 0.0% --
12/10/2025 12/10/25 Price Changed $2,100 -2.3% $1 / Sq Ft
12/03/2025 12/03/25 Price Changed $2,150 0.0% $1 / Sq Ft
11/15/2025 11/15/25 Sold -- -- -- View Prior Sale
11/14/2025 11/14/25 For Rent $2,200 0.0% --
10/26/2025 10/26/25 Pending -- -- --
10/14/2025 10/14/25 Price Changed $314,000 -1.6% $146 / Sq Ft
09/23/2025 09/23/25 For Sale $319,000 0.0% $148 / Sq Ft
09/22/2025 09/22/25 Pending -- -- --
09/08/2025 09/08/25 Price Changed $319,000 -1.8% $148 / Sq Ft
08/16/2025 08/16/25 For Sale $324,999 +8.5% $151 / Sq Ft
06/16/2023 06/16/23 Sold -- -- -- View Prior Sale
05/16/2023 05/16/23 Pending -- -- --
05/11/2023 05/11/23 For Sale $299,500 -- $139 / Sq Ft
Source: Houston Association of REALTORS®

Tax History

We collect this data history from publicly available records. To have your information removed, we recommend requesting removal directly through your county’s website.

Year Tax Paid Tax Assessment Tax Assessment Total Assessment is a certain percentage of the fair market value that is determined by local assessors to be the total taxable value of land and additions on the property. Land Improvement
2025 $5,967 $301,368 $54,964 $246,404
2024 $5,967 $306,683 $54,964 $251,719
2023 $5,967 $247,654 $5,092 $242,562
2022 $4,193 $225,140 $0 $225,940
2021 $4,705 $204,670 $42,280 $162,390
2020 $4,820 $204,730 $42,280 $162,450
2019 $4,717 $190,420 $42,280 $148,140
2018 $4,297 $173,110 $30,250 $142,860
2017 $4,331 $172,750 $30,250 $142,500
2016 $3,966 $158,180 $30,250 $127,930
2015 $2,243 $143,800 $30,250 $113,550
2014 $2,161 $130,730 $30,250 $100,480
Source: Public Records

Agents Affiliated with this Home

  • Section Image
  • Section Image
  • Section Image
  • Section Image
See All Agents

Map

Source: Houston Association of REALTORS®

MLS Number: 68477308

Houston Association of REALTORS®

APN: 2830-05-004-0170-907

Your Personal Tour Guide

Ask me questions while you tour the home.