
Andy Wolf
EXP Realty LLC
(502) 628-5032
63 Total Sales
1 in Prospect
$267,500 Price
Estimated Value: $643,207
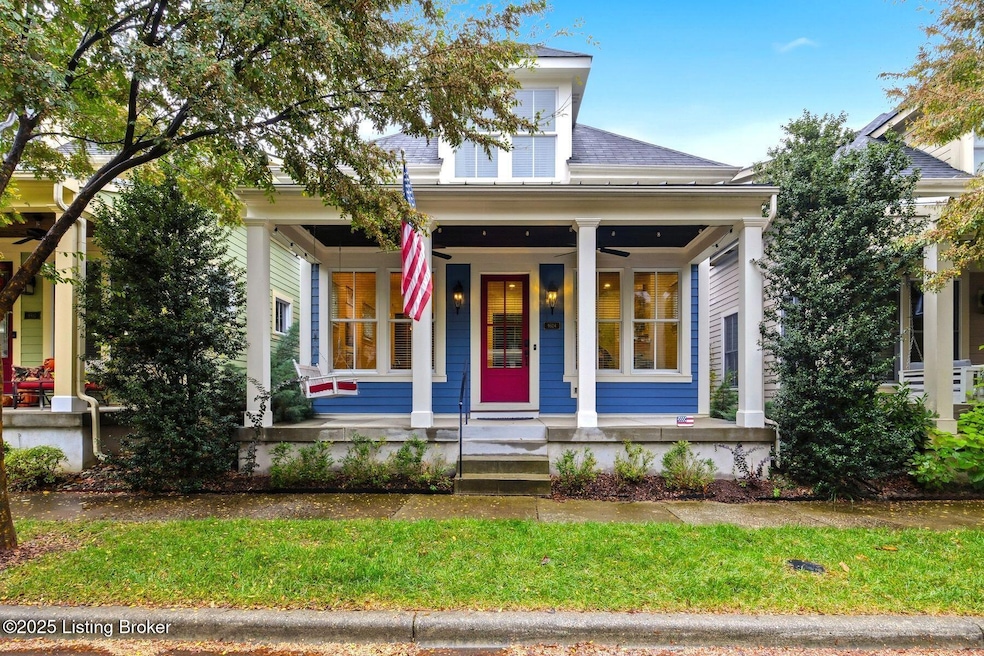
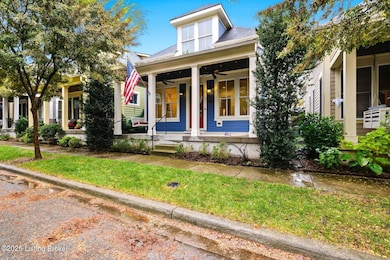
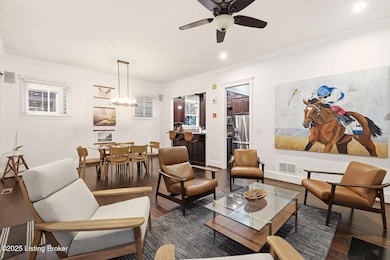
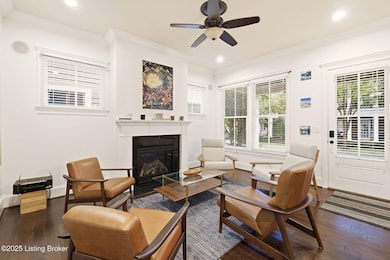
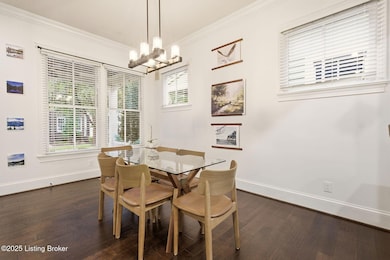
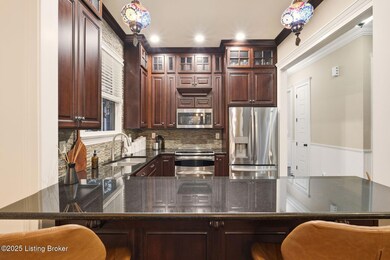
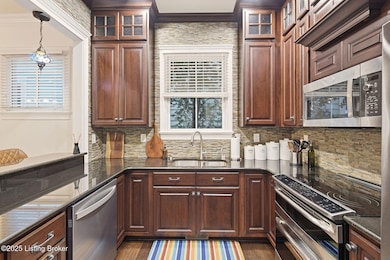
Nestled on a tree-lined street in the heart of the south village in Norton Commons, this beautiful home features an inviting front porch and a wonderful floor plan for entertaining! The fabulous curb appeal presents a welcoming entry. Once inside, you'll find the spacious great room featuring an open floor plan with a large living room and dining room combination that open to the kitchen. The living room includes a gas fireplace and hardwood floors that extend through the dining room, perfect for any dinner party! The chef's kitchen boasts stainless steel appliances, granite countertops, and tons of cabinet space. Experience one-level living as the primary suite is located on the first floor, with a large bedroom, beautiful en suite bathroom, and spacious walk-in closet with washer and dryer. A half bathroom and access to the rear garage and carport complete this level. Upstairs, you'll find two bedrooms, a full bathroom, another laundry, and a landing area that would work great as a home office. The fully finished basement provides a new owner with tons of additional living space! There is a large family room with a custom wet bar that includes a beverage fridge, bar sink, kegerator, and wooden-topped bar seating area. You'll also find a private bedroom suite and full bathroom, which is perfect for guests. The home also includes energy efficient solar panels. Just steps from the popular shops and restaurants that Norton Commons has to offer, this place is the perfect house to call home!
We collect this data history from publicly available records. To have your information removed, we recommend requesting removal directly through your county’s website.
Andy Wolf
EXP Realty LLC
(502) 628-5032
63 Total Sales
1 in Prospect
$267,500 Price
Lauren Michal
Totally About Houses
(502) 547-0689
64 Total Sales
2 in Prospect
$200K - $265K Price Range
Michaela Johnson
Realty Advanced
(502) 483-0818
9 Total Sales
2 in Prospect
$185K - $1.6M Price Range
Britani Hoemeke
Keller Williams Collective
(380) 235-7471
65 Total Sales
1 in Prospect
$1,020,000 Price
David Vincent
Hasty REALTORS
(812) 382-3007
72 Total Sales
4 in Prospect
$645K - $1.1M Price Range
Cathy Miles
Miles Home Team, LLC
(513) 586-5142
156 Total Sales
1 in Prospect
$2,150,000 Price
We collect this data history from publicly available records. To have your information removed, we recommend requesting removal directly through your county’s website.
| Date | Buyer | Sale Price | Title Company |
|---|---|---|---|
| $625,000 | Acuity Title | ||
| $545,000 | Christopher Richardson Attorne | ||
| $303,000 | None Available | ||
| $50,000 | Commonwealth Land Title |
We collect this data history from publicly available records. To have your information removed, we recommend requesting removal directly through your county’s website.
| Date | Status | Borrower | Loan Amount |
|---|---|---|---|
| Open | $468,750 | ||
| Previous Owner | $485,050 | ||
| Previous Owner | $180,000 | ||
| Previous Owner | $1,500,000 |
We collect this data history from publicly available records. To have your information removed, we recommend requesting removal directly through your county’s website.
| Date | Event | Price | List to Sale | Price per Sq Ft | Prior Sale |
|---|---|---|---|---|---|
| 12/24/2025 12/24/25 | Sold | $625,000 | -3.1% | $244 / Sq Ft | |
| 11/22/2025 11/22/25 | Pending | -- | -- | -- | |
| 10/30/2025 10/30/25 | For Sale | $645,000 | +18.3% | $252 / Sq Ft | |
| 07/18/2022 07/18/22 | Sold | $545,000 | -1.6% | $213 / Sq Ft | View Prior Sale |
| 06/17/2022 06/17/22 | Pending | -- | -- | -- | |
| 06/13/2022 06/13/22 | Price Changed | $553,900 | -1.8% | $216 / Sq Ft | |
| 06/01/2022 06/01/22 | Price Changed | $563,900 | -2.6% | $220 / Sq Ft | |
| 05/24/2022 05/24/22 | For Sale | $578,900 | +91.1% | $226 / Sq Ft | |
| 11/29/2012 11/29/12 | Sold | $303,000 | +13.1% | $159 / Sq Ft | View Prior Sale |
| 07/03/2012 07/03/12 | Pending | -- | -- | -- | |
| 01/07/2012 01/07/12 | For Sale | $268,000 | -- | $140 / Sq Ft |
We collect this data history from publicly available records. To have your information removed, we recommend requesting removal directly through your county’s website.
| Year | Tax Paid | Tax Assessment Tax Assessment Total Assessment is a certain percentage of the fair market value that is determined by local assessors to be the total taxable value of land and additions on the property. | Land | Improvement |
|---|---|---|---|---|
| 2025 | $6,082 | $545,000 | $67,100 | $477,900 |
| 2024 | $6,202 | $545,000 | $67,100 | $477,900 |
| 2023 | $6,311 | $545,000 | $67,100 | $477,900 |
| 2022 | $5,075 | $354,590 | $48,310 | $306,280 |
| 2021 | $4,450 | $354,590 | $48,310 | $306,280 |
| 2020 | $4,085 | $354,590 | $48,310 | $306,280 |
| 2019 | $4,003 | $354,590 | $48,310 | $306,280 |
| 2018 | $3,796 | $354,590 | $48,310 | $306,280 |
| 2017 | $3,721 | $354,590 | $48,310 | $306,280 |
| 2013 | $2,472 | $247,160 | $50,000 | $197,160 |
L
Seller's Agent in 2025
Logan Ormerod
Lenihan Sotheby's Int'l Realty
(502) 899-2129
264 Total Sales
Buyer's Agent in 2025
Sateesh Gontla
Keller Williams Collective
(502) 296-9795
178 Total Sales
Seller's Agent in 2022
Donna Mink
Mink Realty
(502) 716-6151
575 Total Sales
L
Buyer's Agent in 2022
Lauren Baldwin
Metts Group, LLC
(502) 741-1764
37 Total Sales
S
Seller's Agent in 2012
Susan Graf
Norton Commons Realty
(502) 412-5085
64 Total Sales
J
Seller Co-Listing Agent in 2012
Jennifer Ater
Norton Commons Realty
(502) 262-8706
88 Total Sales
Source: Metro Search, Inc.
MLS Number: 1702133
APN: 397205960000
Disclaimer: Certain information contained herein is derived from information provided by parties other than Homes.com. All information provided is deemed reliable, but is not guaranteed to be accurate and should be independently verified.
Based on information submitted to the MLS GRID. All data is obtained from various sources and may not have been verified by broker or MLS GRID. Supplied Open House Information is subject to change without notice. All information should be independently reviewed and verified for accuracy. Properties may or may not be listed by the office/agent presenting the information. Some IDX listings have been excluded from this website. IDX information is provided exclusively for personal, non-commercial use, and may not be used for any purpose other than to identify prospective properties consumers may be interested in purchasing.
IDX listing data provided by Multiple Listing Service, Inc. Information is supplied by the seller and other third parties and has not been verified.
Based on information submitted to the MLS GRID
Ask me questions while you tour the home.