BS
Braden Simonton
Realty ONE Group
(833) 298-7377
15 Total Sales
4 in Superstition Country
$576K - $681K Price Range
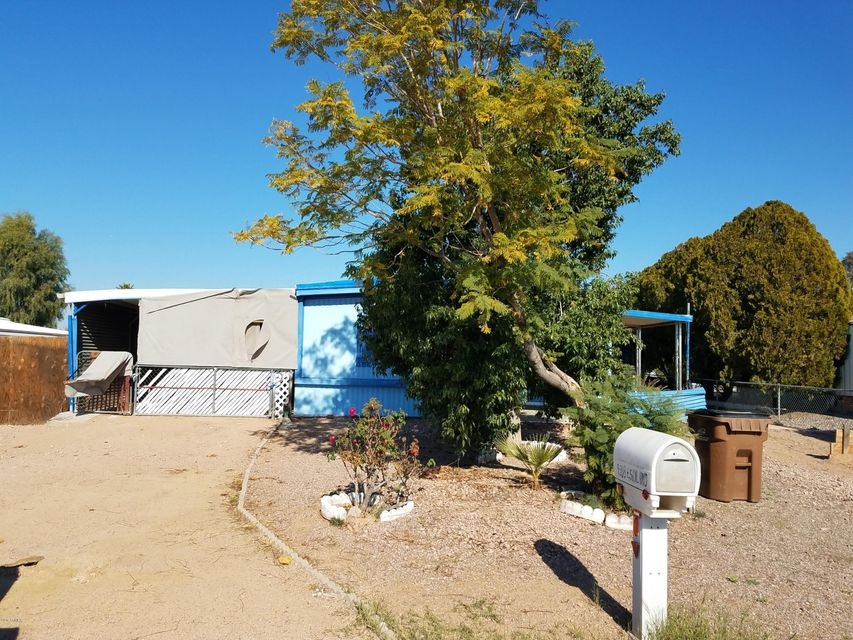
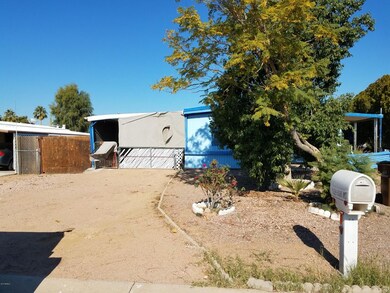
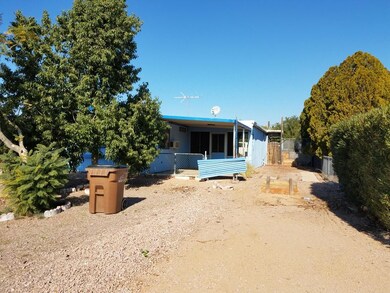
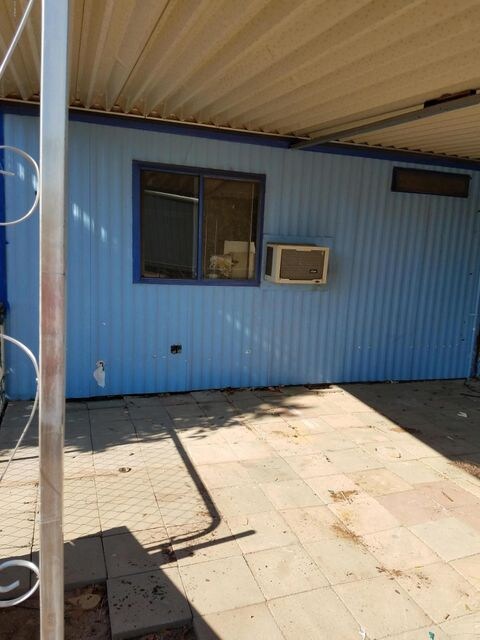
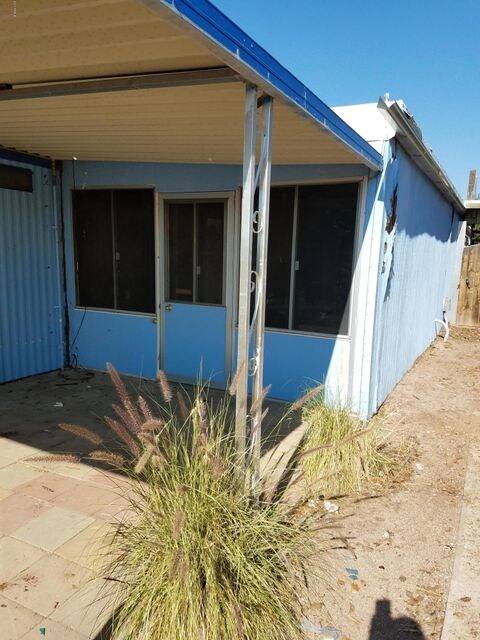
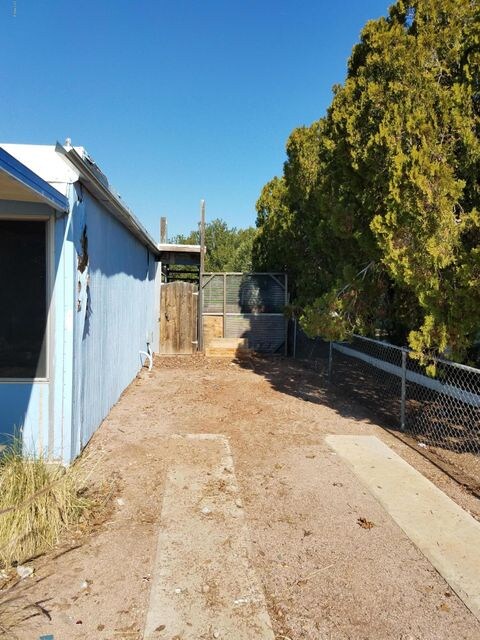
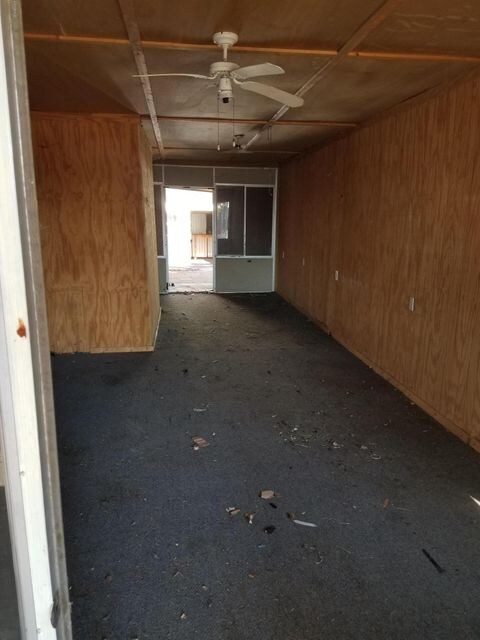
As-is sale One's inherited problem is another mans's treasure! No waiting Estate is ready to sell this 2 bed 1.75 mobile with add-ons galore. Your TLC can make this the charm of the neighborhood, less some ingenuitive features installed by the recently evicted tenants. But really, It's a solid home with open living area, split floor plan, all appliance included even washer & Dryer(appliances not guaranteed-left by tenants). Huge Arizona room, separate covered patio and fully enclosed workshop with possibly working window unit. There are a couple of storage sheds on the property one with power, a dog run and kennel, mature and citrus trees, alot of space on what seems to be a small lot. There are stairs to the roof of the Arizona room for watching fireworks or the beautiful Arizona suns sunsets. As a rental cleaned up one could reign in $800 mo. or for a fix and flip ARV is 125k!
Property is enrolled in Greystone Smartstart Program. Buyer and Seller will each receive a 50% discount of their escrow fee if transaction is closed at Greystone Title Agency.
Last Agent to Sell the Property
Sherayn Dibley
Key Real Estate Services License #BR627343000 Listed on: 02/13/2017
Last Buyer's Agent
Sherayn Dibley
Key Real Estate Services License #BR627343000 Listed on: 02/13/2017
We collect this data history from publicly available records. To have your information removed, we recommend requesting removal directly through your county’s website.
BS
Braden Simonton
Realty ONE Group
(833) 298-7377
15 Total Sales
4 in Superstition Country
$576K - $681K Price Range

Katie Evans
Real Broker
(602) 353-7877
54 Total Sales
1 in Superstition Country
$415,000 Price
Kimberly May Wang
Realty ONE Group
(623) 263-7526
75 Total Sales
2 in Superstition Country
$590K - $600K Price Range
Gerry Dombek CRS
West USA Realty
(623) 888-8519
71 Total Sales
1 in Superstition Country
$403,000 Price
Kristi Newman
Arizona Best Real Estate
(623) 526-3411
70 Total Sales
1 in Superstition Country
$234,000 Price
Jonathan Miller
Fathom Realty Elite
(623) 253-8437
198 Total Sales
3 in Superstition Country
$330K - $400K Price Range
We collect this data history from publicly available records. To have your information removed, we recommend requesting removal directly through your county’s website.
| Date | Buyer | Sale Price | Title Company |
|---|---|---|---|
| $45,000 | Greystone Title Agency Llc | ||
| Schwiesow Marlin | -- | Grand Canyon Title Agency | |
| Midfirst Bank | $118,266 | None Available | |
| The Secretary Of Housing & Urban Develop | -- | None Available | |
| Midland Mortgage Co | -- | None Available |
We collect this data history from publicly available records. To have your information removed, we recommend requesting removal directly through your county’s website.
| Date | Status | Borrower | Loan Amount |
|---|---|---|---|
| Previous Owner | $110,888 | ||
| Previous Owner | Hurkmans Anthony | $82,550 | |
| Previous Owner | Hurkmans Anthony J | $61,000 |
We collect this data history from publicly available records. To have your information removed, we recommend requesting removal directly through your county’s website.
| Date | Event | Price | List to Sale | Price per Sq Ft |
|---|---|---|---|---|
| 05/31/2017 05/31/17 | Sold | $45,000 | -37.5% | $36 / Sq Ft |
| 05/22/2017 05/22/17 | Pending | -- | -- | -- |
| 02/13/2017 02/13/17 | For Sale | $72,000 | -- | $58 / Sq Ft |
We collect this data history from publicly available records. To have your information removed, we recommend requesting removal directly through your county’s website.
| Year | Tax Paid | Tax Assessment Tax Assessment Total Assessment is a certain percentage of the fair market value that is determined by local assessors to be the total taxable value of land and additions on the property. | Land | Improvement |
|---|---|---|---|---|
| 2025 | $248 | $3,726 | ||
| 2024 | $284 | $3,548 | ||
| 2023 | $284 | $6,010 | $5,390 | $620 |
| 2022 | $277 | $4,340 | $3,720 | $620 |
| 2021 | $280 | $3,190 | $2,570 | $620 |
| 2020 | $278 | $2,980 | $2,360 | $620 |
| 2019 | $255 | $2,780 | $2,160 | $620 |
| 2018 | $253 | $2,700 | $2,080 | $620 |
| 2017 | $280 | $2,960 | $2,340 | $620 |
| 2016 | $347 | $2,970 | $2,340 | $630 |
| 2015 | $331 | $2,890 | $2,250 | $640 |
SD
Seller's Agent in 2017
Sherayn Dibley
Key Real Estate Services
Source: Arizona Regional Multiple Listing Service (ARMLS)
MLS Number: 5563133
Disclaimer: Certain information contained herein is derived from information provided by parties other than Homes.com. All information provided is deemed reliable, but is not guaranteed to be accurate and should be independently verified.
All information should be verified by the recipient and none is guaranteed as accurate by ARMLS
Listing Information presented by local MLS brokerage: Ten-X, local REALTOR®- Arlene Richardson - (888)-952-6393
Ask me questions while you tour the home.