
Lisa Holmquist
Sphere Real Estate
(702) 875-5007
13 Total Sales
1 in Mountains Edge
$570,000 Price

Estimated Value: $390,061
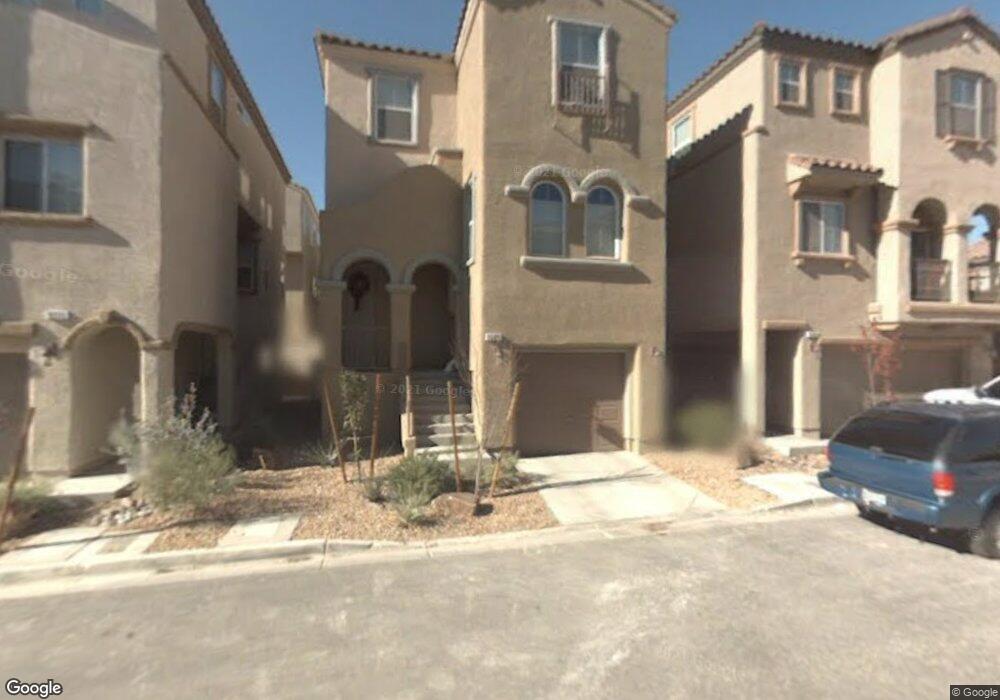
Modern tri-level single family house. Large balcony 2d level. Laminate hardwood floors. stainless appliances. Refrig/Washer & dryer incl;IN PROCESS OF CLEANING;additional security deposit for pets, deposit dependant on number and type of pet.
Last Agent to Rent the Property
Rachael Cline
Rachael Cline Real Estate Inc License #B.0017602 Listed on: 08/16/2013
We collect this data history from publicly available records. To have your information removed, we recommend requesting removal directly through your county’s website.
Lisa Holmquist
Sphere Real Estate
(702) 875-5007
13 Total Sales
1 in Mountains Edge
$570,000 Price
Steve Ord
KNJ Real Estate
(725) 210-0902
169 Total Sales
2 in Mountains Edge
$399K - $510K Price Range
Buzz Buserini
eXp Realty
(888) 702-1695
58 Total Sales
1 in Mountains Edge
$430,000 Price
Jose Talavera
Local Realty
(725) 726-4795
63 Total Sales
1 in Mountains Edge
$418,000 Price
Nichole Teter
Huntington & Ellis, A Real Est
(725) 210-0980
90 Total Sales
3 in Mountains Edge
$422K - $631K Price Range
Jake Geckler
Keller Williams MarketPlace
(877) 557-9187
125 Total Sales
1 in Mountains Edge
$325,000 Price
We collect this data history from publicly available records. To have your information removed, we recommend requesting removal directly through your county’s website.
| Date | Buyer | Sale Price | Title Company |
|---|---|---|---|
| $414,000 | First American Title | ||
| $267,000 | Ticor Title Green Valley | ||
| $177,500 | National Title Co | ||
| $125,000 | First American Title Paseo V | ||
| $110,500 | Fidelity National Default So | ||
| $315,719 | Stewart Title Of Nevada |
We collect this data history from publicly available records. To have your information removed, we recommend requesting removal directly through your county’s website.
| Date | Status | Borrower | Loan Amount |
|---|---|---|---|
| Open | $891,909,000 | ||
| Previous Owner | $258,088 | ||
| Previous Owner | $173,010 | ||
| Previous Owner | $174,284 | ||
| Previous Owner | $252,550 |
We collect this data history from publicly available records. To have your information removed, we recommend requesting removal directly through your county’s website.
| Date | Event | Price | List to Sale | Price per Sq Ft |
|---|---|---|---|---|
| 08/16/2013 08/16/13 | For Rent | $1,000 | 0.0% | -- |
| 08/16/2013 08/16/13 | Rented | $1,000 | 0.0% | -- |
| 01/22/2012 01/22/12 | For Rent | $1,000 | 0.0% | -- |
| 01/22/2012 01/22/12 | Rented | $1,000 | -- | -- |
We collect this data history from publicly available records. To have your information removed, we recommend requesting removal directly through your county’s website.
| Year | Tax Paid | Tax Assessment Tax Assessment Total Assessment is a certain percentage of the fair market value that is determined by local assessors to be the total taxable value of land and additions on the property. | Land | Improvement |
|---|---|---|---|---|
| 2026 | $1,788 | $102,099 | $33,250 | $68,849 |
| 2025 | $1,736 | $102,919 | $33,250 | $69,669 |
| 2024 | $1,608 | $102,919 | $33,250 | $69,669 |
| 2023 | $1,608 | $97,169 | $31,500 | $65,669 |
| 2022 | $1,489 | $84,352 | $24,500 | $59,852 |
| 2021 | $1,379 | $79,594 | $22,750 | $56,844 |
| 2020 | $1,277 | $78,327 | $22,050 | $56,277 |
| 2019 | $1,197 | $72,718 | $17,500 | $55,218 |
| 2018 | $1,142 | $65,974 | $15,750 | $50,224 |
| 2017 | $1,868 | $63,690 | $15,050 | $48,640 |
| 2016 | $1,083 | $55,456 | $12,250 | $43,206 |
| 2015 | $1,080 | $42,536 | $8,400 | $34,136 |
| 2014 | $1,046 | $34,608 | $4,900 | $29,708 |
R
Landlord's Agent in 2013
Rachael Cline
Rachael Cline Real Estate Inc
Tenant's Agent in 2013
David Martin
Equity Union Real Estate
(702) 245-3360
42 Total Sales
Source: Las Vegas REALTORS®
MLS Number: 1374601
APN: 176-20-413-088
Disclaimer: Certain information contained herein is derived from information provided by parties other than Homes.com. All information provided is deemed reliable, but is not guaranteed to be accurate and should be independently verified.
The data relating to real estate for sale on this web site comes in part from the INTERNET DATA EXCHANGE Program of the Greater Las Vegas Association of REALTORS® MLS. Real estate listings held by brokerage firms other than this site owner are marked with the IDX logo. Information is deemed reliable but not guaranteed. Copyright 2026 of the Greater Las Vegas Association of REALTORS® MLS. All rights reserved.
Ask me questions while you tour the home.