NOT LISTED FOR SALE

951 Boundary Blvd Rotonda West, FL 33947

Rotonda Area

Estimated Value: $471,000 - $674,000

3 Beds
2 Baths
1,815 Sq Ft
$312/Sq Ft Est. Value

Sale Details

Date Sold: December 24, 2018

Last sale price $385,000 $212 Per Sq Ft

Est. 47% increase in value since last sale

Current estimated payment $3,706 / mo

Highlights

  • Golf Course Community
  • In Ground Pool
  • Open Floorplan
  • Built in 2017 | Newly Remodeled
  • 0.6 Acre Lot
  • Deck

About This Home

As of December 2018

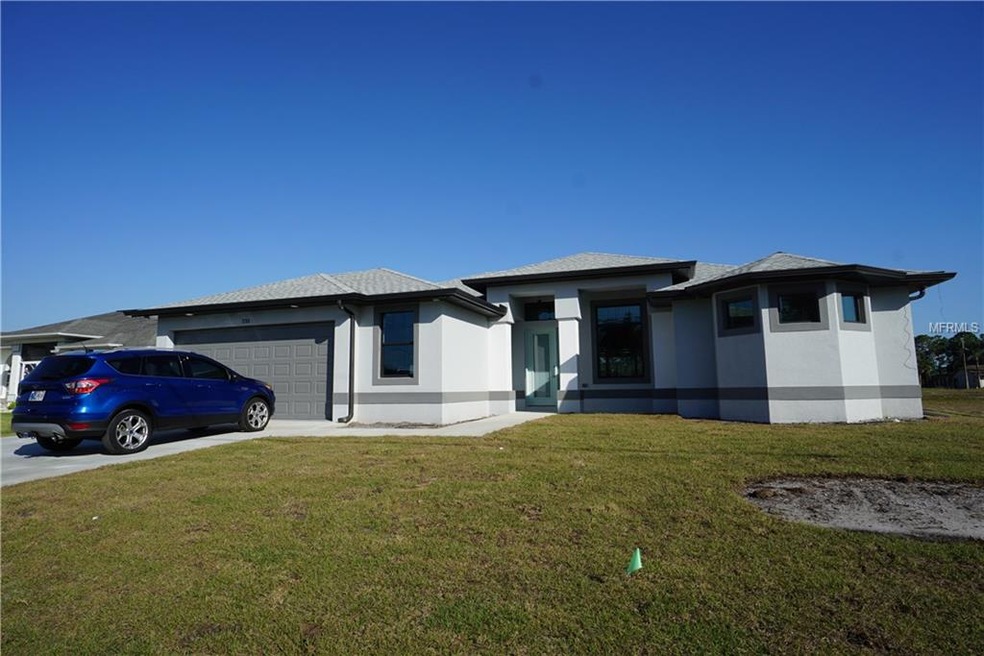
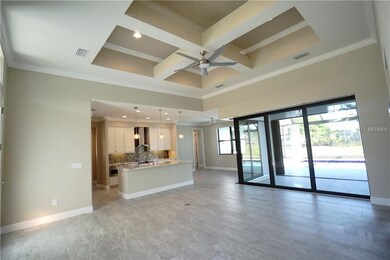
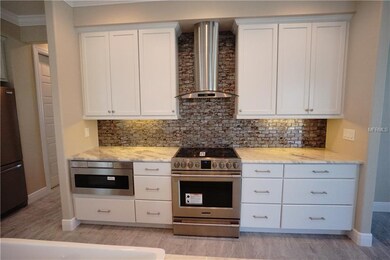
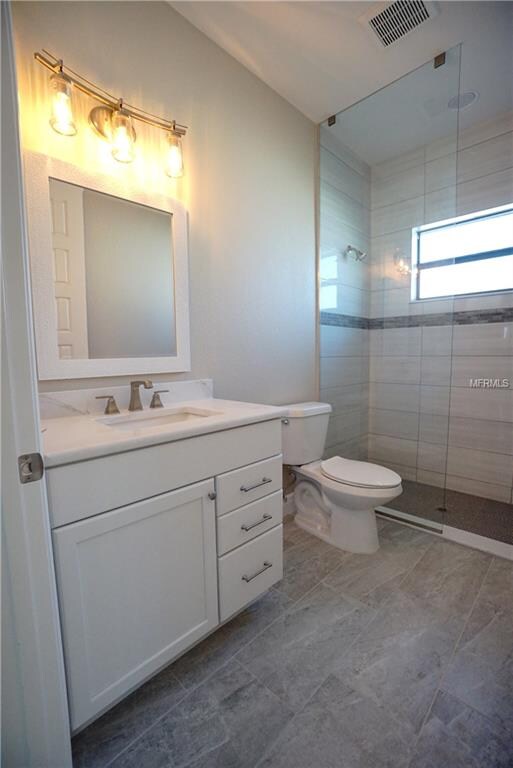
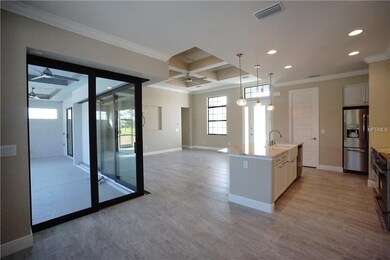
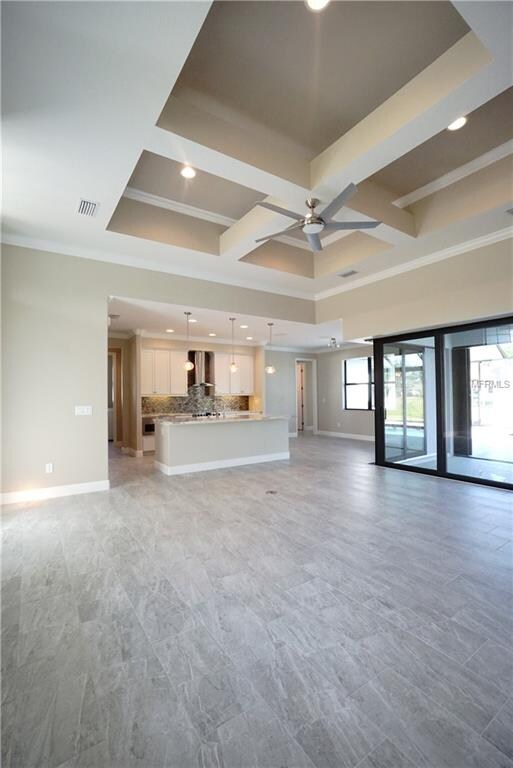
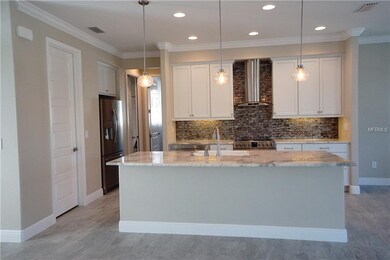
INPUT FOR STATISTICAL PURPOSES PRE-CONSTRUCTION TO BE BUILT. Vantage Homes – 2016 Builder of the Year. The home of your dreams is waiting for you. The Westminster Model is an exemplary home featuring 1815 square feet of open living space. All of the quality and perfection you expect in a Vantage Home with 3 bedrooms, 2 baths and a spacious 3 car garage. The huge great room features 11 foot coffered ceilings with beautiful views of the pool area. The house features Vantage Homes special zero corner slider - allowing you to open the home up to the outside lanai area, expanding your living area. Enjoy eating breakfast in the spacious breakfast nook, or cooking in the gorgeous open kitchen featuring custom cabinetry, granite counters and a walk-in pantry. The huge master suite features access to the pool and a unique en-suite bathroom with a custom shower, separate toilet closet and his and her sinks. The two guest rooms feature a by-pass door to the pool deck. The home is expertly crafted with exquisite detailing including handcrafted crown molding and wood details in the kitchen. There is still time for you to truly make this home your own! Pool is Optional and not included in list price. Completion expected Summer 2018. PICTURES ARE OF SAME MODEL ON A DIFFERENT LOT, NOT THE ACTUAL HOME. TAXES REFLECT LAND ONLY.

Last Agent to Sell the Property

Julie Starbuck

TALL PINES REALTY License #3216548 Listed on: 04/05/2018

Co-Listed By

Chad McKinney

RE/MAX PALM REALTY License #3341793

RE/MAX PALM REALTY

Last Buyer's Agent

Chad McKinney

RE/MAX PALM REALTY License #3341793

RE/MAX PALM REALTY

Home Details

Home Type

  • Single Family

Est. Annual Taxes

  • $2,405

Year Built

  • Built in 2017 | Newly Remodeled

Lot Details

  • 0.6

HOA Fees

  • $16 Monthly HOA Fees

Parking

  • 2 Car Attached Garage

Home Design

  • Home in Pre-Construction
  • Florida Architecture
  • Slab Foundation
  • Stem Wall Foundation
  • Shingle Roof
  • Block Exterior
  • Stucco

Interior Spaces

  • 1,815 Sq Ft Home
  • Open Floorplan
  • Cathedral Ceiling
  • Great Room
  • Family Room Off Kitchen
  • Breakfast Room
  • Formal Dining Room
  • Storm Windows
  • Attic

Kitchen

  • Oven
  • Microwave
  • Dishwasher
  • Disposal

Flooring

  • Carpet
  • Ceramic Tile

Bedrooms and Bathrooms

  • 3 Bedrooms
  • Primary Bedroom on Main
  • Split Bedroom Floorplan
  • 2 Full Bathrooms

Outdoor Features

  • In Ground Pool
  • Deck
  • Screened Patio
  • Porch

Schools

  • Vineland Elementary School
  • L.A. Ainger Middle School
  • Lemon Bay High School

Utilities

  • Central Heating and Cooling System
  • Electric Water Heater
  • Cable TV Available

Additional Features

  • Ventilation
  • 26,136 Sq Ft Lot

Listing and Financial Details

Community Details

Overview

  • Built by Vantage Homes
  • Rotonda West White Marsh Subdivision, Westminster Floorplan
  • The community has rules related to deed restrictions, vehicle restrictions

Recreation

  • Golf Course Community
  • Tennis Courts
  • Community Playground

Home Details

Home Type

Single Family

Est. Annual Taxes

$2,405

Year Built

Built in 2017 | Newly Remodeled

Lot Details

0.6 Acres

HOA Fees

$16 per month

Parking

2

Listing Details

  • Property Type: Residential
  • Property Condition: Pre-Construction
  • Property Sub Type: Single Family Residence
  • Architectural Style: Florida
  • Construction Materials: Block, Stucco
  • Fireplace: No
  • Living Area: 1815
  • Lot Size Acres: 0.6
  • New Construction: Yes
  • Year Built: 2017
  • Lot Size Sq Ft: 26136
  • Status: Sold
  • Down Payment Resource URL: http://www.workforce-resource.com/eligibility/listing?metro_area=MFRMLS&listing_id=D5924077&show_results=true&skip_sso=true
  • Down Payment Resource URL 2: http://www.workforce-resource.com/eligibility/listing?metro_area=MFRMLS&listing_id=D5924077&cview=true&show_results=true&customer_portal=true
  • Homestead Y N: No
  • Total Acreage: 1/2 to less than 1
  • Unit Number Y N: No
  • Home Warranty Y N: No
  • Projected Completion Date: 2018-09-30T04:00:00.000Z
  • Ratio: Close Price\List Price: 1
  • Price per Sq Ft: 212.12
  • Close to Original List Price Ratio: 1
  • View: No
  • Co List Office Mls Id: 284509304
  • Co List Office Phone: 941-475-5015
  • Ownership: Fee Simple
  • ResoBuildingAreaSource: Builder
  • Tax Year: 2017
  • Special Features: 4098

Interior Features

  • Living Area Units: Square Feet
  • Flooring: Carpet, Ceramic Tile
  • Full Bathrooms: 2
  • Interior Amenities: Attic, Cathedral Ceiling(s), High Ceiling(s), Kitchen/Family Room Combo, Master Bedroom Main Floor, Open Floorplan, Split Bedroom, Vaulted Ceiling(s)
  • Appliances Included: Dishwasher, Disposal, Electric Water Heater, Microwave, Oven, Refrigerator
  • Foundation Details: Slab, Stem Wall
  • Total Bedrooms: 3
  • Levels: One
  • Window Features: Storm Window(s)
  • Room Count: 6
  • Additional Rooms: Attic, Breakfast Room Separate, Formal Dining Room Separate, Great Room
  • ResoLivingAreaSource: Builder

Exterior Features

  • Pool Features: In Ground
  • Roof: Shingle
  • Pool Private: Yes
  • Waterfront: No
  • Patio and Porch Features: Deck, Patio, Porch, Screened
  • Water View Y N: No
  • Water Access Y N: No
  • Water Extras Y N: No

Garage/Parking

  • Attached Garage: Yes
  • Garage Spaces: 2
  • Garage Yn: Yes
  • Covered Parking Spaces: 2
  • Open Parking: No

Utilities

  • Utilities: Cable Available, Electricity Connected, Public
  • Cooling: Central Air
  • Heating: Central
  • Sewer: Public Sewer
  • Water Source: Public
  • Cooling Y N: Yes
  • Heating Yn: Yes

Condo/Co-op/Association

  • Community Features: Deed Restrictions, Golf, Playground, Tennis Courts
  • Association Amenities: Playground, Tennis Court(s), Vehicle Restrictions
  • Association Fee: 190
  • Association Fee Frequency: Annually
  • Association: Yes
  • Senior Community: No
  • Association Fee Requirement: Required
  • Association Approval Required YN: No

Fee Information

  • Total Annual Fees: 190
  • Monthly HOA Fee: 15.83
  • Total Monthly Fees: 15.83

Schools

  • Elementary School: Vineland Elementary
  • High School: Lemon Bay High
  • Middle Or Junior School: L.A. Ainger Middle

Lot Info

  • Parcel Number: 412130134002A
  • Additional Parcels: No
  • Lot Features: In County
  • Flood Zone Code: X
  • Flood Zone Date: 2003-05-05
  • ResoLotSizeUnits: SquareFeet

Green Features

  • Green Indoor Air Qlty: Ventilation

Building Info

  • Builder Name: Vantage Homes

Rental Info

  • Pets Allowed: Yes
  • Minimum Lease: No Minimum
  • Lease Restrictions Y N: No

Tax Info

  • Tax Annual Amount: 2405
  • Tax Lot: 2a

Ownership History

We collect this data history from publicly available records. To have your information removed, we recommend requesting removal directly through your county’s website.

Date Name Owned For Owner Type

Purchase Details

Closed on
Jul 30, 2021
Sold by
Bought by
Current Estimated Value
$567,184

Home Financials for this Owner

Home Financials are based on the most recent Mortgage that was taken out on this home.
Original Mortgage
$392,000
Interest Rate
0.03%
Mortgage Type
VA

Purchase Details

Closed on
Jun 10, 2019
Sold by
Bought by

Purchase Details

Closed on
Apr 30, 2018
Sold by
Bought by

Home Financials for this Owner

Home Financials are based on the most recent Mortgage that was taken out on this home.
Original Mortgage
$343,800
Interest Rate
0.0444%
Mortgage Type
New Conventional
Source: Public Records

Range of Values:

--
Value Increase
--
Percent Increase
--
Adjusted for Inflation
Collateral Analytics

Collateral Analytics Collateral Analytics AVMs (Automated Valuation Model) employ a number of statistical approaches combined with neighborhood-specific comparable selection guarantees the most up-to-date and precise valuations.

Not Available

Collateral Analytics does not have data for the current month. Please view the chart for historical values.

ICE

ICE Mortgage Technology ICE Mortgage Technology’s AVM (Automated Valuation Model) is a state-of-the-art online residential property valuation tool that provides a quick and accurate estimate of the value of almost any home in the U.S.

Not Available

ICE Mortgage Technology does not have data for the current month. Please view the chart for historical values.

First American

First American First American Data & Analytics’ next-generation AVM combines unrivaled data assets with a blended ensemble of valuation models to produce highly accurate, reliable valuations you can trust.

Not Available

First American does not have data for the current month. Please view the chart for historical values.

Quantarium

Quantarium Quantarium’s valuation service, repeatedly proven the industry’s most accurate and comprehensive, is supercharged with a self-learning and auto-tuning AI engine that continually becomes smarter and more accurate as it processes daily inputs from the industry’s leading RE data lake.

Not Available

Quantarium does not have data for the current month. Please view the chart for historical values.

Average Value
Not Available
List Price
Sold Price
Create a Home Valuation Report for This Property
The Home Valuation Report is an in-depth analysis detailing your home's value as well as a comparison with similar homes in the area

Home Values in the Area

Source: Public Records

Average Home Value in this Area


Source: Public Records

Purchase History

We collect this data history from publicly available records. To have your information removed, we recommend requesting removal directly through your county’s website.

Date Buyer Sale Price Title Company
$490,000 Alliance Group Llc
-- Attorney
$65,000 Fidelity Natl Title Of Flori
Source: Public Records

Mortgage History

We collect this data history from publicly available records. To have your information removed, we recommend requesting removal directly through your county’s website.

Date Status Borrower Loan Amount
Open $392,000
Previous Owner $343,800
Source: Public Records

Property History

We collect this data history from publicly available records. To have your information removed, we recommend requesting removal directly through your county’s website.

Date Event Price List to Sale Price per Sq Ft
12/24/2018 12/24/18 Sold $385,000 0.0% $212 / Sq Ft
04/05/2018 04/05/18 Pending -- -- --
04/05/2018 04/05/18 For Sale $385,000 -- $212 / Sq Ft
Source: Stellar MLS

Tax History

We collect this data history from publicly available records. To have your information removed, we recommend requesting removal directly through your county’s website.

Year Tax Paid Tax Assessment Tax Assessment Total Assessment is a certain percentage of the fair market value that is determined by local assessors to be the total taxable value of land and additions on the property. Land Improvement
2025 $7,188 $439,193 $76,500 $362,693
2023 $7,144 $426,295 $76,500 $349,795
2022 $7,591 $411,167 $69,700 $341,467
2021 $5,160 $290,505 $0 $0
2020 $4,891 $286,494 $46,750 $239,744
2019 $4,788 $284,807 $46,750 $238,057
2018 $1,035 $42,500 $42,500 $0
Source: Public Records

Agents Affiliated with this Home

  • Section Image
  • Section Image
See All Agents

Map

Source: Stellar MLS

MLS Number: D5924077

Stellar MLS

APN: 412130134004

Your Personal Tour Guide

Ask me questions while you tour the home.