
Bob Lucido
Keller Williams Lucido Agency
(667) 303-1729
2,551 Total Sales
4 in Reservoir Hill
$95K - $1.2M Price Range
Estimated Value: $144,986
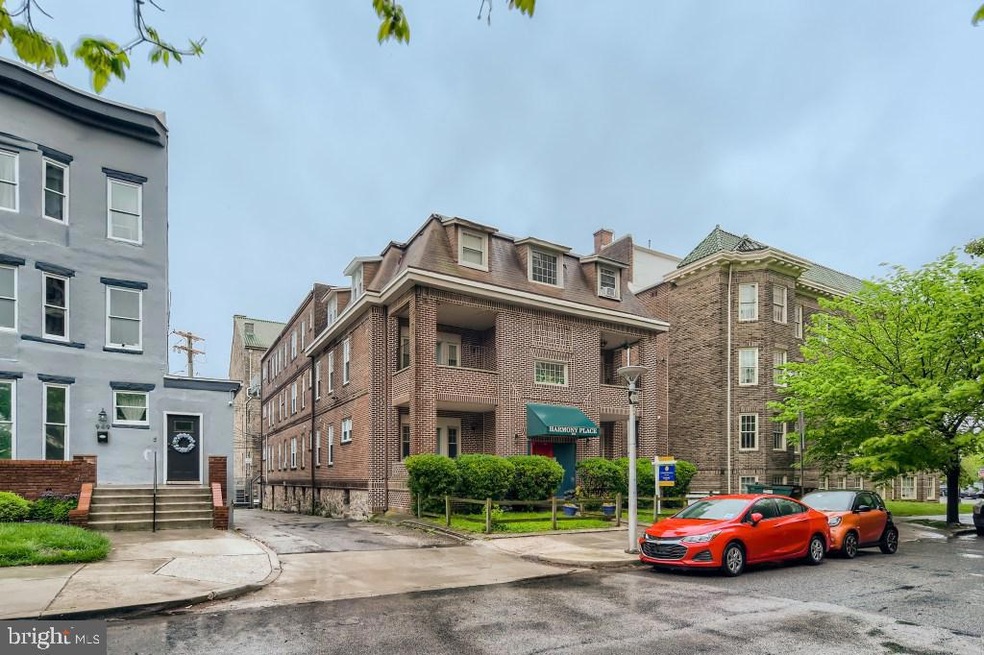
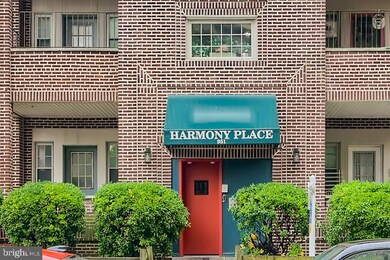
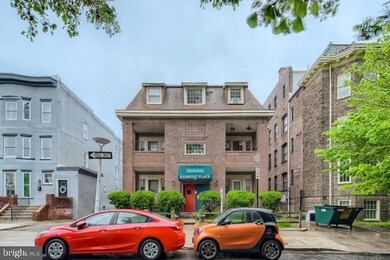
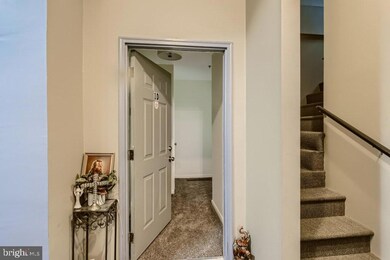
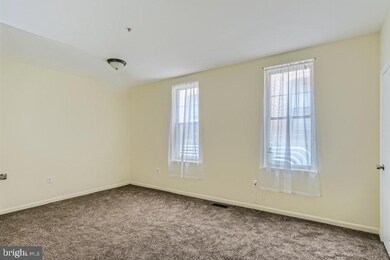
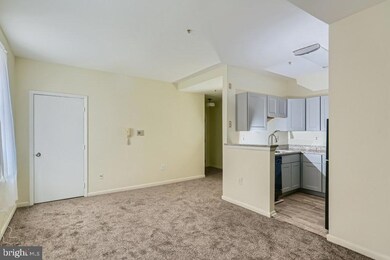
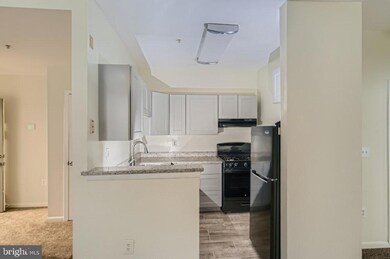
BACK ON THE MARKET DUE TO THE NEED TO OPEN AN ESTATE NOW****. Ideally situated in Historic Reservoir Hill. Harmony Place is located within a moments walk to the newly restored Reservoir. Unit 1D is a welcoming two bedroom, one bathroom unit with a multitude of windows. Brand new HVAC & water heater (located in basement). This unit is freshly painted, has new flooring, updated ceramic bathroom, beautiful newly renovated kitchen which is open to the living and dining room combination room. Stacked washer/dryer is located within the unit. There is one super clean bathroom with dual doors. Primary bedroom is located at the rear of the unit and has five windows, a walk-in closet and new wall to wall carpeting. Bedroom #2 has two large windows and a generous sized closet. Solid building with liberal monthly HOA fee of $200/mo. Building is NOT FHA APPROVED, Conventional financing or CASH. Street parking available. Home inspections are welcome for informational purposes only. Unit being sold "as is" with no known defects. Easy to show. Schedule on line or simply call Showing time today. 2023 HOA fee increases to $200.00 Monthly
Last Agent to Sell the Property
(410) 823-0033 realtor@cummingsrealtors.com Cummings & Co. Realtors Listed on: 05/10/2022
Home Type
Condominium
Year Built
1922
Lot Details
1,133 Sq Ft Lot
HOA Fees
$200 per month
We collect this data history from publicly available records. To have your information removed, we recommend requesting removal directly through your county’s website.
Bob Lucido
Keller Williams Lucido Agency
(667) 303-1729
2,551 Total Sales
4 in Reservoir Hill
$95K - $1.2M Price Range
Corey Liberatore
Cummings & Co. Realtors
(667) 213-2406
58 Total Sales
1 in Reservoir Hill
$46,000 Price
Mark Novak
Cummings & Co. Realtors
(443) 313-8872
206 Total Sales
1 in Reservoir Hill
$565,000 Price
Melissa Glaude
ExecuHome Realty
(301) 895-9749
56 Total Sales
1 in Reservoir Hill
$449,000 Price
Nikki Nail
Cummings & Co. Realtors
(667) 239-9161
94 Total Sales
1 in Reservoir Hill
$402,555 Price
Beth Golding
RE/MAX Advantage Realty
(443) 313-9101
57 Total Sales
1 in Reservoir Hill
$295,000 Price
We collect this data history from publicly available records. To have your information removed, we recommend requesting removal directly through your county’s website.
| Date | Event | Price | List to Sale | Price per Sq Ft |
|---|---|---|---|---|
| 04/03/2023 04/03/23 | Sold | $120,000 | 0.0% | $108 / Sq Ft |
| 02/09/2023 02/09/23 | Price Changed | $120,000 | -4.0% | $108 / Sq Ft |
| 02/09/2023 02/09/23 | Price Changed | $125,000 | 0.0% | $113 / Sq Ft |
| 02/09/2023 02/09/23 | For Sale | $125,000 | +4.2% | $113 / Sq Ft |
| 02/07/2023 02/07/23 | Off Market | $120,000 | -- | -- |
| 11/04/2022 11/04/22 | For Sale | $130,000 | +8.3% | $117 / Sq Ft |
| 11/03/2022 11/03/22 | Off Market | $120,000 | -- | -- |
| 11/01/2022 11/01/22 | For Sale | $130,000 | +8.3% | $117 / Sq Ft |
| 07/23/2022 07/23/22 | Off Market | $120,000 | -- | -- |
| 06/24/2022 06/24/22 | For Sale | $130,000 | 0.0% | $117 / Sq Ft |
| 05/16/2022 05/16/22 | Pending | -- | -- | -- |
| 05/10/2022 05/10/22 | For Sale | $130,000 | -- | $117 / Sq Ft |
We collect this data history from publicly available records. To have your information removed, we recommend requesting removal directly through your county’s website.
| Year | Tax Paid | Tax Assessment Tax Assessment Total Assessment is a certain percentage of the fair market value that is determined by local assessors to be the total taxable value of land and additions on the property. | Land | Improvement |
|---|---|---|---|---|
| 2025 | $2,609 | $111,100 | $27,700 | $83,400 |
| 2024 | $2,522 | $107,367 | ||
| 2023 | $2,434 | $103,633 | $0 | $0 |
| 2022 | $2,358 | $99,900 | $24,900 | $75,000 |
| 2021 | $2,358 | $99,900 | $24,900 | $75,000 |
| 2020 | $2,358 | $99,900 | $24,900 | $75,000 |
| 2019 | $2,346 | $99,900 | $24,900 | $75,000 |
| 2018 | $2,358 | $99,900 | $24,900 | $75,000 |
| 2017 | $2,358 | $99,900 | $0 | $0 |
| 2016 | -- | $120,000 | $0 | $0 |
| 2015 | $3,079 | $120,000 | $0 | $0 |
| 2014 | $3,079 | $120,000 | $0 | $0 |
BW
Seller's Agent in 2023
Brigitte Williams
Cummings & Co Realtors
AW
Buyer's Agent in 2023
Antonio Watts
Re/Max Ikon
Source: Bright MLS
MLS Number: MDBA2044314
APN: 3463C-005D
Disclaimer: Certain information contained herein is derived from information provided by parties other than Homes.com. All information provided is deemed reliable, but is not guaranteed to be accurate and should be independently verified.
The data relating to real estate for sale on this website appears in part through the BRIGHT Internet Data Exchange program, a voluntary cooperative exchange of property listing data between licensed real estate brokerage firms, and is provided by BRIGHT through a licensing agreement.
Listing information is from various brokers who participate in the Bright MLS IDX program and not all listings may be visible on the site.
The property information being provided on or through the website is for the personal, non-commercial use of consumers and such information may not be used for any purpose other than to identify prospective properties consumers may be interested in purchasing.
Some properties which appear for sale on the website may no longer be available because they are for instance, under contract, sold or are no longer being offered for sale.
Property information displayed is deemed reliable but is not guaranteed.
Copyright 2026 Bright MLS, Inc.
Ask me questions while you tour the home.