
Sheryl Morehouse
BISHOP WEST REAL ESTATE
(413) 666-1925
25 Total Sales
14 in Barefoot Bay
$37K - $297K Price Range
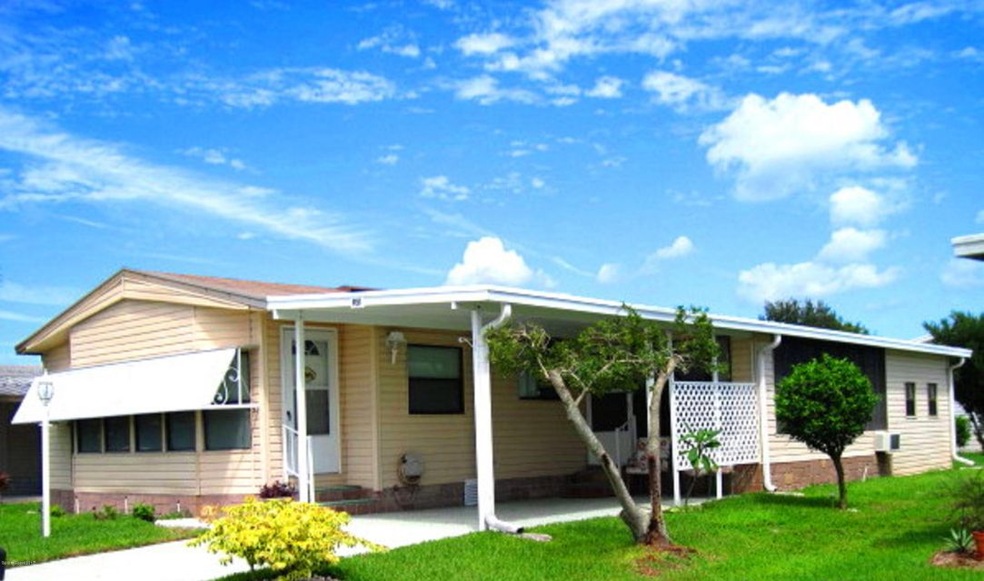
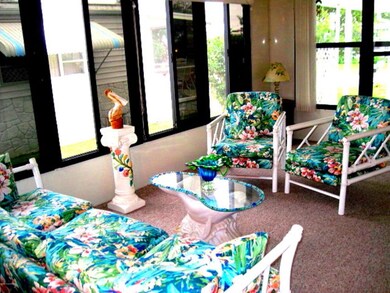
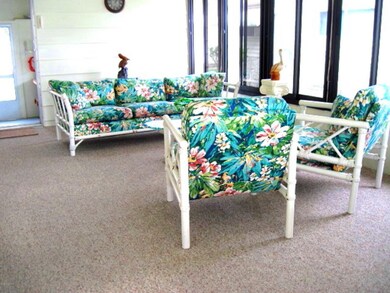
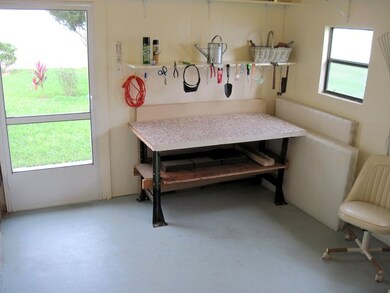
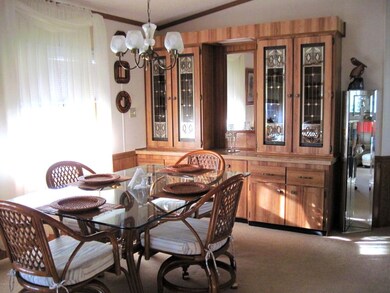
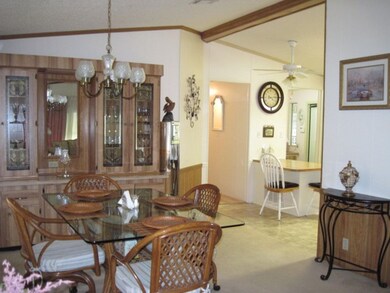
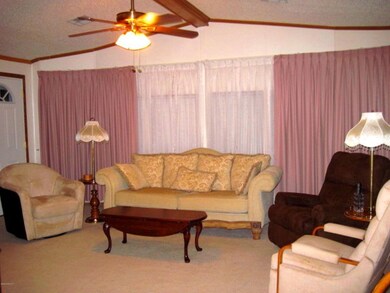
A palace for a princess this home has been loved .Painstakingly maintained with attention to every detail.East facing raised Florida Rm, big mans cave with rear exit, new dishwasher ,newer frig, composite sink,cathedral ceiling THROUGHOUT,master bdrm has TWO walk in closets,huge double vanity ,walk in shower, dining rm has builtin in hutch with etched glass doors. Completely & fashionably furnished!!The inviting workable kitchen is fully equipped with gadgets, a pantry closet and plenty of counter space , a side by side fridge, electric stove, new Whirlpool dishwasher plus ceiling fan.A breakfast bar for two is open to the dining and living areas. Walk to restaurant,banks,shops plus its Immaculate & move in ready !HURRY!!!
Last Agent to Sell the Property
Linda Stryker
First Choice Properties, Inc. Listed on: 10/06/2017
We collect this data history from publicly available records. To have your information removed, we recommend requesting removal directly through your county’s website.
Sheryl Morehouse
BISHOP WEST REAL ESTATE
(413) 666-1925
25 Total Sales
14 in Barefoot Bay
$37K - $297K Price Range
Heather Lewis
EXP Realty LLC
(844) 687-7810
53 Total Sales
2 in Barefoot Bay
$138,000 Price Range
Jim Fisher
LPT Realty, LLC
(772) 248-4503
189 Total Sales
5 in Barefoot Bay
$150K - $280K Price Range
Christina Riordan
Blue Marlin Real Estate
(321) 635-0282
91 Total Sales
2 in Barefoot Bay
$160K - $175K Price Range
Lauren Merrell P.A.
Dale Sorensen Real Estate Inc.
(321) 450-3672
136 Total Sales
5 in Barefoot Bay
$200K - $235K Price Range
Jeremy Silber
Dale Sorensen Real Estate Inc.
(321) 425-8921
91 Total Sales
1 in Barefoot Bay
$187,500 Price
We collect this data history from publicly available records. To have your information removed, we recommend requesting removal directly through your county’s website.
| Date | Buyer | Sale Price | Title Company |
|---|---|---|---|
| -- | None Available | ||
| $40,000 | Professional Title | ||
| $52,500 | Professional Title | ||
| -- | -- |
We collect this data history from publicly available records. To have your information removed, we recommend requesting removal directly through your county’s website.
| Date | Status | Borrower | Loan Amount |
|---|---|---|---|
| Open | $18,123 | ||
| Closed | -- |
We collect this data history from publicly available records. To have your information removed, we recommend requesting removal directly through your county’s website.
| Date | Event | Price | List to Sale | Price per Sq Ft |
|---|---|---|---|---|
| 12/04/2017 12/04/17 | Sold | $98,000 | 0.0% | $84 / Sq Ft |
| 10/25/2017 10/25/17 | Pending | -- | -- | -- |
| 10/06/2017 10/06/17 | For Sale | $98,000 | 0.0% | $84 / Sq Ft |
| 10/04/2017 10/04/17 | Pending | -- | -- | -- |
| 09/28/2017 09/28/17 | For Sale | $98,000 | -- | $84 / Sq Ft |
We collect this data history from publicly available records. To have your information removed, we recommend requesting removal directly through your county’s website.
| Year | Tax Paid | Tax Assessment Tax Assessment Total Assessment is a certain percentage of the fair market value that is determined by local assessors to be the total taxable value of land and additions on the property. | Land | Improvement |
|---|---|---|---|---|
| 2025 | $2,259 | $101,500 | ||
| 2024 | $2,066 | $98,640 | ||
| 2023 | $2,066 | $95,770 | ||
| 2022 | $1,906 | $92,990 | $0 | $0 |
| 2021 | $1,876 | $90,290 | $0 | $0 |
| 2020 | $1,834 | $89,050 | $0 | $0 |
| 2019 | $1,748 | $87,050 | $0 | $0 |
| 2018 | $1,666 | $82,380 | $27,000 | $55,380 |
| 2017 | $1,858 | $60,710 | $14,000 | $46,710 |
| 2016 | $1,795 | $55,150 | $11,000 | $44,150 |
| 2015 | $1,733 | $44,410 | $8,000 | $36,410 |
| 2014 | $1,627 | $40,380 | $5,000 | $35,380 |
L
Seller's Agent in 2017
Linda Stryker
First Choice Properties, Inc.
Buyer's Agent in 2017
Lauren Merrell P.A.
Dale Sorensen Real Estate Inc.
(321) 987-3328
3 in this area
136 Total Sales
Source: Space Coast MLS (Space Coast Association of REALTORS®)
MLS Number: 794514
APN: 30-38-10-JU-00114.0-0026.00
Disclaimer: Certain information contained herein is derived from information provided by parties other than Homes.com. All information provided is deemed reliable, but is not guaranteed to be accurate and should be independently verified.
IDX information is provided exclusively for personal, non-commercial use, and may not be used for any purpose other than to identify prospective properties consumers may be interested in purchasing.
Information is deemed reliable but not guaranteed.
Ask me questions while you tour the home.