
Seller's Agent in 2025
Rebecca Thalhofer
DICKERSON & NIEMAN
(815) 621-7225
104 Total Sales
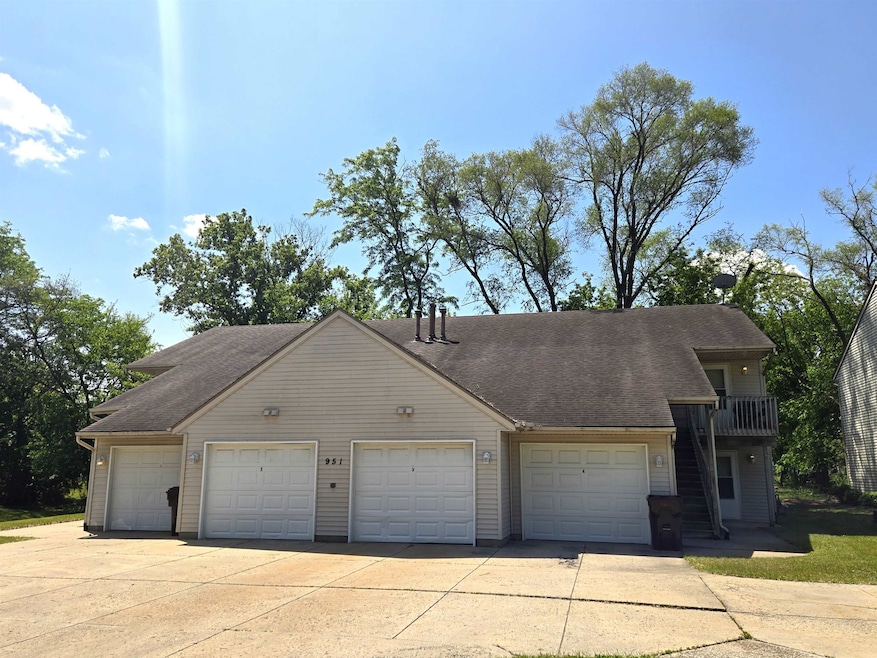
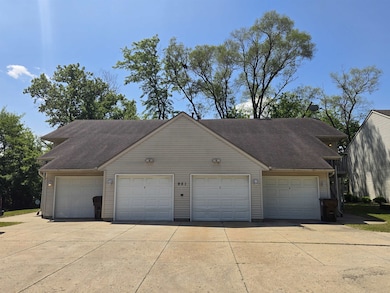
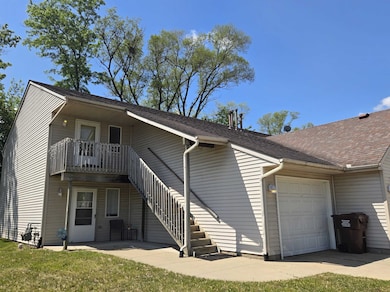
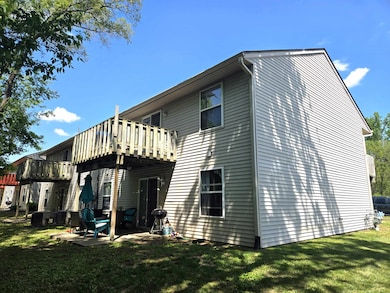
Estimated Value: $489,762
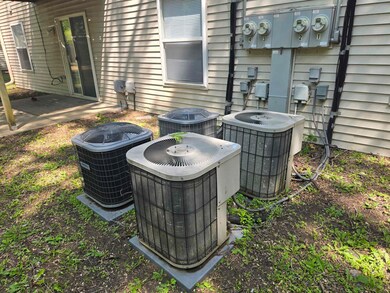
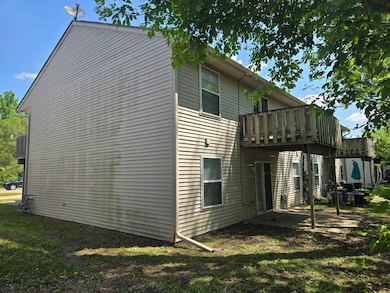
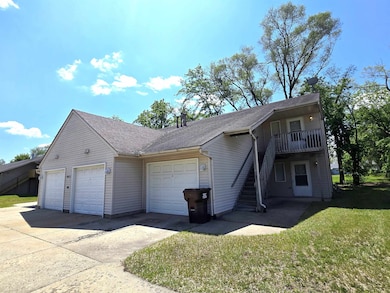
Fantastic 4-unit investment property in Machesney Park. Fully occupied; 2 month-month leases, and 2 yearly, one up 8/31/25 and the other 10/31/25. 4832 sq ft. Each unit features 2 bedrooms, 2 baths, an attached garage, and a patio or deck. The washer and dryer in each unit are provided by the owner. 2025 new hot water heater unit #1, 2024 new Hot water heater for unit #3, 2022 new AC unit #3, 2019 new hot water heater unit #2, 2017 new furnace unit #3 and roof in 2013. Very convenient to 251 and 173, shopping and restaurants.
Last Agent to Sell the Property
DICKERSON & NIEMAN License #475137592 Listed on: 07/02/2025
We collect this data history from publicly available records. To have your information removed, we recommend requesting removal directly through your county’s website.
We collect this data history from publicly available records. To have your information removed, we recommend requesting removal directly through your county’s website.
| Date | Buyer | Sale Price | Title Company |
|---|---|---|---|
| $457,500 | None Listed On Document | ||
| $315,000 | -- |
We collect this data history from publicly available records. To have your information removed, we recommend requesting removal directly through your county’s website.
| Date | Status | Borrower | Loan Amount |
|---|---|---|---|
| Closed | $319,988 |
We collect this data history from publicly available records. To have your information removed, we recommend requesting removal directly through your county’s website.
| Date | Event | Price | List to Sale | Price per Sq Ft |
|---|---|---|---|---|
| 08/12/2025 08/12/25 | Sold | $457,125 | +1.6% | $95 / Sq Ft |
| 07/08/2025 07/08/25 | Pending | -- | -- | -- |
| 07/02/2025 07/02/25 | For Sale | $450,000 | -- | $93 / Sq Ft |
We collect this data history from publicly available records. To have your information removed, we recommend requesting removal directly through your county’s website.
| Year | Tax Paid | Tax Assessment Tax Assessment Total Assessment is a certain percentage of the fair market value that is determined by local assessors to be the total taxable value of land and additions on the property. | Land | Improvement |
|---|---|---|---|---|
| 2024 | $8,871 | $111,419 | $18,595 | $92,824 |
| 2023 | $8,539 | $98,951 | $16,514 | $82,437 |
| 2022 | $8,485 | $90,251 | $15,062 | $75,189 |
| 2021 | $7,919 | $83,939 | $14,009 | $69,930 |
| 2020 | $7,311 | $79,957 | $13,344 | $66,613 |
| 2019 | $7,560 | $76,588 | $12,782 | $63,806 |
| 2018 | $7,987 | $74,077 | $12,363 | $61,714 |
| 2017 | $8,005 | $72,045 | $12,024 | $60,021 |
| 2016 | $7,903 | $70,612 | $11,785 | $58,827 |
| 2015 | $7,859 | $69,377 | $11,579 | $57,798 |
| 2014 | $7,664 | $69,377 | $11,579 | $57,798 |
Seller's Agent in 2025
Rebecca Thalhofer
DICKERSON & NIEMAN
(815) 621-7225
104 Total Sales
Buyer's Agent in 2025
John Juliano
Berkshire Hathaway HomeServices Crosby Starck Real Estate
(815) 509-9412
112 Total Sales
Source: NorthWest Illinois Alliance of REALTORS®
MLS Number: 202503800
APN: 08-30-203-016
Disclaimer: Certain information contained herein is derived from information provided by parties other than Homes.com. All information provided is deemed reliable, but is not guaranteed to be accurate and should be independently verified.
IDX information is provided exclusively for personal, non-commercial use, and may not be used for any purpose other than to identify prospective properties consumers may be interested in purchasing. Information is deemed reliable but not guaranteed.
Ask me questions while you tour the home.