
Richard Zangre
Coldwell Banker Paradise
(772) 272-8912
102 Total Sales
3 in Barefoot Bay
$175,000 Price Range
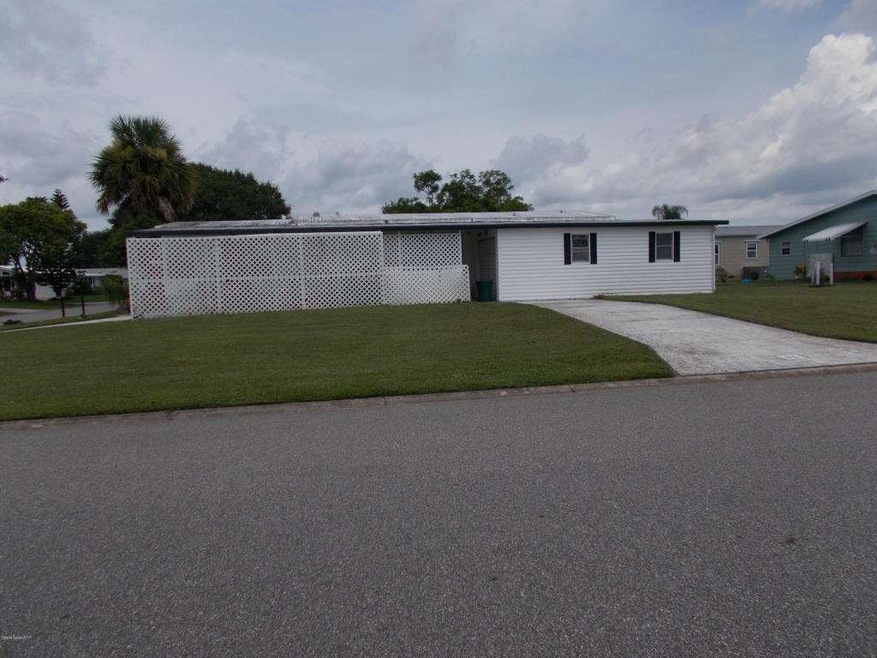

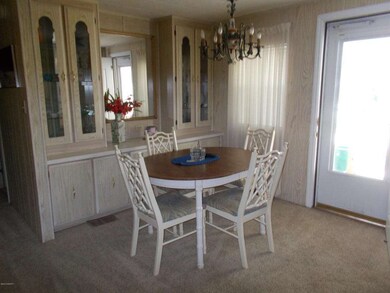
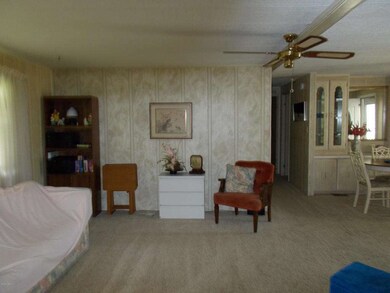
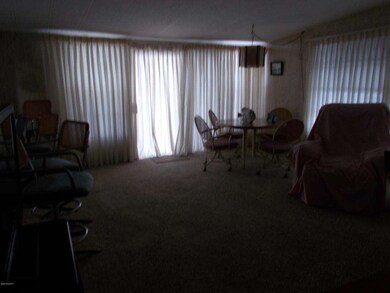
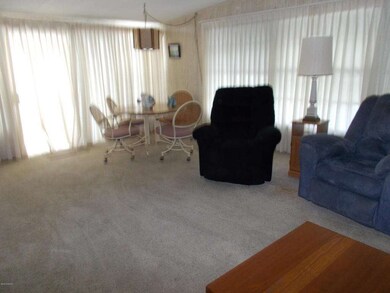
2/2 WITH CIRCULAR KITCHEN OPEN TO VERANDA ROOM. BUILT-INS, LARGE LIVING ROOM OPEN DINING AREA. MOST FURNITURE STAYING. THIS IS A CORNER LOT CLOSE TO GOLF COURSE, BANKS, RESTAURANT, AND POOL AREA. HAS 1-CAR GARAGE. LAUNDRY ACCESSIBLE THROUGH
MASTER BEDROOM.
Last Agent to Sell the Property
Diana Buck
Marge Frego Realty, Inc Listed on: 08/02/2017
We collect this data history from publicly available records. To have your information removed, we recommend requesting removal directly through your county’s website.
Richard Zangre
Coldwell Banker Paradise
(772) 272-8912
102 Total Sales
3 in Barefoot Bay
$175,000 Price Range
Leigh Wartella
Relentless Real Estate Co.
(304) 250-7983
66 Total Sales
1 in Barefoot Bay
$174,990 Price
Jodie Bizarro
Waterman Real Estate, Inc.
(321) 341-8810
107 Total Sales
3 in Barefoot Bay
$245K - $263K Price Range
Vicky Lee Santana
NextHome Santana Real Estate
(772) 494-2391
68 Total Sales
5 in Barefoot Bay
$185K - $205K Price Range
Colleen MacCallum
EXIT Right Realty
(772) 356-3718
71 Total Sales
8 in Barefoot Bay
$75K - $210K Price Range
Melissa Flowers
Dale Sorensen Real Estate Inc.
(772) 758-7370
170 Total Sales
89 in Barefoot Bay
$38K - $290K Price Range
We collect this data history from publicly available records. To have your information removed, we recommend requesting removal directly through your county’s website.
| Date | Buyer | Sale Price | Title Company |
|---|---|---|---|
| $80,000 | -- | ||
| -- | Attorney | ||
| -- | Attorney | ||
| -- | Attorney | ||
| -- | Attorney |
We collect this data history from publicly available records. To have your information removed, we recommend requesting removal directly through your county’s website.
| Date | Event | Price | List to Sale | Price per Sq Ft | Prior Sale |
|---|---|---|---|---|---|
| 10/31/2017 10/31/17 | Sold | $80,000 | 0.0% | $62 / Sq Ft | |
| 10/31/2017 10/31/17 | Sold | $80,000 | -11.0% | $62 / Sq Ft | View Prior Sale |
| 09/29/2017 09/29/17 | Pending | -- | -- | -- | |
| 08/02/2017 08/02/17 | For Sale | $89,900 | +12.4% | $70 / Sq Ft | |
| 06/12/2017 06/12/17 | Off Market | $80,000 | -- | -- | |
| 05/15/2017 05/15/17 | Price Changed | $89,900 | -9.2% | $70 / Sq Ft | |
| 04/03/2017 04/03/17 | Price Changed | $99,000 | -8.2% | $77 / Sq Ft | |
| 03/06/2017 03/06/17 | For Sale | $107,900 | -- | $84 / Sq Ft |
We collect this data history from publicly available records. To have your information removed, we recommend requesting removal directly through your county’s website.
| Year | Tax Paid | Tax Assessment Tax Assessment Total Assessment is a certain percentage of the fair market value that is determined by local assessors to be the total taxable value of land and additions on the property. | Land | Improvement |
|---|---|---|---|---|
| 2026 | $2,389 | $114,850 | ||
| 2025 | $2,888 | $124,160 | ||
| 2024 | $2,788 | $133,040 | ||
| 2023 | $2,788 | $130,230 | $0 | $0 |
| 2022 | $2,523 | $121,070 | $0 | $0 |
| 2021 | $2,326 | $86,690 | $41,000 | $45,690 |
| 2020 | $2,287 | $84,610 | $30,000 | $54,610 |
| 2019 | $2,160 | $78,760 | $27,000 | $51,760 |
| 2018 | $2,052 | $71,100 | $27,000 | $44,100 |
| 2017 | $1,757 | $55,550 | $14,000 | $41,550 |
| 2016 | $1,674 | $46,700 | $11,000 | $35,700 |
| 2015 | $1,620 | $37,600 | $8,000 | $29,600 |
| 2014 | $1,523 | $34,190 | $5,000 | $29,190 |
D
Seller's Agent in 2017
Diana Buck
Marge Frego Realty, Inc
M
Seller's Agent in 2017
Margaret Frego
Marge Frego Realty, Inc
(772) 664-3783
21 in this area
28 Total Sales
Source: Space Coast MLS (Space Coast Association of REALTORS®)
MLS Number: 790583
APN: 30-38-09-JS-00061.0-0023.00
Disclaimer: Certain information contained herein is derived from information provided by parties other than Homes.com. All information provided is deemed reliable, but is not guaranteed to be accurate and should be independently verified.
IDX information is provided exclusively for personal, non-commercial use, and may not be used for any purpose other than to identify prospective properties consumers may be interested in purchasing.
Information is deemed reliable but not guaranteed.
Ask me questions while you tour the home.