
Sharon Ledbetter
Weichert, REALTORS
(240) 998-1488
101 Total Sales
1 in Springdale
$525,000 Price
Estimated Value: $740,000 - $812,000
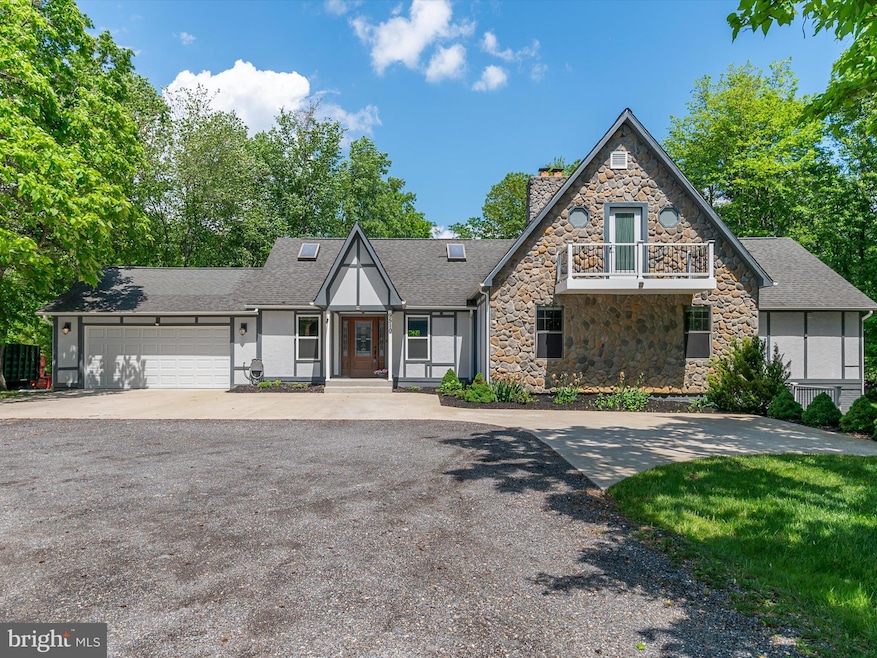
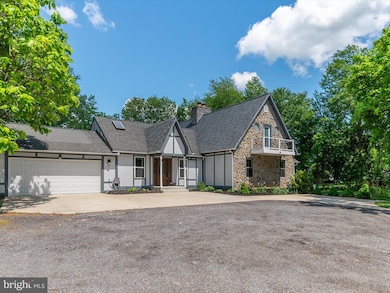
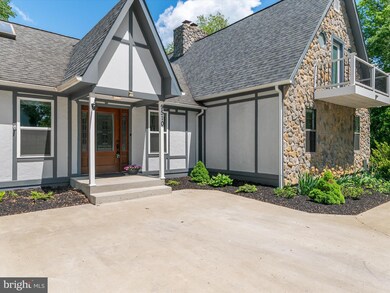
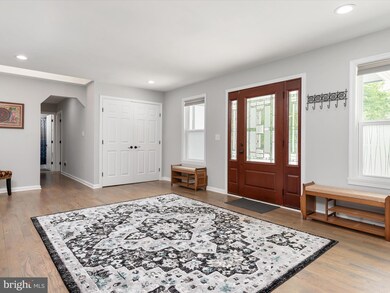

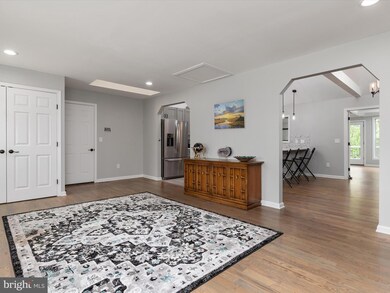
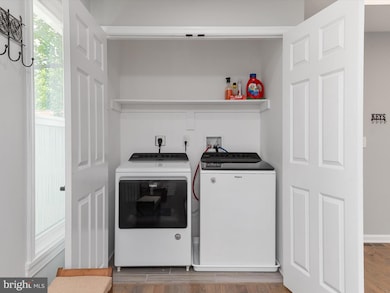
Stunning 7-Bedroom Estate in Springdale Hills – Fully Remodeled & Move-In Ready! This beautifully renovated 7-bedroom, 6.5-bathroom residence sits on a generous 0.46-acre lot and offers nearly 6,000 sq ft of meticulously updated living space. Renovated top to bottom in 2021, this home combines modern luxury with functional design, perfect for multigenerational living, entertaining, or even rental income potential. New HVAC, water heater, roof, and washer/dryer (2021). The main level boasts a master suite, new gourmet kitchen (2021), large living room with vaulted ceilings, formal dining room with coffered ceiling, light-drenched sunroom and two additional bedrooms. Upstairs you will find another generous sized ensuite bedroom and bonus room. The lower level can function as an entirely separate apartment with its own kitchen and laundry hookup, 3 additional bedrooms, 2 bathrooms, living room with fireplace and exit to the backyard patio. Just minutes to Woodmore Town Center and top dining/shopping with easy access to I-495 and Route 50 and New Carrollton Metro station for a seamless commute to DC! This rare gem in Springdale Hills truly has it all – space, style, and unmatched versatility. Schedule your private tour today!
Last Agent to Sell the Property
(540) 379-7359 dmv@serhant.com Serhant License #5007573 Listed on: 05/07/2025
Last Buyer's Agent
(202) 243-7700 kylesterling@kw.com Keller Williams Capital Properties License #SP200202026
We collect this data history from publicly available records. To have your information removed, we recommend requesting removal directly through your county’s website.
Sharon Ledbetter
Weichert, REALTORS
(240) 998-1488
101 Total Sales
1 in Springdale
$525,000 Price
Edward Vasquez
Long & Foster Real Estate, Inc.
(240) 905-4866
89 Total Sales
1 in Springdale
$490,000 Price
Karen Kennard
EXP Realty, LLC
(469) 599-4639
48 Total Sales
1 in Springdale
$340,000 Price
Norva Madden
Long & Foster Real Estate, Inc.
(240) 433-5923
33 Total Sales
1 in Springdale
$270,000 Price
Alison Debraux
Taylor Properties
(301) 900-2620
18 Total Sales
1 in Springdale
$650,000 Price
Carolina Medrano
Fairfax Realty Premier
(240) 702-1350
54 Total Sales
1 in Springdale
$400,000 Price
We collect this data history from publicly available records. To have your information removed, we recommend requesting removal directly through your county’s website.
| Date | Buyer | Sale Price | Title Company |
|---|---|---|---|
| $790,000 | Universal Title | ||
| Istvan Jason A | $740,000 | Millennium Ttl & Abstract Co | |
| American Investors Solutions Llc | $300,000 | Millennium Ttl & Abstract Co | |
| Adelakun Akintoye | $263,000 | -- |
We collect this data history from publicly available records. To have your information removed, we recommend requesting removal directly through your county’s website.
| Date | Status | Borrower | Loan Amount |
|---|---|---|---|
| Open | $790,000 | ||
| Previous Owner | Istvan Jason A | $666,000 | |
| Previous Owner | American Investors Solutions Llc | $275,000 | |
| Previous Owner | Adelakun Akintoye | $238,000 |
We collect this data history from publicly available records. To have your information removed, we recommend requesting removal directly through your county’s website.
| Date | Event | Price | List to Sale | Price per Sq Ft | Prior Sale |
|---|---|---|---|---|---|
| 06/24/2025 06/24/25 | Sold | $790,000 | 0.0% | $253 / Sq Ft | |
| 05/16/2025 05/16/25 | Price Changed | $790,000 | -1.3% | $253 / Sq Ft | |
| 05/07/2025 05/07/25 | For Sale | $800,000 | +8.1% | $256 / Sq Ft | |
| 03/09/2021 03/09/21 | Sold | $740,000 | -0.7% | $237 / Sq Ft | View Prior Sale |
| 02/10/2021 02/10/21 | Pending | -- | -- | -- | |
| 02/10/2021 02/10/21 | For Sale | $745,000 | 0.0% | $239 / Sq Ft | |
| 02/10/2021 02/10/21 | Price Changed | $745,000 | +10.4% | $239 / Sq Ft | |
| 02/07/2021 02/07/21 | For Sale | $675,000 | +125.0% | $216 / Sq Ft | |
| 07/15/2020 07/15/20 | Sold | $300,000 | 0.0% | $96 / Sq Ft | View Prior Sale |
| 06/12/2020 06/12/20 | Pending | -- | -- | -- | |
| 06/12/2020 06/12/20 | For Sale | $300,000 | -- | $96 / Sq Ft |
We collect this data history from publicly available records. To have your information removed, we recommend requesting removal directly through your county’s website.
| Year | Tax Paid | Tax Assessment Tax Assessment Total Assessment is a certain percentage of the fair market value that is determined by local assessors to be the total taxable value of land and additions on the property. | Land | Improvement |
|---|---|---|---|---|
| 2025 | $9,706 | $723,633 | ||
| 2024 | $9,706 | $659,167 | ||
| 2023 | $9,235 | $594,700 | $82,900 | $511,800 |
| 2022 | $9,041 | $581,633 | $0 | $0 |
| 2021 | $8,847 | $568,567 | $0 | $0 |
| 2020 | $8,653 | $555,500 | $71,400 | $484,100 |
| 2019 | $7,352 | $513,400 | $0 | $0 |
| 2018 | $7,089 | $471,300 | $0 | $0 |
| 2017 | $5,982 | $429,200 | $0 | $0 |
| 2016 | -- | $375,800 | $0 | $0 |
| 2015 | $5,595 | $322,400 | $0 | $0 |
| 2014 | $5,595 | $269,000 | $0 | $0 |
Seller's Agent in 2025
Ashley Sebastionelli
Serhant
(443) 681-8685
25 Total Sales
Buyer's Agent in 2025
Kyle Sterling
Keller Williams Capital Properties
(773) 540-6294
114 Total Sales
Seller's Agent in 2021
Gregory Dan
Heymann Realty, LLC
(301) 890-1920
7 Total Sales
Buyer's Agent in 2021
Jennifer Drennan
Taylor Properties
(301) 318-5959
154 Total Sales
Buyer's Agent in 2020
Tawfik Anounkou
Keller Williams Capital Properties
(301) 793-4702
110 Total Sales
Source: Bright MLS
MLS Number: MDPG2150966
APN: 20-2260453
Disclaimer: Certain information contained herein is derived from information provided by parties other than Homes.com. All information provided is deemed reliable, but is not guaranteed to be accurate and should be independently verified.
The data relating to real estate for sale on this website appears in part through the BRIGHT Internet Data Exchange program, a voluntary cooperative exchange of property listing data between licensed real estate brokerage firms, and is provided by BRIGHT through a licensing agreement.
Listing information is from various brokers who participate in the Bright MLS IDX program and not all listings may be visible on the site.
The property information being provided on or through the website is for the personal, non-commercial use of consumers and such information may not be used for any purpose other than to identify prospective properties consumers may be interested in purchasing.
Some properties which appear for sale on the website may no longer be available because they are for instance, under contract, sold or are no longer being offered for sale.
Property information displayed is deemed reliable but is not guaranteed.
Copyright 2026 Bright MLS, Inc.
Ask me questions while you tour the home.