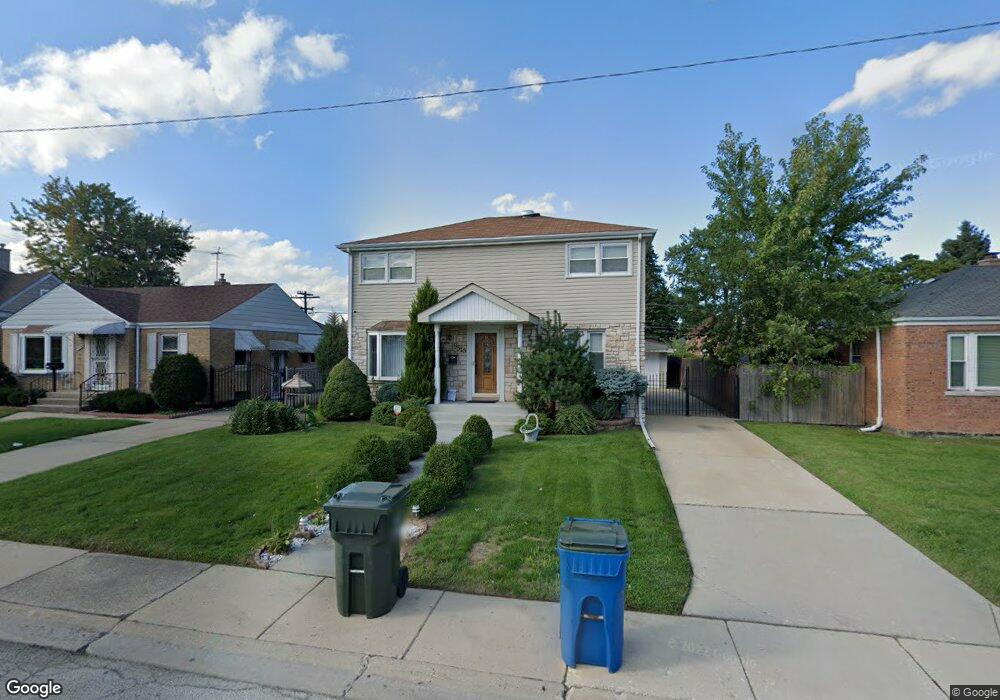
9510 Davis St Franklin Park, IL 60131
Franklin Park AreaEstimated payment $3,061/month
Highlights
- Deck
- Wood Flooring
- Sitting Room
- East Leyden High School Rated A-
- Home Office
- 1-minute walk to Junction Park
About This Home
Beautifully maintained and spacious two-story, 4-bedroom move-in-ready home! This updated property features an updated kitchen with stainless steel appliances, an updated bathroom, and a separate formal dining room. Gorgeous hardwood floors flow throughout the first and second levels. Recent improvements include a new roof on both the home and garage, replaced this summer, new gutters, a new downstairs A/C unit, and an updated water heater. The home features two separate HVAC systems, providing added comfort and efficiency. New LED lighting has also been installed throughout every bedroom and hallway. The full finished basement offers additional living and entertaining space, complete with a bar, and generously sized laundry room. Additional highlights include a gated side driveway, wood deck, fenced yard, and low-maintenance exterior. Located within Schiller Park School District 81, serving Kennedy Elementary School, Washington Elementary School, and Lincoln Middle School. Excellent location for commuters! Conveniently located near the Franklin Park Metra station and the Metra station at Belmont Avenue, with easy access to I-290 and I-294, I 90/94 and close to O'Hare International Airport. Schools, public transportation, shopping, and major transportation routes are all within easy reach. A spacious, beautifully maintained home with extensive recent improvements in a convenient location-just move in and enjoy!
Home Details
Home Type
- Single Family
Est. Annual Taxes
- $7,003
Year Built
- Built in 1949
Lot Details
- 5,127 Sq Ft Lot
- Lot Dimensions are 50x105
- Fenced
Parking
- 1 Car Detached Garage
- Parking Available
- Side Driveway
- Parking Included in Price
Home Design
- Brick Exterior Construction
- Asphalt Roof
- Vinyl Siding
- Concrete Perimeter Foundation
Interior Spaces
- 1,717 Sq Ft Home
- 2-Story Property
- Family Room
- Sitting Room
- Living Room
- Formal Dining Room
- Home Office
Kitchen
- Range
- Dishwasher
Flooring
- Wood
- Ceramic Tile
Bedrooms and Bathrooms
- 4 Bedrooms
- 4 Potential Bedrooms
- 2 Full Bathrooms
Laundry
- Laundry Room
- Dryer
- Washer
Finished Basement
- Basement Fills Entire Space Under The House
- Fireplace in Basement
Outdoor Features
- Deck
Utilities
- Forced Air Heating and Cooling System
- Heating System Uses Natural Gas
- Lake Michigan Water
Listing and Financial Details
- Homeowner Tax Exemptions
Map
Home Values in the Area
Average Home Value in this Area
Tax History
We collect this data history from publicly available records. To have your information removed, we recommend requesting removal directly through your county’s website.
| Year | Tax Paid | Tax Assessment Tax Assessment Total Assessment is a certain percentage of the fair market value that is determined by local assessors to be the total taxable value of land and additions on the property. | Land | Improvement |
|---|---|---|---|---|
| 2025 | $6,728 | $34,000 | $5,641 | $28,359 |
| 2024 | $6,728 | $24,430 | $4,615 | $19,815 |
| 2023 | $6,664 | $24,430 | $4,615 | $19,815 |
| 2022 | $6,664 | $24,430 | $4,615 | $19,815 |
| 2021 | $5,251 | $17,081 | $3,333 | $13,748 |
| 2020 | $5,188 | $17,081 | $3,333 | $13,748 |
| 2019 | $5,155 | $19,301 | $3,333 | $15,968 |
| 2018 | $5,426 | $18,101 | $2,820 | $15,281 |
| 2017 | $5,934 | $19,423 | $2,820 | $16,603 |
| 2016 | $5,856 | $19,423 | $2,820 | $16,603 |
| 2015 | $5,825 | $18,532 | $2,564 | $15,968 |
| 2014 | $5,800 | $18,532 | $2,564 | $15,968 |
| 2013 | $5,580 | $18,532 | $2,564 | $15,968 |
Property History
We collect this data history from publicly available records. To have your information removed, we recommend requesting removal directly through your county’s website.
| Date | Event | Price | List to Sale | Price per Sq Ft |
|---|---|---|---|---|
| 09/08/2026 09/08/26 | For Sale | $449,000 | -- | $262 / Sq Ft |
Purchase History
We collect this data history from publicly available records. To have your information removed, we recommend requesting removal directly through your county’s website.
| Date | Type | Sale Price | Title Company |
|---|---|---|---|
| Warranty Deed | $308,000 | Attorney | |
| Interfamily Deed Transfer | -- | Chicago Title Insurance Co | |
| Warranty Deed | $324,000 | Republic Title Company | |
| Warranty Deed | $220,000 | -- | |
| Warranty Deed | $156,000 | -- |
Mortgage History
We collect this data history from publicly available records. To have your information removed, we recommend requesting removal directly through your county’s website.
| Date | Status | Loan Amount | Loan Type |
|---|---|---|---|
| Closed | $259,200 | Unknown | |
| Previous Owner | $176,000 | No Value Available |
Source: Midwest Real Estate Data (MRED)
MLS Number: 12754288

APN: 12-22-102-023-0000
Disclaimer: Certain information contained herein is derived from information provided by parties other than Homes.com. All information provided is deemed reliable, but is not guaranteed to be accurate and should be independently verified.
All data is obtained from various sources and may not have been verified by broker or MLS GRID. Supplied Open House Information is subject to change without notice. All information should be independently reviewed and verified for accuracy. Properties may or may not be listed by the office/agent presenting the information. Some IDX listings have been excluded from this website.
Listings courtesy of Midwest Real Estate Data (MRED) as distributed by MLS GRID.
Based on information submitted to the MLS GRID
- 9638 Reeves Ct Unit 1
- 9730 Reeves Ct
- 9226 Crescent Dr
- 3432 Lonnquist Dr
- 9741 Lonnquist Dr
- 3810 Emerson Dr
- 4019 Prairie Ave
- 4023 Kolze Ave
- 3309 Ruby St
- 3422 Elder Ln
- 9837 Garden Ct
- 9220 Sally Ln
- 9972 Ivanhoe Ave
- 9355 Irving Park Rd Unit 307
- 9355 Irving Park Rd Unit 401
- 9355 W Irving Park Rd Unit 509
- 9355 Irving Park Rd Unit 402
- 3044 Rose St
- 3521 Sarah St
- 3501 Sarah St
- 9630 Ivanhoe Ave Unit 2
- 9610 Ivanhoe Ave Unit 41
- 9660 Ivanhoe Ave Unit 1
- 9230 Seymour Ave Unit 2E
- 9216 Seymour Ave Unit 2E
- 9235 Irving Park Rd Unit 2E
- 9600 Franklin Ave
- 3112 Calwagner St Unit 1E
- 9801 Schiller Blvd
- 9916 Irving Park Rd Unit 2
- 4379 Hirschberg Ave Unit G
- 2710 Reuter St
- 2604 Elm St
- 3034 Houston St Unit 2B
- 2733 Indian Boundary Rd
- 8636 Grand Ave Unit 3A
- 9804 Linn Ave
- 3001 N Thatcher Ave Unit 3M
- 2833 Auxplaines Ave Unit 3
- 2833 N Auxplaines St Unit 3
Ask me questions while you tour the home.