
Clair Stewart
Charles A Rose Co, Inc
(804) 409-3312
42 Total Sales
1 in Pinedale Farms
$530,000 Price


Estimated Value: $587,000 - $617,000
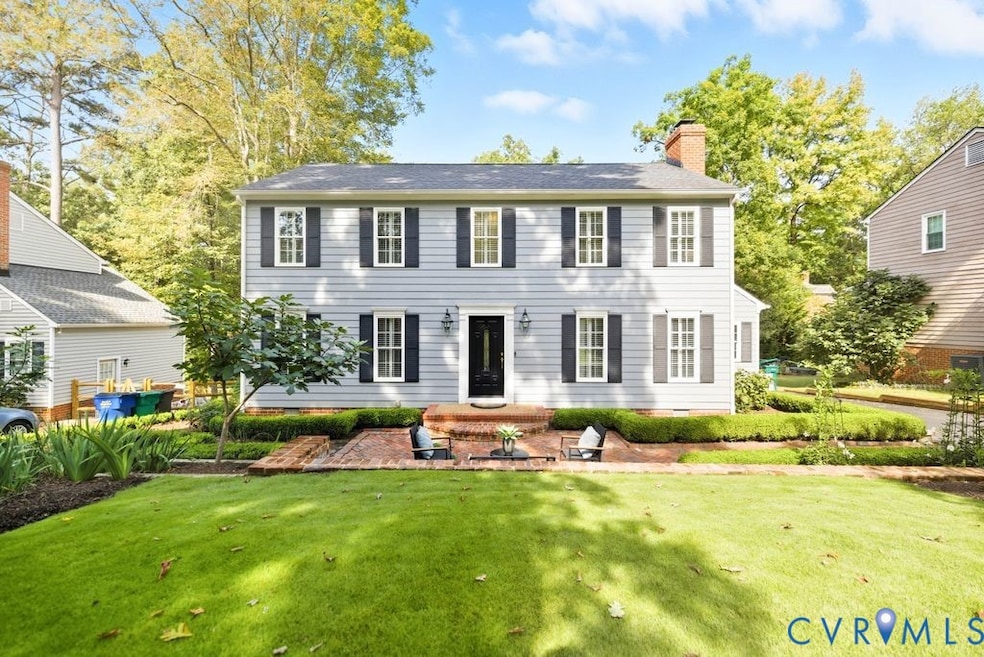
Nestled in the heart of the West End, 9516 Oldhouse Dr effortlessly blends timeless colonial charm with modern updates designed for both everyday living and unforgettable entertaining. Sunlight fills every room, highlighting gleaming hardwood floors, elegant moldings, and custom built-ins that add warmth and sophistication throughout. The expansive kitchen anchors the home, featuring an oversized island that invites gathering and French doors that flood the space with natural light while opening seamlessly to the covered two-tiered deck. The deck is an entertainers dream, offering beautiful outdoor spaces with a built-in sound system, perfect for hosting all types of fun events. From cozy evenings by the living room gas fireplace to lively dinner parties in the elegant dining room, every space is designed to be enjoyed. Upstairs, the serene primary suite serves as a private retreat, complete with dual closets, one walk-in with custom built-ins and another with built-in shelving ideal for linens. The spa-inspired primary bathroom impresses with heated floors, a walk-in shower, and dual vanities. Two additional bedrooms share a hall bath, offering comfort and versatility for family or guests. Outside, the backyard extends the home’s living space with an expansive 1,200 sq ft covered deck featuring vaulted ceilings and ceiling fans, plus an additional open area. Below the deck, you will find great storage and a workroom. A stone firepit invites evenings under the stars, while the front brick patio, framed by manicured boxwoods, sets the tone for the home’s refined interior. With its prime location, modern updates, and exceptional indoor and outdoor amenities, this home strikes the perfect balance of style, comfort, and convenience. Roof and HVAC have both been replaced in the last few years. Great location, close to schools, resturants, shoping and a friendly neighborhood. What else could you want? Please see the supplements for a detailed list of additional features and updates.
Last Agent to Sell the Property
Providence Hill Real Estate License #0225202862 Listed on: 09/24/2025
We collect this data history from publicly available records. To have your information removed, we recommend requesting removal directly through your county’s website.
Clair Stewart
Charles A Rose Co, Inc
(804) 409-3312
42 Total Sales
1 in Pinedale Farms
$530,000 Price
Issac Abdelmalak
Virginia Capital Realty
(804) 409-8899
218 Total Sales
7 in Pinedale Farms
$293K - $540K Price Range
Patrice Carroll, MBA
Keller Williams Realty
(804) 823-8901
38 Total Sales
1 in Pinedale Farms
$383,000 Price
Chris Rouse
Better Homes and Gardens Real Estate Base Camp
(804) 655-0616
20 Total Sales
1 in Pinedale Farms
$300,000 Price
Karen Loewen
Compass
(804) 409-8346
98 Total Sales
1 in Pinedale Farms
$480,000 Price
Patrick Brady
Napier REALTORS ERA
(804) 315-3119
27 Total Sales
1 in Pinedale Farms
$490,000 Price
We collect this data history from publicly available records. To have your information removed, we recommend requesting removal directly through your county’s website.
| Date | Buyer | Sale Price | Title Company |
|---|---|---|---|
| $579,000 | First American Title Insurance | ||
| $209,950 | -- |
We collect this data history from publicly available records. To have your information removed, we recommend requesting removal directly through your county’s website.
| Date | Status | Borrower | Loan Amount |
|---|---|---|---|
| Previous Owner | $140,400 | ||
| Previous Owner | $31,300 | ||
| Previous Owner | $203,650 |
We collect this data history from publicly available records. To have your information removed, we recommend requesting removal directly through your county’s website.
| Date | Event | Price | List to Sale | Price per Sq Ft |
|---|---|---|---|---|
| 10/30/2025 10/30/25 | Sold | $579,000 | +3.4% | $246 / Sq Ft |
| 10/11/2025 10/11/25 | Pending | -- | -- | -- |
| 09/30/2025 09/30/25 | For Sale | $559,950 | 0.0% | $238 / Sq Ft |
| 09/28/2025 09/28/25 | Pending | -- | -- | -- |
| 09/24/2025 09/24/25 | For Sale | $559,950 | -- | $238 / Sq Ft |
We collect this data history from publicly available records. To have your information removed, we recommend requesting removal directly through your county’s website.
| Year | Tax Paid | Tax Assessment Tax Assessment Total Assessment is a certain percentage of the fair market value that is determined by local assessors to be the total taxable value of land and additions on the property. | Land | Improvement |
|---|---|---|---|---|
| 2026 | $4,566 | $550,100 | $125,000 | $425,100 |
| 2025 | $4,566 | $469,600 | $120,000 | $349,600 |
| 2024 | $4,091 | $431,400 | $110,000 | $321,400 |
| 2023 | $3,667 | $431,400 | $110,000 | $321,400 |
| 2022 | $3,220 | $378,800 | $100,000 | $278,800 |
| 2021 | $3,010 | $331,800 | $84,000 | $247,800 |
| 2020 | $2,887 | $331,800 | $84,000 | $247,800 |
| 2019 | $2,797 | $321,500 | $84,000 | $237,500 |
| 2018 | $2,820 | $324,100 | $84,000 | $240,100 |
| 2017 | $2,767 | $318,100 | $78,000 | $240,100 |
| 2016 | $2,613 | $300,400 | $75,000 | $225,400 |
| 2015 | $2,359 | $287,900 | $75,000 | $212,900 |
| 2014 | $2,359 | $271,200 | $75,000 | $196,200 |
Seller's Agent in 2025
Elliott Gravitt
Providence Hill Real Estate
(804) 405-0015
13 in this area
295 Total Sales
Seller Co-Listing Agent in 2025
Dawson Boyer
Providence Hill Real Estate
(804) 651-3859
11 in this area
244 Total Sales
Buyer's Agent in 2025
Mona Bhatia
NextHome Advantage
(804) 304-4332
1 in this area
40 Total Sales
Source: Central Virginia Regional MLS
MLS Number: 2524732
APN: 749-750-4050
Disclaimer: Certain information contained herein is derived from information provided by parties other than Homes.com. All information provided is deemed reliable, but is not guaranteed to be accurate and should be independently verified.
All or a portion of th multiple Listing information is provided by the Central Virginia Regional Multiple Listing Service, LLC, from a copyrighted compilation of Listing s. All CVR MLS information provided is deemed reliable but is not guaranteed accurate. The compilation of Listings and each individual Listing are ©2026 Central Virginia Regional Multiple Listing Service, LLC. All rights reserved.
Ask me questions while you tour the home.