
Jeanine Koch-Stauffer
Keller Williams Premier
(539) 666-1881
47 Total Sales
1 in Ridge Pointe
$260,000 Price

Estimated Value: $277,716
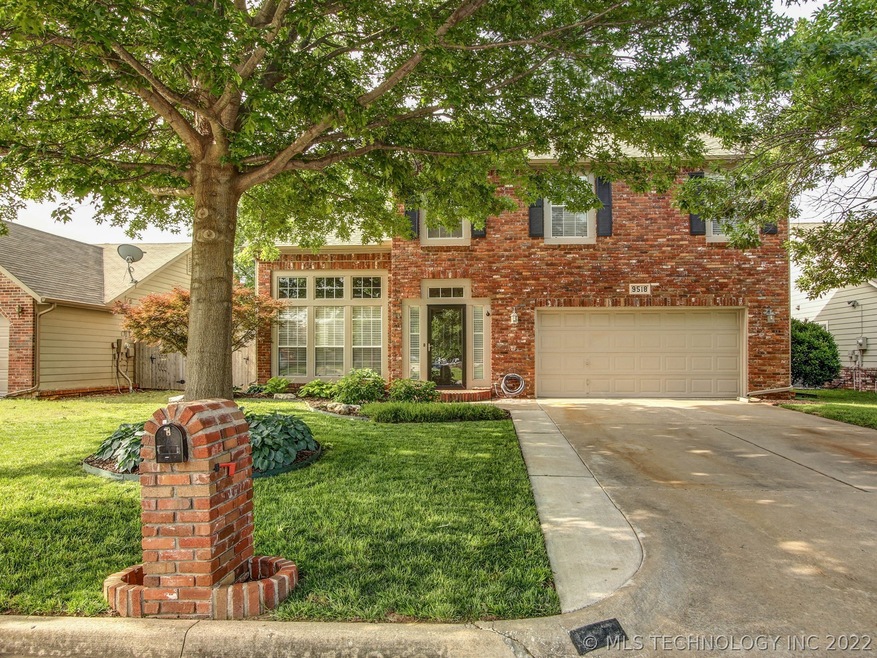
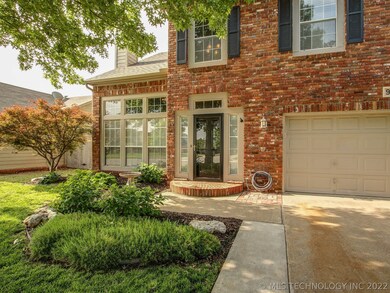
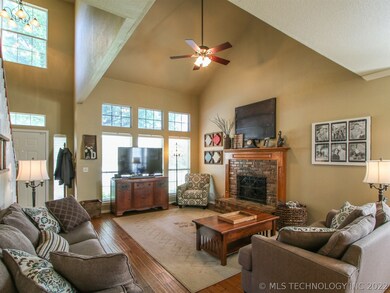
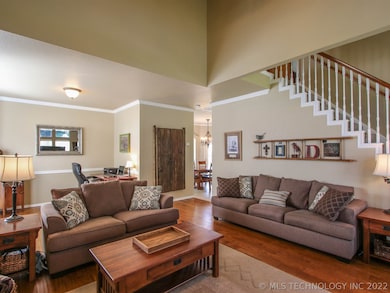
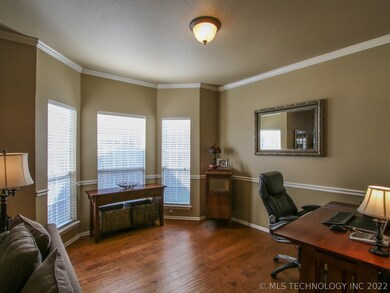
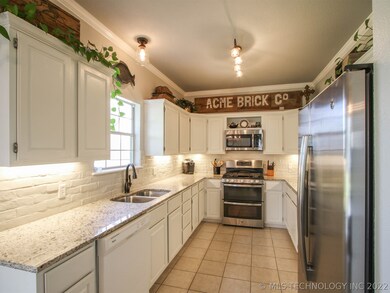
Every room in the house has had some kind of updating! The kitchen has recent granite, appliances, pantry & opens to backyard. 1/2 bath downstairs; great room with fireplace, formal dining or office area; upstairs features master suite, utility room and 2 bedrooms & guest bath. Terrific closet space, large garage, beautiful backyard. HUGE Closet under the stairs could be an amazing second pantry! This home is move-in ready!
Last Agent to Sell the Property
Cindy Read
Inactive Office License #60888 Listed on: 05/29/2019
We collect this data history from publicly available records. To have your information removed, we recommend requesting removal directly through your county’s website.
Jeanine Koch-Stauffer
Keller Williams Premier
(539) 666-1881
47 Total Sales
1 in Ridge Pointe
$260,000 Price
Francheska Umpierre
Tulsa United Realty Group
(918) 416-0729
138 Total Sales
1 in Ridge Pointe
$242,500 Price
Tina Bell
Pennington & Assoc Realtors
(539) 666-7819
106 Total Sales
1 in Ridge Pointe
$273,000 Price
Juliane McMurray
Realty One Group Dreamers
(918) 727-8332
96 Total Sales
1 in Ridge Pointe
$440,000 Price
Lisa Ogden
Coldwell Banker Select
(918) 398-8201
11 Total Sales
1 in Ridge Pointe
$271,000 Price
Ricky Underhill
Keller Williams Advantage
(918) 517-8067
99 Total Sales
1 in Ridge Pointe
$233,000 Price
We collect this data history from publicly available records. To have your information removed, we recommend requesting removal directly through your county’s website.
| Date | Buyer | Sale Price | Title Company |
|---|---|---|---|
| $180,000 | Apex Ttl & Closing Svcs Llc | ||
| Dow Matthew | $134,000 | -- | |
| -- | $106,000 | -- | |
| -- | $15,000 | -- |
We collect this data history from publicly available records. To have your information removed, we recommend requesting removal directly through your county’s website.
| Date | Status | Borrower | Loan Amount |
|---|---|---|---|
| Open | $177,200 | ||
| Closed | Rarick Lyssa Anne | $174,600 | |
| Previous Owner | Dow Matthew | $134,000 |
We collect this data history from publicly available records. To have your information removed, we recommend requesting removal directly through your county’s website.
| Date | Event | Price | List to Sale | Price per Sq Ft |
|---|---|---|---|---|
| 06/28/2019 06/28/19 | Sold | $180,000 | 0.0% | $100 / Sq Ft |
| 05/28/2019 05/28/19 | Pending | -- | -- | -- |
| 05/28/2019 05/28/19 | For Sale | $180,000 | -- | $100 / Sq Ft |
We collect this data history from publicly available records. To have your information removed, we recommend requesting removal directly through your county’s website.
| Year | Tax Paid | Tax Assessment Tax Assessment Total Assessment is a certain percentage of the fair market value that is determined by local assessors to be the total taxable value of land and additions on the property. | Land | Improvement |
|---|---|---|---|---|
| 2025 | $3,291 | $24,067 | $3,631 | $20,436 |
| 2024 | $2,791 | $22,921 | $3,797 | $19,124 |
| 2023 | $2,791 | $21,830 | $3,830 | $18,000 |
| 2022 | $2,770 | $20,790 | $3,760 | $17,030 |
| 2021 | $2,672 | $19,800 | $3,581 | $16,219 |
| 2020 | $2,633 | $19,800 | $3,581 | $16,219 |
| 2019 | $2,192 | $15,923 | $3,581 | $12,342 |
| 2018 | $2,187 | $15,923 | $3,581 | $12,342 |
| 2017 | $2,102 | $15,212 | $3,421 | $11,791 |
| 2016 | $2,055 | $15,212 | $3,421 | $11,791 |
| 2015 | $2,077 | $15,212 | $3,421 | $11,791 |
| 2014 | $1,981 | $14,740 | $3,421 | $11,319 |
CR
Seller's Agent in 2019
Cindy Read
Inactive Office
Buyer's Agent in 2019
Andy Brown
Cochran & Co Realtors
(918) 724-6720
1 in this area
28 Total Sales
Source: MLS Technology
MLS Number: 1919753
APN: 75271-83-24-54160
Disclaimer: Certain information contained herein is derived from information provided by parties other than Homes.com. All information provided is deemed reliable, but is not guaranteed to be accurate and should be independently verified.
IDX information is provided exclusively for personal, non-commercial use, and may not be used for any purpose other than to identify prospective properties consumers may be interested in purchasing.
Information is deemed reliable but not guaranteed.
Ask me questions while you tour the home.