
Celia Villegas
CB&A, Realtors-Katy
(866) 519-4131
44 Total Sales
1 in Richmond
$380,000 Price


Estimated Value: $359,307
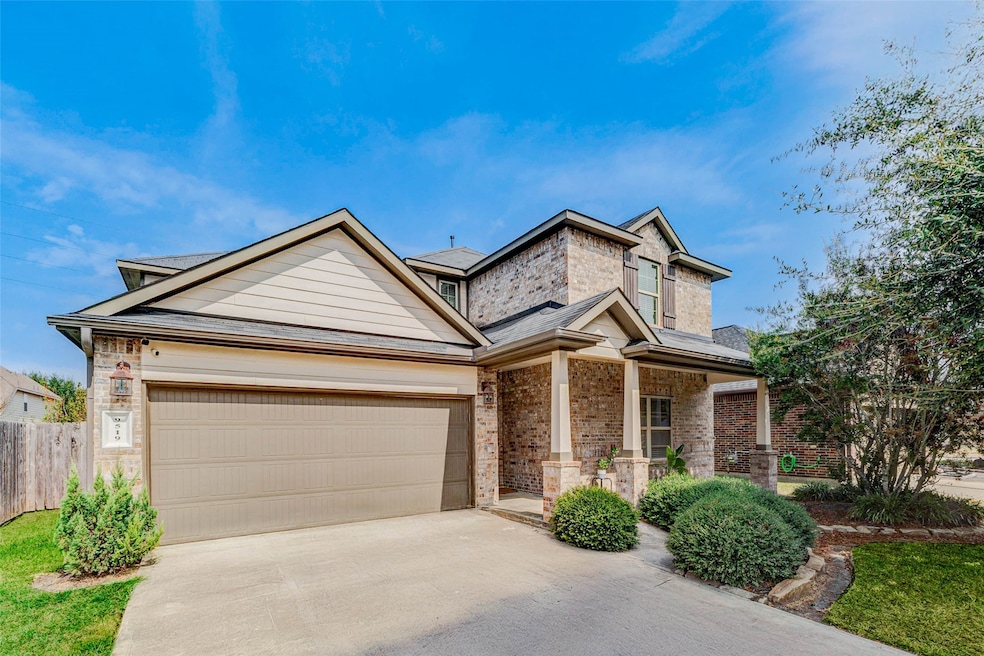
Wait until you see this Showstopper! NEW ROOF (1/16/2026). TWO DOWNSTAIRS BEDROOMS & FULL BATHS! Primary bath showcases a newly installed modern black & white shower plus quartz countertopper with all the black accents. Open concept kitchen includes a New 5 burner oven with elongated griddle plus rectangle kitchen sink and pull down faucet overlooking the generous living space surrounded by windows. Primary suite includes room for a sitting area and upstairs expansive game room has space for living area and exercise equipment. Nice covered front porch and backyard.
Last Agent to Sell the Property
Chiriboga Realty LLC License #0548795 Listed on: 10/23/2025
We collect this data history from publicly available records. To have your information removed, we recommend requesting removal directly through your county’s website.
Celia Villegas
CB&A, Realtors-Katy
(866) 519-4131
44 Total Sales
1 in Richmond
$380,000 Price
Jenny Guerra
Surge Realty
(346) 271-8125
110 Total Sales
1 in Richmond
$304,900 Price
Stacey Mai-Gardner
HomeSmart
(832) 720-6958
29 Total Sales
1 in Richmond
$355,000 Price
Amber McDonald
Kenyson Roane Realty
(877) 919-8312
62 Total Sales
6 in Richmond
$249K - $810K Price Range
Kelley Brouillette
Berkshire Hathaway HomeServices Premier Properties
(346) 426-2600
113 Total Sales
19 in Richmond
$263K - $2.7M Price Range
Carlos Garcia Diego
Keller Williams Preferred
(346) 201-6111
93 Total Sales
3 in Richmond
$330K - $431K Price Range
We collect this data history from publicly available records. To have your information removed, we recommend requesting removal directly through your county’s website.
| Date | Buyer | Sale Price | Title Company |
|---|---|---|---|
| -- | Alamo Title Company | ||
| -- | Dhi Title | ||
| -- | -- | ||
| -- | -- |
We collect this data history from publicly available records. To have your information removed, we recommend requesting removal directly through your county’s website.
| Date | Status | Borrower | Loan Amount |
|---|---|---|---|
| Open | $356,000 | ||
| Previous Owner | $247,400 | ||
| Previous Owner | $240,218 |
We collect this data history from publicly available records. To have your information removed, we recommend requesting removal directly through your county’s website.
| Date | Event | Price | List to Sale | Price per Sq Ft | Prior Sale |
|---|---|---|---|---|---|
| 02/04/2026 02/04/26 | Sold | -- | -- | -- | |
| 02/02/2026 02/02/26 | Pending | -- | -- | -- | |
| 01/13/2026 01/13/26 | For Sale | $365,000 | 0.0% | $129 / Sq Ft | |
| 01/05/2026 01/05/26 | Pending | -- | -- | -- | |
| 12/16/2025 12/16/25 | Price Changed | $365,000 | -1.3% | $129 / Sq Ft | |
| 12/04/2025 12/04/25 | For Sale | $369,990 | 0.0% | $130 / Sq Ft | |
| 12/02/2025 12/02/25 | Off Market | -- | -- | -- | |
| 11/21/2025 11/21/25 | Price Changed | $369,990 | -1.3% | $130 / Sq Ft | |
| 11/10/2025 11/10/25 | Price Changed | $374,990 | -2.6% | $132 / Sq Ft | |
| 10/31/2025 10/31/25 | Price Changed | $384,990 | -1.3% | $136 / Sq Ft | |
| 10/23/2025 10/23/25 | For Sale | $390,000 | +60.4% | $137 / Sq Ft | |
| 12/01/2015 12/01/15 | Sold | -- | -- | -- | View Prior Sale |
| 08/21/2015 08/21/15 | Pending | -- | -- | -- | |
| 06/22/2015 06/22/15 | For Sale | $243,085 | -- | $86 / Sq Ft |
We collect this data history from publicly available records. To have your information removed, we recommend requesting removal directly through your county’s website.
| Year | Tax Paid | Tax Assessment Tax Assessment Total Assessment is a certain percentage of the fair market value that is determined by local assessors to be the total taxable value of land and additions on the property. | Land | Improvement |
|---|---|---|---|---|
| 2025 | $7,289 | $384,210 | $38,610 | $345,600 |
| 2024 | $7,289 | $358,305 | $24,894 | $333,411 |
| 2023 | $6,637 | $325,732 | $0 | $365,042 |
| 2022 | $9,167 | $345,500 | $29,700 | $315,800 |
| 2021 | $7,254 | $269,200 | $29,700 | $239,500 |
| 2020 | $7,000 | $257,150 | $27,000 | $230,150 |
| 2019 | $7,130 | $249,810 | $27,000 | $222,810 |
| 2018 | $7,116 | $247,170 | $27,000 | $220,170 |
| 2017 | $7,150 | $246,210 | $27,000 | $219,210 |
| 2016 | $7,158 | $246,500 | $27,000 | $219,500 |
| 2015 | $145 | $4,820 | $4,820 | $0 |
Seller's Agent in 2026
George Chiriboga
Chiriboga Realty LLC
(832) 607-0149
59 Total Sales
S
Seller Co-Listing Agent in 2026
Suzanna - George Chiriboga
Chiriboga Realty LLC
(713) 589-3234
48 Total Sales
Buyer's Agent in 2026
Kris Barzilla
RE/MAX
(832) 275-5747
86 Total Sales
G
Seller's Agent in 2015
Gayla Gayden
D.R. Horton
N
Buyer's Agent in 2015
Nonmls
Houston Association of REALTORS
Source: Houston Association of REALTORS®
MLS Number: 18075573
APN: 1650-13-001-0270-901
Disclaimer: Certain information contained herein is derived from information provided by parties other than Homes.com. All information provided is deemed reliable, but is not guaranteed to be accurate and should be independently verified.
Copyright 2026, Houston REALTORS® Information Service, Inc.
The information provided is exclusively for consumers’ personal, non-commercial use, and may not be used for any purpose other than to identify prospective properties consumers may be interested in purchasing.
Information is deemed reliable but not guaranteed.
Ask me questions while you tour the home.