NOT LISTED FOR SALE

952 E Windfield Ct Beloit, WI 53511

Beloit Area
3 Beds
3 Baths
2,026 Sq Ft
2000 Built

Sale Details

Date Sold: December 2, 2013

Last sale price $145,000 $72 Per Sq Ft

216 Days on Market

Highlights

  • Open Floorplan
  • Recreation Room
  • Main Floor Bedroom
  • Deck
  • Wood Flooring
  • Walk-In Closet

About This Home

As of December 2013

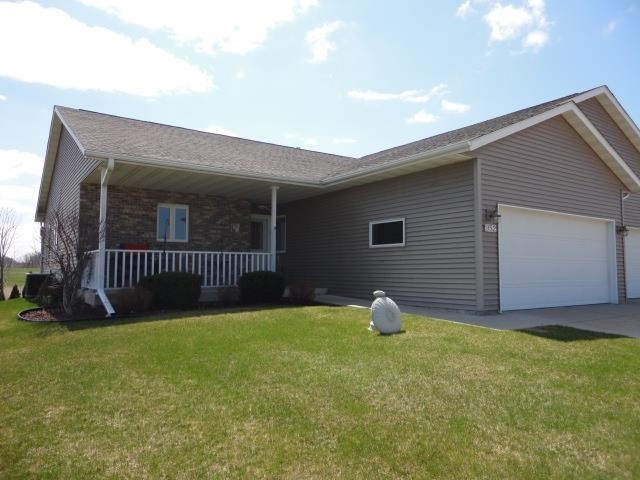
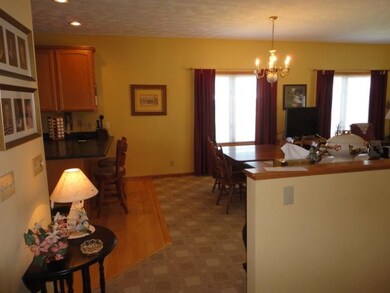
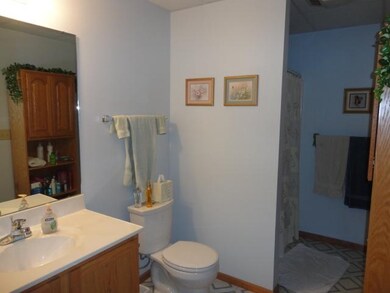
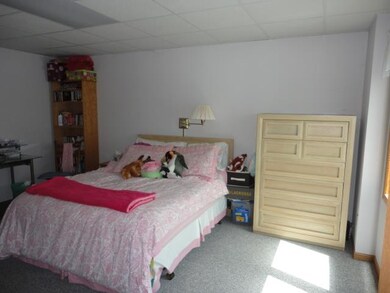
This is a really nice condo with a floor plan all its own. Nice features include 9 ft. ceilings, large kitchen with oak cabinets and wood floors, welcoming entry foyer, spacious laundry w/ cabinets, lighted closets, wide stairwell leading to a finished lower level with windows and walk-out to the patio and green space. The large 3rd bedroom with walk-in closet and the 3rd bath are also in the lower level. This unit backs up to a public park.

Last Agent to Sell the Property

Cindy Helms

Century 21 Affiliated License #52118-90 Listed on: 03/19/2013

Century 21 Affiliated

Last Buyer's Agent

Cindy Helms

Century 21 Affiliated License #52118-90 Listed on: 03/19/2013

Century 21 Affiliated
Create a Home Valuation Report for This Property
The Home Valuation Report is an in-depth analysis detailing your home's value as well as a comparison with similar homes in the area

Property Details

Home Type

  • Condominium

Est. Annual Taxes

  • $3,085

Year Built

  • Built in 2000

HOA Fees

  • $125 Monthly HOA Fees

Home Design

  • Ranch Property
  • Entry on the 1st floor
  • Vinyl Siding

Interior Spaces

  • Open Floorplan
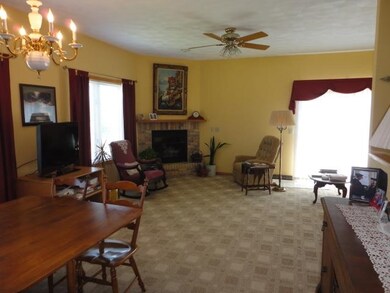
  • Gas Fireplace
  • Recreation Room
  • Wood Flooring
  • Laundry on main level

Kitchen

  • Breakfast Bar
  • Oven or Range
  • Microwave
  • Dishwasher
  • Disposal

Bedrooms and Bathrooms

  • 3 Bedrooms
  • Main Floor Bedroom
  • Walk-In Closet
  • 3 Full Bathrooms
  • Bathroom on Main Level

Partially Finished Basement

  • Walk-Out Basement
  • Basement Fills Entire Space Under The House

Parking

  • Garage
  • Garage Door Opener
  • Driveway Level

Accessible Home Design

  • Accessible Full Bathroom
  • Accessible Bedroom
  • Halls are 36 inches wide or more
  • Low Pile Carpeting

Outdoor Features

  • Deck
  • Patio

Unit Details

  • Private Entrance

Schools

  • Powers/Garden Prairie Elementary School
  • Turner Middle School
  • Turner High School

Utilities

  • Forced Air Heating and Cooling System
  • Water Softener
  • Cable TV Available

Community Details

  • Association fees include common area maintenance, common area insurance, reserve fund
  • 2 Units
  • Located in the Windfield master-planned community
  • Greenbelt

Listing and Financial Details

  • Assessor Parcel Number 0040130312

Property Details

Home Type

Condominium

Est. Annual Taxes

$3,085

Year Built

Built in 2000

HOA Fees

$125 per month

Listing Details

  • Municipality: Beloit
  • Status Detail: Sold
  • Mailing City: Beloit
  • Class: Condo
  • Type: Condominium
  • Type Of Property: Ranch-1 Story
  • Barrier Free: Open floor plan, First floor bedroom, First floor full bath, Level drive, Level lot, Width of hallways 36in+, Low pile or no carpeting
  • Items Included: Some Window Coverings
  • Fee Includes: Common area maintenance, Common area insurance, Reserve fund
  • Project Name: Windfield
  • Year Built: 2000
  • Above Grade Sold Price Per Sq Ft: 102.84
  • Special Features: None
  • Property Sub Type: Condos

Interior Features

  • Finished Non Exp Sq Ft: 616
  • Finished Sq Ft: 2026
  • Finished Above Grade Sq Ft: 1410
  • Bedrooms: 3
  • Main Level Full Bathrooms: 2
  • Lower Level Full Bathrooms: 1
  • Total Full Bathrooms: 3
  • Master Bedroom: Dimensions: 16x13, On Level: M
  • Bedroom 2: Dimensions: 10x11, On Level: M
  • Bedroom 3: Dimensions: 13x16, On Level: L
  • Kitchen: Dimensions: 12x14, On Level: M
  • Kitchen Features: Breakfast bar, Range/Oven, Refrigerator, Dishwasher, Microwave, Disposal
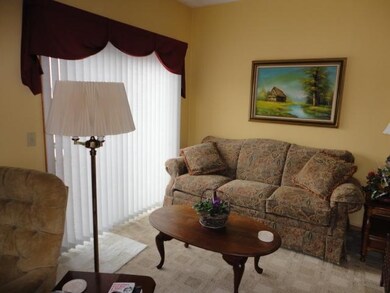
  • Living Room: Dimensions: 14x19, On Level: M
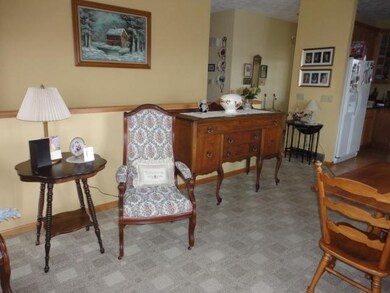
  • Dining Room: Dimensions: 10x13, On Level: M
  • Other Rooms: Rec Room
  • Other Room 3: Rec Room, Dimensions: 20x15, On Level: L
  • In Unit Laundry Lvl: M
  • In Unit Laundry Room Dim: 6x13
  • Basement: Full, Walkout to yard, Partially finished
  • Fireplace: Gas
  • Interior Amenities: Wood or sim. wood floors, Walk-in closet(s), Water softener included, Cable/Satellite Available
  • Floor Number: 1
  • Primary Bedroom Bathrooms: Full

Exterior Features

  • Exterior: Vinyl
  • Exterior Features: Private Entry, Deck/Balcony, Patio

Utilities

  • Fuel: Natural gas
  • Heating Cooling: Forced air, Central air
  • Water Waste: Municipal water, Municipal sewer
  • Parking Unit: 2 car Garage, Attached, Opener inc

Condo/Co-op/Association

  • Common Amenities: Common Green Space
  • Condo Fee Month: 125
  • Condo Management: Unit Owners
  • Units in Association: 18
  • Units In Building: 2

Schools

  • Elementary School: Powers/Garden Prairie
  • High School: Turner
  • Middle School: Turner
  • School District: Beloit Turner

Lot Info

  • Zoning: R-1
  • Geo Subdivision: WI

Tax Info

  • Net Taxes: 3085
  • Tax Year: 2012
  • Assessor Parcel Number: 0040130312

Home Values in the Area

Source: Public Records

Average Home Value in this Area


Source: Public Records

Agents Specializing in Beloit, WI

See All Agents

Property History

We collect this data history from publicly available records. To have your information removed, we recommend requesting removal directly through your county’s website.

Date Event Price List to Sale Price per Sq Ft
12/02/2013 12/02/13 Sold $145,000 -7.9% $72 / Sq Ft
10/21/2013 10/21/13 Pending -- -- --
03/19/2013 03/19/13 For Sale $157,500 -- $78 / Sq Ft
Source: South Central Wisconsin Multiple Listing Service

Agents Affiliated with this Home

  • Section Image
See All Agents

Map

Source: South Central Wisconsin Multiple Listing Service

MLS Number: 1679167

South Central Wisconsin Multiple Listing Service
Your Personal Tour Guide

Ask me questions while you tour the home.