
Erin Shaw
HOMESTAR BROKERS
(888) 589-2605
125 Total Sales
2 in Aumsville
$350K - $565K Price Range
Estimated Value: $552,137
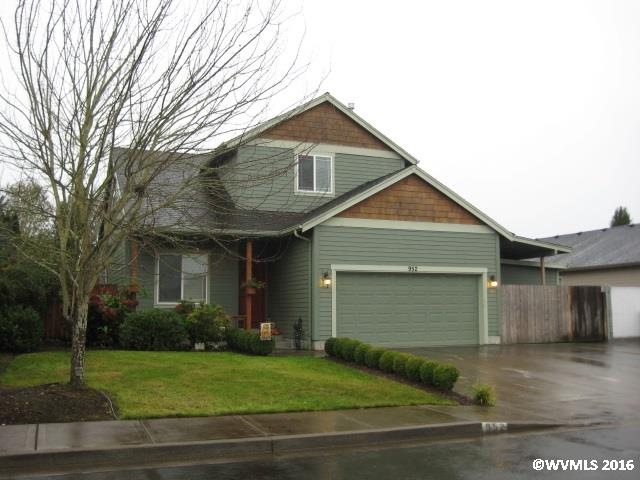
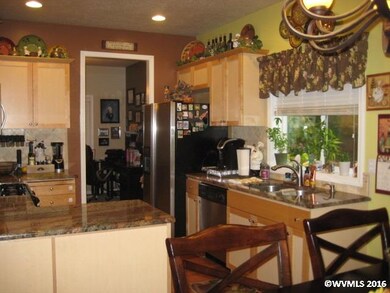
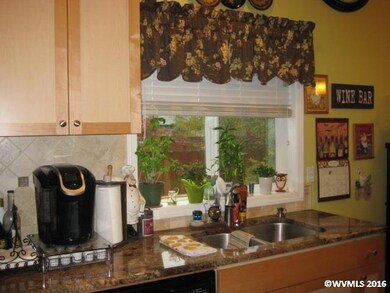
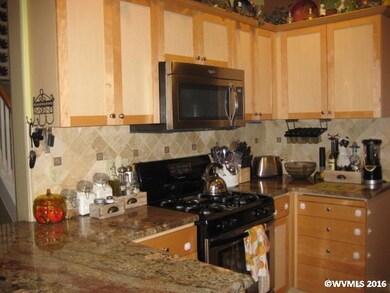
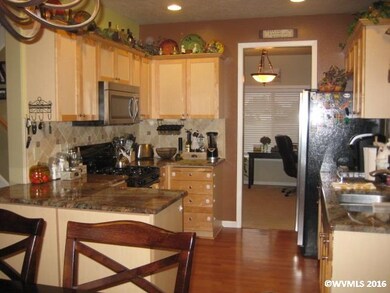
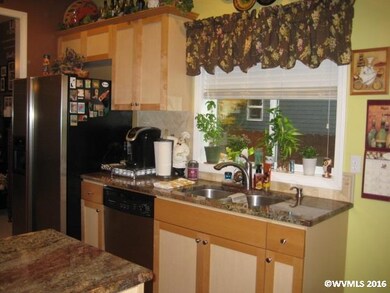
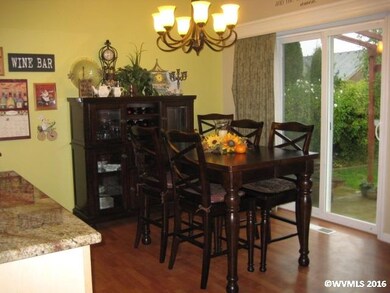
Price Reduced! Beautiful inside + out! Amazing outside entertaining w/ custom fire pit. Home features granite counters, SS appliances, beautiful lighting + color tones throughout. Large bedrooms, additional bonus room area, formal dining room or office, gas heat + A/C, fireplace, stunning home. 2 sheds - one fully insulated, room for RV. This is a great place to call home. Must see!
Last Agent to Sell the Property
BERKSHIRE HATHAWAY HOMESERVICES R E PROF License #200405244 Listed on: 10/27/2016
We collect this data history from publicly available records. To have your information removed, we recommend requesting removal directly through your county’s website.
Erin Shaw
HOMESTAR BROKERS
(888) 589-2605
125 Total Sales
2 in Aumsville
$350K - $565K Price Range
Lisa Santana
BST REALTY, LLC
(503) 483-6994
128 Total Sales
1 in Aumsville
$134,900 Price
Shareef Hagag
HOMESMART REALTY GROUP
(503) 487-8795
49 Total Sales
1 in Aumsville
$340,000 Price
ERIN GARIBAY
HOMESMART REALTY GROUP
(877) 764-5023
83 Total Sales
3 in Aumsville
$369K - $554K Price Range
Kathy Hauge
LEGACY REAL ESTATE
(971) 272-8478
64 Total Sales
1 in Aumsville
$440,000 Price
Trevor Scharer
TRADITION REAL ESTATE PARTNERS
(888) 621-4369
141 Total Sales
1 in Aumsville
$426,500 Price
We collect this data history from publicly available records. To have your information removed, we recommend requesting removal directly through your county’s website.
| Date | Buyer | Sale Price | Title Company |
|---|---|---|---|
| -- | Ticor Title Company Of Or | ||
| -- | Amerititle | ||
| $297,500 | First American | ||
| $223,000 | Fidelity Natl Title Co Of Or | ||
| -- | Fidelity Natl Title Co Of Or | ||
| $200,874 | Fidelity Natl Title Co Of Or | ||
| $52,500 | First American |
We collect this data history from publicly available records. To have your information removed, we recommend requesting removal directly through your county’s website.
| Date | Status | Borrower | Loan Amount |
|---|---|---|---|
| Open | $284,000 | ||
| Closed | $286,200 | ||
| Previous Owner | $282,625 | ||
| Previous Owner | $218,960 | ||
| Previous Owner | $152,500 | ||
| Previous Owner | $160,699 | ||
| Previous Owner | $160,000 |
We collect this data history from publicly available records. To have your information removed, we recommend requesting removal directly through your county’s website.
| Date | Event | Price | List to Sale | Price per Sq Ft | Prior Sale |
|---|---|---|---|---|---|
| 02/02/2017 02/02/17 | Sold | $297,500 | -8.4% | $150 / Sq Ft | |
| 12/17/2016 12/17/16 | Pending | -- | -- | -- | |
| 10/27/2016 10/27/16 | For Sale | $324,900 | +45.7% | $164 / Sq Ft | |
| 11/29/2012 11/29/12 | Sold | $223,000 | -2.8% | $112 / Sq Ft | View Prior Sale |
| 10/26/2012 10/26/12 | Pending | -- | -- | -- | |
| 10/11/2012 10/11/12 | For Sale | $229,500 | -- | $116 / Sq Ft |
We collect this data history from publicly available records. To have your information removed, we recommend requesting removal directly through your county’s website.
| Year | Tax Paid | Tax Assessment Tax Assessment Total Assessment is a certain percentage of the fair market value that is determined by local assessors to be the total taxable value of land and additions on the property. | Land | Improvement |
|---|---|---|---|---|
| 2025 | $4,042 | $268,360 | ||
| 2024 | $4,042 | $260,550 | ||
| 2023 | $3,941 | $252,970 | $0 | $0 |
| 2022 | $3,815 | $245,610 | $0 | $0 |
| 2021 | $3,749 | $238,460 | $0 | $0 |
| 2020 | $3,626 | $231,520 | $0 | $0 |
| 2019 | $3,546 | $224,780 | $0 | $0 |
| 2018 | $3,466 | $0 | $0 | $0 |
| 2017 | $3,365 | $0 | $0 | $0 |
| 2016 | $3,271 | $0 | $0 | $0 |
| 2015 | $3,180 | $0 | $0 | $0 |
| 2014 | $3,095 | $0 | $0 | $0 |
Seller's Agent in 2017
Sandi Hunsaker
BHHS Oregon- Professionals
(503) 881-5226
170 Total Sales
Buyer's Agent in 2017
Brian McVay
HOMESMART REALTY GROUP - KEIZER
(503) 510-6827
132 Total Sales
Seller's Agent in 2012
Donald Meyer
PIKES NORTHWEST, INC
(503) 371-5181
27 Total Sales
Source: Willamette Valley MLS
MLS Number: 711622
APN: 335497
Disclaimer: Certain information contained herein is derived from information provided by parties other than Homes.com. All information provided is deemed reliable, but is not guaranteed to be accurate and should be independently verified.
Based on information from Willamette Valley Multiple Listing Service, which neither guarantees nor is in any way responsible for its accuracy. All data is provided ‘AS IS’ and with all faults. Data maintained by Willamette Valley Multiple Listing Service may not reflect all real estate activity in the market. Copyright 2026 Williamette Valley Multiple Listing Service.
WVMLS Member Broker: Arlene Richardson.
Ask me questions while you tour the home.