
Monica Cintron
Responds Quickly
Real People Realty
(833) 886-0369
30 Total Sales
1 in Genoa
$410,000 Price


Estimated Value: $295,000 - $357,253
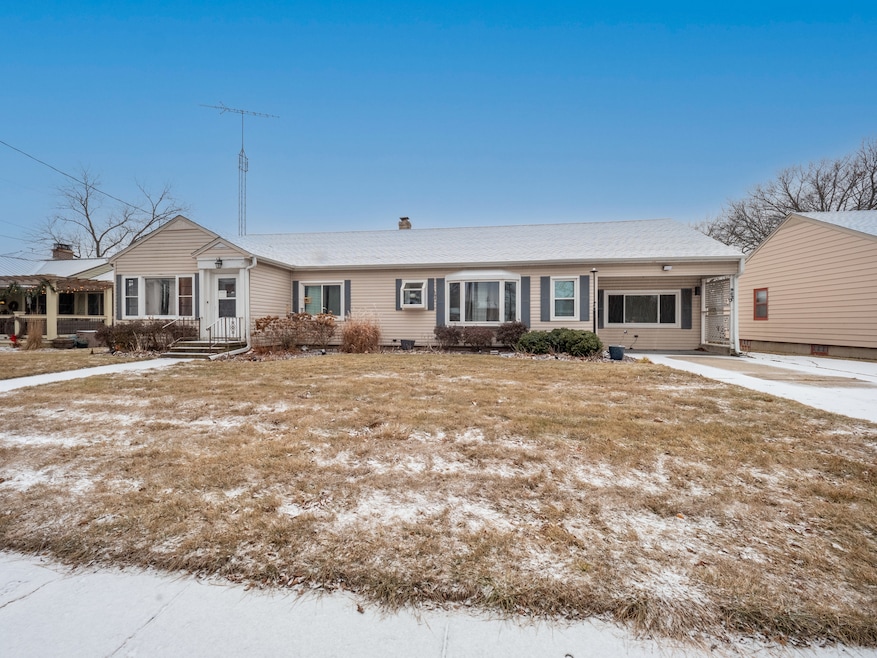
Get ready to put down roots in Genoa! This 3 bed, 2 full bath home features many desirable upgrades to give you all the living space and comforts you need. Near downtown and in walking distance to Genoa Kingston Middle School, you will enjoy a large, fenced in backyard. Save money on energy costs with solar panels (owned). Several "peace of mind upgrades" have been taken care of for you: newer windows (2020) with a lifetime transferable warranty, tankless on-demand water heater (2023), and new Lenox AC (2023). Bedrooms feature large cedar-lined closets, updated electrical panels (2020) and the main floor bathroom was remodeled in 2021. Plenty of living space with a 4 season room and finished basement, which features a bar/rec area, two bonus rooms, and a full bathroom. The Main floor bathroom features a luxury walk-in shower with a Jack and Jill sink and heated towel rack. If small town charm is what you're looking for, you need to picture yourself at home here!
Last Agent to Sell the Property
Real Broker LLC License #475199168 Listed on: 01/30/2025
We collect this data history from publicly available records. To have your information removed, we recommend requesting removal directly through your county’s website.
Monica Cintron
Real People Realty
(833) 886-0369
30 Total Sales
1 in Genoa
$410,000 Price
Denise Sowder
Berkshire Hathaway HomeServices Starck Real Estate
(630) 349-6152
68 Total Sales
1 in Genoa
$295,000 Price
Dina House
Brokerocity Inc
(224) 246-8499
103 Total Sales
2 in Genoa
$170K - $236K Price Range
Robert Rohrback
Keller Williams Infinity
(331) 202-1371
65 Total Sales
1 in Genoa
$279,900 Price
Judah Sameth
Willow Real Estate, Inc
(224) 268-8857
158 Total Sales
6 in Genoa
$19K - $415K Price Range
Amy Smith-Heine
Re/Max Classic
(779) 212-7490
161 Total Sales
75 in Genoa
$23K - $585K Price Range
We collect this data history from publicly available records. To have your information removed, we recommend requesting removal directly through your county’s website.
| Date | Buyer | Sale Price | Title Company |
|---|---|---|---|
| $290,000 | None Listed On Document | ||
| $80,000 | -- | ||
| -- | -- | ||
| $160,000 | -- |
We collect this data history from publicly available records. To have your information removed, we recommend requesting removal directly through your county’s website.
| Date | Status | Borrower | Loan Amount |
|---|---|---|---|
| Open | $232,000 | ||
| Previous Owner | $152,684 | ||
| Previous Owner | $153,890 | ||
| Previous Owner | $154,950 | ||
| Previous Owner | $54,000 | ||
| Previous Owner | $81,612 | ||
| Previous Owner | $160,000 | ||
| Previous Owner | $132,620 |
We collect this data history from publicly available records. To have your information removed, we recommend requesting removal directly through your county’s website.
| Date | Event | Price | List to Sale | Price per Sq Ft |
|---|---|---|---|---|
| 04/09/2025 04/09/25 | Sold | $290,000 | -1.7% | $143 / Sq Ft |
| 03/04/2025 03/04/25 | Pending | -- | -- | -- |
| 02/27/2025 02/27/25 | For Sale | $294,900 | 0.0% | $146 / Sq Ft |
| 02/20/2025 02/20/25 | Pending | -- | -- | -- |
| 02/13/2025 02/13/25 | Price Changed | $294,900 | -1.7% | $146 / Sq Ft |
| 01/30/2025 01/30/25 | For Sale | $299,900 | -- | $148 / Sq Ft |
We collect this data history from publicly available records. To have your information removed, we recommend requesting removal directly through your county’s website.
| Year | Tax Paid | Tax Assessment Tax Assessment Total Assessment is a certain percentage of the fair market value that is determined by local assessors to be the total taxable value of land and additions on the property. | Land | Improvement |
|---|---|---|---|---|
| 2025 | $7,998 | $108,378 | $18,926 | $89,452 |
| 2024 | $7,880 | $95,803 | $17,414 | $78,389 |
| 2023 | $7,880 | $89,102 | $16,196 | $72,906 |
| 2022 | $7,013 | $76,976 | $15,663 | $61,313 |
| 2021 | $6,599 | $72,832 | $14,820 | $58,012 |
| 2020 | $3,101 | $36,901 | $14,665 | $22,236 |
| 2019 | $2,974 | $34,730 | $13,802 | $20,928 |
| 2018 | $2,863 | $33,155 | $13,176 | $19,979 |
| 2017 | $2,781 | $31,852 | $12,658 | $19,194 |
| 2016 | $2,806 | $31,779 | $12,629 | $19,150 |
| 2015 | -- | $31,016 | $12,326 | $18,690 |
| 2014 | -- | $30,485 | $12,115 | $18,370 |
| 2013 | -- | $30,439 | $12,097 | $18,342 |
Seller's Agent in 2025
James Stehlin
Real Broker LLC
(815) 751-1958
66 Total Sales
A
Buyer's Agent in 2025
Abilene Villagran
OnPath Realty Inc
(815) 517-8872
14 Total Sales
Source: Midwest Real Estate Data (MRED)
MLS Number: 12268474
APN: 03-19-306-003
Disclaimer: Certain information contained herein is derived from information provided by parties other than Homes.com. All information provided is deemed reliable, but is not guaranteed to be accurate and should be independently verified.
All data is obtained from various sources and may not have been verified by broker or MLS GRID. Supplied Open House Information is subject to change without notice. All information should be independently reviewed and verified for accuracy. Properties may or may not be listed by the office/agent presenting the information. Some IDX listings have been excluded from this website.
Listings courtesy of Midwest Real Estate Data (MRED) as distributed by MLS GRID.
Based on information submitted to the MLS GRID
Ask me questions while you tour the home.