
Seller's Agent in 2026
Gretchen Teklinski
DADE CITY REALTY
(561) 339-1867
19 Total Sales

Estimated Value: $190,488
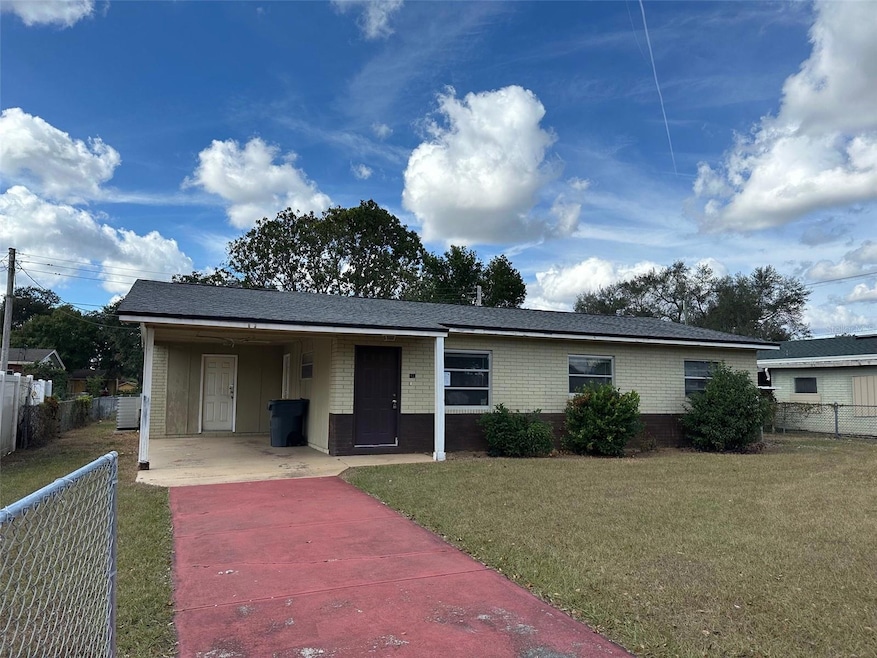
HUD FORECLOSURE--SUBMIT PURCHASE APPLICATION AT WWW.HUDHOMESTORE.COM Welcome to this inviting 3 bedroom, 2 bathroom residence offering a wonderful blend of comfort, function, and outdoor enjoyment. Situated on a fully fenced property, this home features both a spacious living room and a cozy family room, providing flexible space for relaxing, entertaining or creating a dedicated play or media area. The family room is highlighted by a classic brick front wood burning fireplace!
Master ensuite bathroom features a walk in shower. The second bathroom has a bathtub. Good size one car carport that has the laundry room attached. Outdoors, enjoy a generous front and back fully fenced yard- don't miss the Avacado tree in the back yard! This will be a wonderful starter home or even a rental. Don't miss the opportunity to own this adorable home.
Last Agent to Sell the Property
DADE CITY REALTY Brokerage Phone: 352-567-5606 License #3378400 Listed on: 11/26/2025
We collect this data history from publicly available records. To have your information removed, we recommend requesting removal directly through your county’s website.
We collect this data history from publicly available records. To have your information removed, we recommend requesting removal directly through your county’s website.
| Date | Buyer | Sale Price | Title Company |
|---|---|---|---|
| $171,500 | Hillsborough Title | ||
| Secretary Of Housing And Urban Development | $100 | Servicelink | |
| Nationstar Mortgage Llc | $110,200 | -- | |
| Lehman John Tyler | $190,000 | United Ttl Group Of Lakeland | |
| Puyear Tabatha Gayle | $99,000 | Equitable Title Mid Fl Llc | |
| Orlando Realty Group Llc | $40,200 | None Available | |
| Dez Clark Inc | -- | None Available | |
| Clark Desmond | $90,000 | Florida Statewide Title Guar |
We collect this data history from publicly available records. To have your information removed, we recommend requesting removal directly through your county’s website.
| Date | Status | Borrower | Loan Amount |
|---|---|---|---|
| Previous Owner | $17,906 | ||
| Previous Owner | Lehman John Tyler | $186,558 | |
| Previous Owner | Puyear Tabatha Gayle | $7,500 | |
| Previous Owner | Clark Desmond | $67,500 |
We collect this data history from publicly available records. To have your information removed, we recommend requesting removal directly through your county’s website.
| Date | Event | Price | List to Sale | Price per Sq Ft | Prior Sale |
|---|---|---|---|---|---|
| 03/03/2026 03/03/26 | Sold | $171,000 | -16.6% | $161 / Sq Ft | |
| 01/27/2026 01/27/26 | Pending | -- | -- | -- | |
| 01/14/2026 01/14/26 | Price Changed | $205,000 | -9.7% | $193 / Sq Ft | |
| 11/26/2025 11/26/25 | For Sale | $227,000 | +19.5% | $213 / Sq Ft | |
| 06/25/2021 06/25/21 | Sold | $190,000 | 0.0% | $138 / Sq Ft | View Prior Sale |
| 06/18/2021 06/18/21 | Pending | -- | -- | -- | |
| 05/25/2021 05/25/21 | Off Market | $190,000 | -- | -- | |
| 05/24/2021 05/24/21 | For Sale | $185,000 | 0.0% | $135 / Sq Ft | |
| 05/07/2021 05/07/21 | Pending | -- | -- | -- | |
| 05/03/2021 05/03/21 | For Sale | $185,000 | -- | $135 / Sq Ft |
We collect this data history from publicly available records. To have your information removed, we recommend requesting removal directly through your county’s website.
| Year | Tax Paid | Tax Assessment Tax Assessment Total Assessment is a certain percentage of the fair market value that is determined by local assessors to be the total taxable value of land and additions on the property. | Land | Improvement |
|---|---|---|---|---|
| 2025 | $2,629 | $195,782 | $15,000 | $180,782 |
| 2024 | $3,206 | $203,248 | $15,000 | $188,248 |
| 2023 | $3,206 | $194,577 | ||
| 2022 | $2,882 | $176,888 | $12,000 | $164,888 |
| 2021 | $2,271 | $118,975 | $0 | $0 |
| 2020 | $2,076 | $122,309 | $10,500 | $111,809 |
| 2018 | $1,790 | $99,491 | $10,000 | $89,491 |
| 2017 | $1,597 | $81,261 | $0 | $0 |
| 2016 | $1,205 | $55,995 | $0 | $0 |
| 2015 | $815 | $52,047 | $0 | $0 |
| 2014 | $1,214 | $50,084 | $0 | $0 |
Seller's Agent in 2026
Gretchen Teklinski
DADE CITY REALTY
(561) 339-1867
19 Total Sales
Buyer's Agent in 2026
Mercedes Feliciano
PREMIUM PROPERTIES R.E SERVICE
(407) 308-1184
36 Total Sales
Seller's Agent in 2021
Tabatha Pugh
KELLER WILLIAMS REALTY
(813) 476-8457
134 Total Sales
Source: Stellar MLS
MLS Number: TB8451855
APN: 23-28-16-086410-000160
Disclaimer: Certain information contained herein is derived from information provided by parties other than Homes.com. All information provided is deemed reliable, but is not guaranteed to be accurate and should be independently verified.
All data is obtained from various sources and may not have been verified by broker or MLS GRID. Supplied Open House Information is subject to change without notice. All information should be independently reviewed and verified for accuracy. Properties may or may not be listed by the office/agent presenting the information. Some IDX listings have been excluded from this website. IDX information is provided exclusively for personal, non-commercial use, and may not be used for any purpose other than to identify prospective properties consumers may be interested in purchasing. Information is deemed reliable but not guaranteed.
Listings courtesy of Stellar MLS as distributed by MLS GRID.
Based on information submitted to the MLS GRID
Listing Information presented by local MLS brokerage: Ten-X - (888)-952-6393
Ask me questions while you tour the home.