
Temi Akojie
Keller Williams Capital Properties
(240) 474-9350
135 Total Sales
1 in Middle River
$190,000 Price
Estimated Value: $412,037
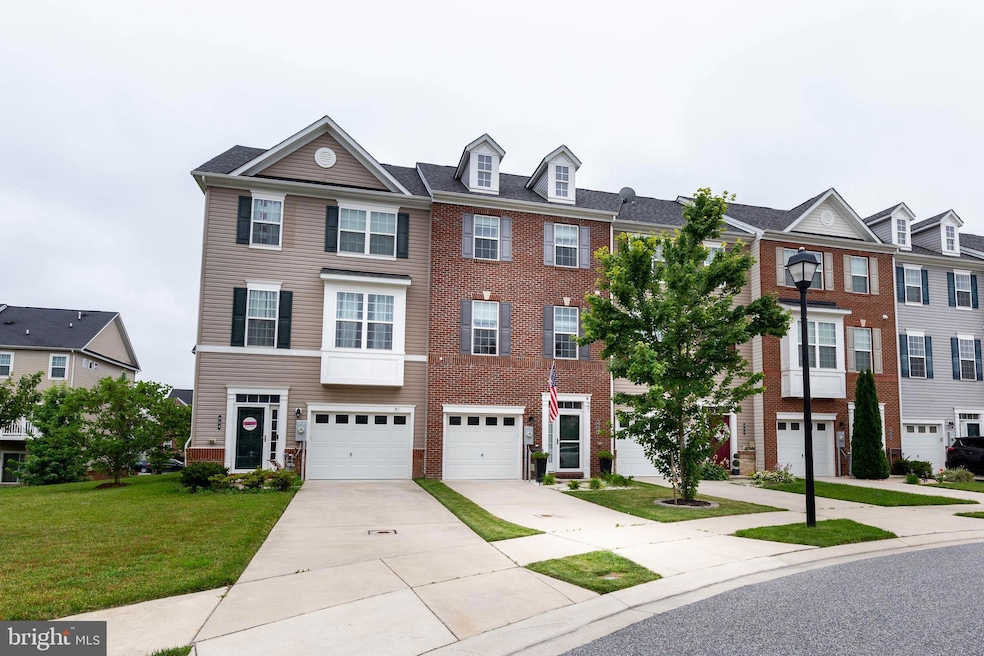
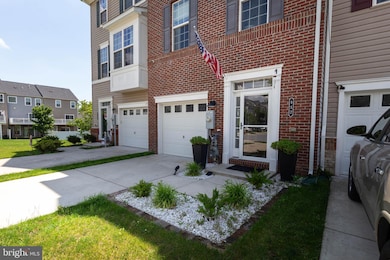
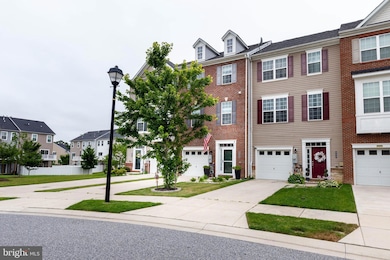
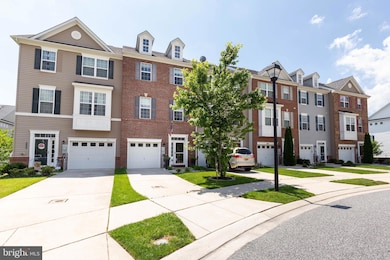
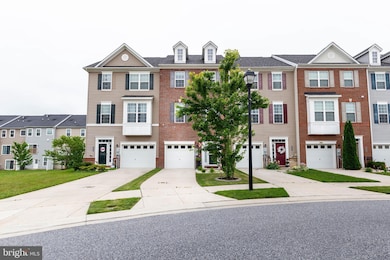
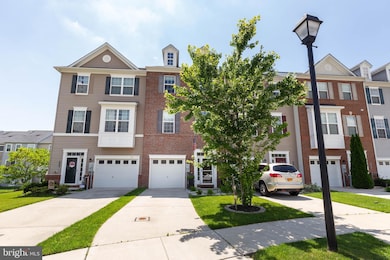
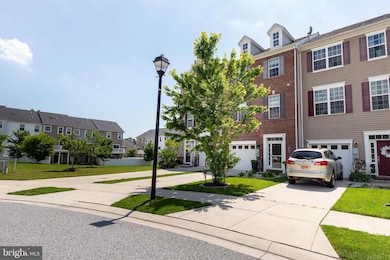
Charming 4 bedroom 3 ½ bath Brick-Front Townhome in Preserve at Windlass Run
Nestled in the sought-after Preserve at Windlass Run community, this beautifully maintained brick-front townhome offers both style and convenience. Just 5 minutes from I 95, Rt 40, and I 695, this home provides an ideal commute and quick access to Baltimore and beyond. Retail & Dining Nearby minutes to The Avenue at White Marsh and White Marsh Mall—a vibrant lifestyle center featuring abundant shopping, dining, family oriented seasonal events, and much more. Outdoor & Family-Friendly Space
Enjoy a sprawling, open common green area right in front—perfect for children to play, daily dog strolls, or peaceful outdoor moments.
Versatile Finished Lower Level: Ideal as a 4ⁿᵈ bedroom, home office, or family room—complete with its own full bath and private exterior entrance. Brand New Stackable Washer and Dryer. The owners' shoe-free habit spills a cozy, well-cared-for vibe across the second and third levels. Enjoy entertaining family and friends in the gourmet kitchen. Boasting a gorgeous island, gas stove, dishwasher, brand new refrigerator, and open floor plan. Large bright living room area with ½ bath and cabinets for storage.
Call today for your appointment!
Last Agent to Sell the Property
(410) 918-9740 ssudek@gmail.com Real Estate Professionals, Inc. License #579993 Listed on: 07/06/2025
We collect this data history from publicly available records. To have your information removed, we recommend requesting removal directly through your county’s website.
Temi Akojie
Keller Williams Capital Properties
(240) 474-9350
135 Total Sales
1 in Middle River
$190,000 Price
Mark Novak
Cummings & Co. Realtors
(443) 313-8872
203 Total Sales
10 in Middle River
$116K - $380K Price Range
Sam Odagbodo
Bennett Realty Solutions
(301) 298-3224
52 Total Sales
1 in Middle River
$172,000 Price
Peter Thorpe
Epique Realty LLC
(667) 218-4426
66 Total Sales
1 in Middle River
$160,000 Price
James Baldwin
Compass
(667) 303-2564
280 Total Sales
1 in Middle River
$320,000 Price
Beth Golding
RE/MAX Advantage Realty
(443) 313-9101
58 Total Sales
8 in Middle River
$86K - $700K Price Range
We collect this data history from publicly available records. To have your information removed, we recommend requesting removal directly through your county’s website.
| Date | Buyer | Sale Price | Title Company |
|---|---|---|---|
| $405,000 | Cotton Duck Title | ||
| Nguyen Joey | $37,490 | Guaranteed Trust Title Llc | |
| Bezer Homes Llc | $1,572,495 | Continental Title Group |
We collect this data history from publicly available records. To have your information removed, we recommend requesting removal directly through your county’s website.
| Date | Status | Borrower | Loan Amount |
|---|---|---|---|
| Open | $322,000 | ||
| Previous Owner | Nguyen Joey | $301,919 |
We collect this data history from publicly available records. To have your information removed, we recommend requesting removal directly through your county’s website.
| Date | Event | Price | List to Sale | Price per Sq Ft | Prior Sale |
|---|---|---|---|---|---|
| 09/15/2025 09/15/25 | Sold | $405,000 | -2.4% | $184 / Sq Ft | |
| 08/13/2025 08/13/25 | Pending | -- | -- | -- | |
| 07/06/2025 07/06/25 | For Sale | $415,000 | +35.0% | $189 / Sq Ft | |
| 06/29/2017 06/29/17 | Sold | $307,490 | -2.7% | $145 / Sq Ft | View Prior Sale |
| 04/03/2017 04/03/17 | For Sale | $315,990 | -- | $149 / Sq Ft |
We collect this data history from publicly available records. To have your information removed, we recommend requesting removal directly through your county’s website.
| Year | Tax Paid | Tax Assessment Tax Assessment Total Assessment is a certain percentage of the fair market value that is determined by local assessors to be the total taxable value of land and additions on the property. | Land | Improvement |
|---|---|---|---|---|
| 2025 | $5,114 | $370,000 | ||
| 2024 | $5,114 | $343,000 | ||
| 2023 | $2,460 | $316,000 | $84,000 | $232,000 |
| 2022 | $4,808 | $315,933 | $0 | $0 |
| 2021 | $5,568 | $315,867 | $0 | $0 |
| 2020 | $5,568 | $315,800 | $84,000 | $231,800 |
| 2019 | $4,322 | $315,800 | $84,000 | $231,800 |
| 2018 | $4,291 | $315,800 | $84,000 | $231,800 |
| 2017 | $757 | $323,400 | $0 | $0 |
| 2016 | -- | $63,000 | $0 | $0 |
Seller's Agent in 2025
Susanna Sudek
Real Estate Professionals, Inc.
(443) 463-2008
19 Total Sales
Buyer's Agent in 2025
malik jones
Samson Properties
(443) 962-9375
13 Total Sales
Seller's Agent in 2017
Michael Klijanowicz
Ghimire Homes
(410) 236-3331
70 Total Sales
Source: Bright MLS
MLS Number: MDBC2133216
APN: 15-2500013002
Disclaimer: Certain information contained herein is derived from information provided by parties other than Homes.com. All information provided is deemed reliable, but is not guaranteed to be accurate and should be independently verified.
The data relating to real estate for sale on this website appears in part through the BRIGHT Internet Data Exchange program, a voluntary cooperative exchange of property listing data between licensed real estate brokerage firms, and is provided by BRIGHT through a licensing agreement.
Listing information is from various brokers who participate in the Bright MLS IDX program and not all listings may be visible on the site.
The property information being provided on or through the website is for the personal, non-commercial use of consumers and such information may not be used for any purpose other than to identify prospective properties consumers may be interested in purchasing.
Some properties which appear for sale on the website may no longer be available because they are for instance, under contract, sold or are no longer being offered for sale.
Property information displayed is deemed reliable but is not guaranteed.
Copyright 2026 Bright MLS, Inc.
Ask me questions while you tour the home.