
Seller's Agent in 2026
Michelle Stevenson
M3K Real Estate Network Inc.
(740) 207-5570
190 Total Sales
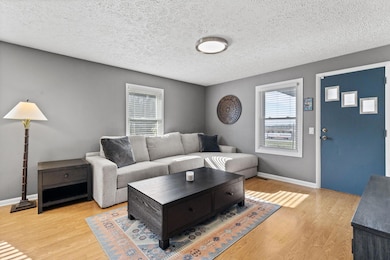
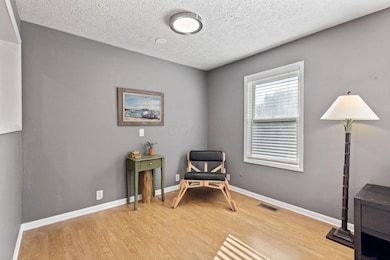
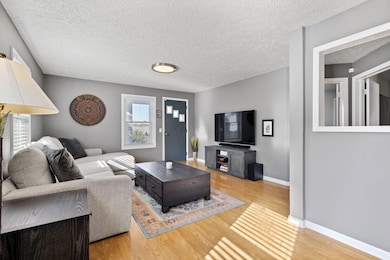
Estimated Value: $279,793
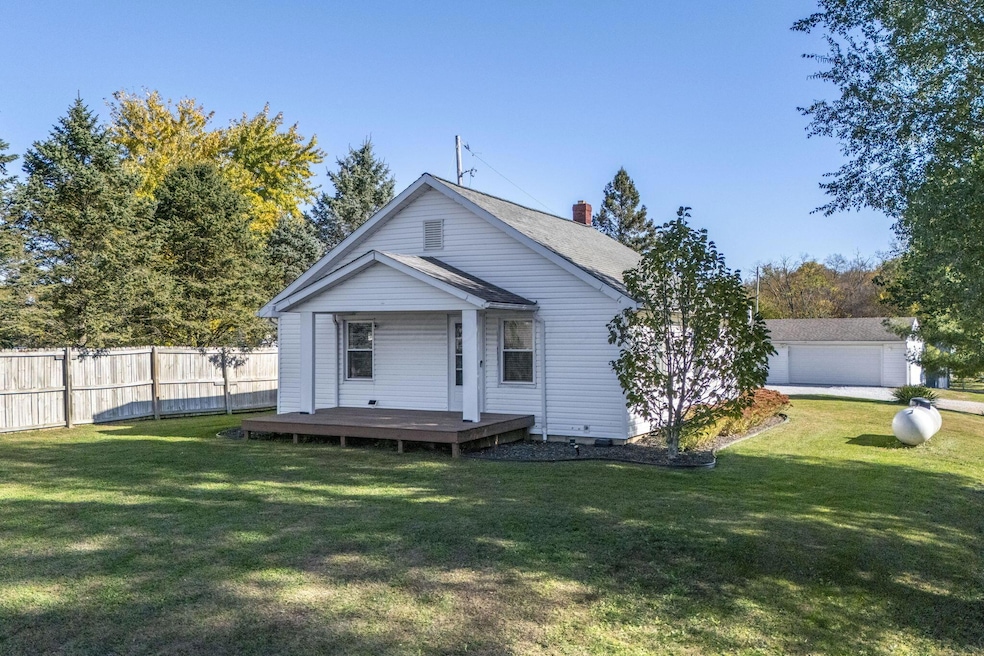
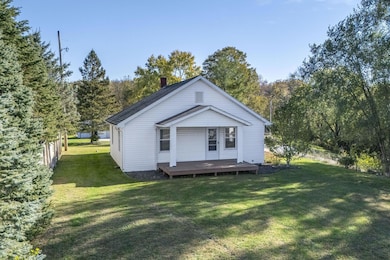
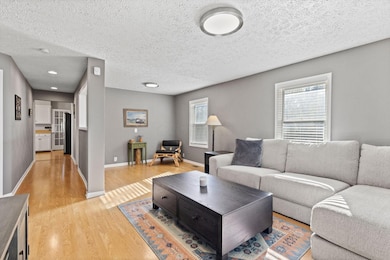
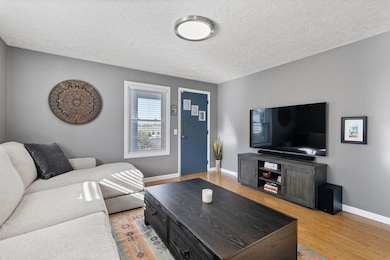
Perched on a secluded hillside, this charming two-bedroom, one-bath home is the perfect peaceful getaway. The home has a finished basement for extra living space. All appliances will stay including the washer and dryer. A true highlight is the fully finished three-car detached garage, completed in 2021, featuring new drywall, a polyurea floor, brand-new garage doors with battery backup on one bay, and its own heat and A/C for year-round comfort. Outside, you can enjoy both a welcoming front porch and a cozy back patio—ideal for relaxing or entertaining in your tranquil surroundings.
If you're looking for a quiet, secluded home with modern amenities and great indoor-outdoor living spaces, this hillside gem truly has it all.
Last Agent to Sell the Property
M3K Real Estate Network Inc. License #2021006008 Listed on: 11/02/2025
We collect this data history from publicly available records. To have your information removed, we recommend requesting removal directly through your county’s website.
We collect this data history from publicly available records. To have your information removed, we recommend requesting removal directly through your county’s website.
| Date | Buyer | Sale Price | Title Company |
|---|---|---|---|
| $275,000 | None Listed On Document | ||
| Spurgeon Alex M | $110,000 | Northwest Advantage Title Ag | |
| Thomas Zachary A | $83,100 | Stewart Title Of Columbus | |
| Labert Jeffrey | $40,000 | Attorney | |
| Deutsche Bank National Trust Company | $46,667 | None Available | |
| Deutsche Bank National Trust Company | $46,667 | Attorney | |
| Northrup Gary L | $105,000 | -- | |
| Lindsey Galen | $64,500 | -- | |
| Colburn Richard P | $53,500 | -- | |
| -- | $53,500 | -- | |
| -- | $30,000 | -- |
We collect this data history from publicly available records. To have your information removed, we recommend requesting removal directly through your county’s website.
| Date | Status | Borrower | Loan Amount |
|---|---|---|---|
| Open | $261,250 | ||
| Closed | Spurgeon Alex M | $100,000 | |
| Previous Owner | Thomas Zachary A | $78,850 | |
| Previous Owner | Northup Gary L | $97,500 |
We collect this data history from publicly available records. To have your information removed, we recommend requesting removal directly through your county’s website.
| Date | Event | Price | List to Sale | Price per Sq Ft | Prior Sale |
|---|---|---|---|---|---|
| 03/02/2026 03/02/26 | Sold | $275,000 | -1.5% | $261 / Sq Ft | |
| 01/21/2026 01/21/26 | Price Changed | $279,316 | -2.8% | $266 / Sq Ft | |
| 12/01/2025 12/01/25 | Price Changed | $287,316 | -0.7% | $273 / Sq Ft | |
| 11/18/2025 11/18/25 | Price Changed | $289,316 | -3.3% | $275 / Sq Ft | |
| 11/02/2025 11/02/25 | For Sale | $299,316 | +172.1% | $285 / Sq Ft | |
| 11/04/2016 11/04/16 | Sold | $110,000 | +3.9% | $105 / Sq Ft | View Prior Sale |
| 10/05/2016 10/05/16 | Pending | -- | -- | -- | |
| 09/26/2016 09/26/16 | For Sale | $105,900 | +27.6% | $101 / Sq Ft | |
| 04/22/2014 04/22/14 | Sold | $83,001 | 0.0% | $79 / Sq Ft | View Prior Sale |
| 03/23/2014 03/23/14 | Pending | -- | -- | -- | |
| 03/11/2014 03/11/14 | For Sale | $83,000 | +107.5% | $79 / Sq Ft | |
| 11/21/2013 11/21/13 | Sold | $40,000 | +0.3% | $38 / Sq Ft | View Prior Sale |
| 10/25/2013 10/25/13 | For Sale | $39,900 | -- | $38 / Sq Ft |
We collect this data history from publicly available records. To have your information removed, we recommend requesting removal directly through your county’s website.
| Year | Tax Paid | Tax Assessment Tax Assessment Total Assessment is a certain percentage of the fair market value that is determined by local assessors to be the total taxable value of land and additions on the property. | Land | Improvement |
|---|---|---|---|---|
| 2025 | $2,471 | $50,010 | $15,410 | $34,600 |
| 2024 | $2,471 | $50,010 | $15,410 | $34,600 |
| 2023 | $1,891 | $50,010 | $15,410 | $34,600 |
| 2022 | $1,644 | $40,020 | $12,670 | $27,350 |
| 2021 | $1,556 | $40,020 | $12,670 | $27,350 |
| 2020 | $1,560 | $40,020 | $12,670 | $27,350 |
| 2019 | $1,257 | $33,770 | $11,990 | $21,780 |
| 2018 | $1,375 | $33,770 | $11,990 | $21,780 |
| 2017 | $1,411 | $33,770 | $11,990 | $21,780 |
| 2016 | $1,162 | $27,700 | $11,300 | $16,400 |
| 2015 | $1,163 | $27,700 | $11,300 | $16,400 |
| 2014 | $1,195 | $27,700 | $11,300 | $16,400 |
| 2013 | $1,946 | $29,170 | $11,300 | $17,870 |
Seller's Agent in 2026
Michelle Stevenson
M3K Real Estate Network Inc.
(740) 207-5570
190 Total Sales
Buyer's Agent in 2026
Tracey Dixon
Keller Williams Greater Cols
(614) 592-8901
384 Total Sales
CH
Buyer Co-Listing Agent in 2026
Cassandra Hill
Keller Williams Greater Cols
(740) 973-9918
19 Total Sales
LK
Seller's Agent in 2016
Lorie Kipp
E-Merge
Buyer's Agent in 2016
Ryan Ruehle
EXP Realty, LLC
(614) 310-6077
1,657 Total Sales
Seller's Agent in 2014
Sharon Jebavy
HomeWise Real Estate, LLC
(614) 432-7325
79 Total Sales
Source: Columbus and Central Ohio Regional MLS
MLS Number: 225041006
APN: D12-0-003-00-304-04
Disclaimer: Certain information contained herein is derived from information provided by parties other than Homes.com. All information provided is deemed reliable, but is not guaranteed to be accurate and should be independently verified.
IDX information is provided exclusively for personal, non-commercial use, and may not be used for any purpose other than to identify prospective properties consumers may be interested in purchasing.
Information is deemed reliable but not guaranteed.
Ask me questions while you tour the home.