RENTED DEC 13, 2025

Estimated Value: $488,000 - $519,810

3 Beds
2.5 Baths
-- Sq Ft
6,912 Sq Ft Lot

Highlights

  • New Construction
  • Attic Fan
  • Ceiling Fan
  • 2 Car Attached Garage
  • Central Heating and Cooling System

About This Home

As of December 2025

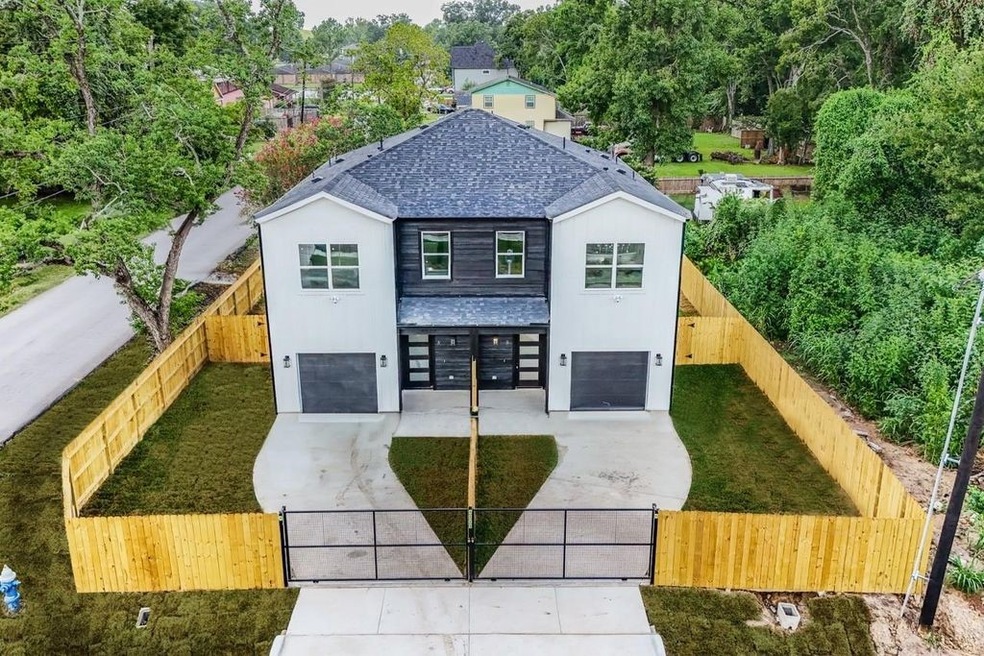
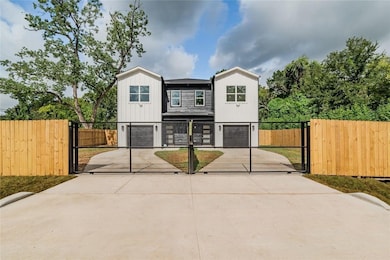
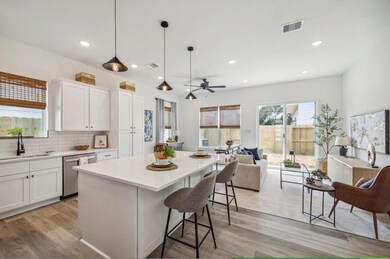
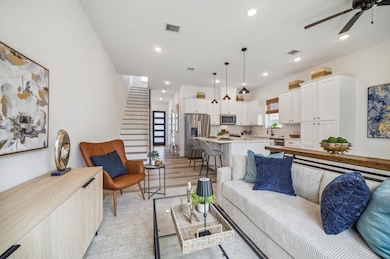
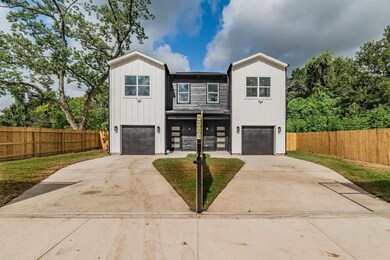
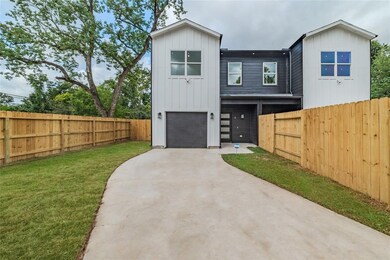
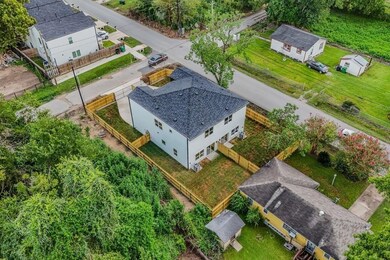
Step into comfort in this bright 3-bedroom, 2.5-bath home featuring an open-concept design and modern finishes throughout. The kitchen comes fully equipped with a full size refrigerator, while the included washer and dryer make everyday living effortless. Spacious backyard for your outdoor activities. Upstairs living provides extra privacy and plenty of natural light, while spacious bedrooms give everyone room to relax. Conveniently located near shopping, dining, and major highways, this home blends comfort with convenience.

Last Agent to Rent the Property

Arthur C Ngatat De Tchanga

Keller Williams Signature License #0816514 Listed on: 11/04/2025

Keller Williams Signature

Last Renter's Agent

Desirae Mathis

eXp Realty LLC License #0826780

Range of Values:

--
Value Increase
--
Percent Increase
--
Adjusted for Inflation
Collateral Analytics

Collateral Analytics Collateral Analytics AVMs (Automated Valuation Model) employ a number of statistical approaches combined with neighborhood-specific comparable selection guarantees the most up-to-date and precise valuations.

Not Available

Collateral Analytics does not have data for the current month. Please view the chart for historical values.

ICE

ICE Mortgage Technology ICE Mortgage Technology’s AVM (Automated Valuation Model) is a state-of-the-art online residential property valuation tool that provides a quick and accurate estimate of the value of almost any home in the U.S.

Not Available

ICE Mortgage Technology does not have data for the current month. Please view the chart for historical values.

First American

First American First American Data & Analytics’ next-generation AVM combines unrivaled data assets with a blended ensemble of valuation models to produce highly accurate, reliable valuations you can trust.

Not Available

First American does not have data for the current month. Please view the chart for historical values.

Quantarium

Quantarium Quantarium’s valuation service, repeatedly proven the industry’s most accurate and comprehensive, is supercharged with a self-learning and auto-tuning AI engine that continually becomes smarter and more accurate as it processes daily inputs from the industry’s leading RE data lake.

Not Available

Quantarium does not have data for the current month. Please view the chart for historical values.

Average Value
Not Available
List Price
Sold Price
Create a Home Valuation Report for This Property
The Home Valuation Report is an in-depth analysis detailing your home's value as well as a comparison with similar homes in the area

Townhouse Details

Home Type

  • Townhome

Year Built

  • Built in 2025 | New Construction

Lot Details

  • 6,912 Sq Ft Lot

Parking

  • 2 Car Attached Garage

Interior Spaces

  • 2-Story Property
  • Ceiling Fan
  • Attic Fan
  • Dryer

Kitchen

  • Convection Oven
  • Microwave
  • Dishwasher
  • Disposal

Bedrooms and Bathrooms

  • 3 Bedrooms

Schools

  • Anderson Academy Elementary School
  • Drew Academy Middle School
  • Carver H S For Applied Tech/Engineering/Arts High School

Utilities

  • Central Heating and Cooling System
  • Heating System Uses Gas

Listing and Financial Details

  • Property Available on 11/4/25
  • 12 Month Lease Term

Community Details

Overview

  • Highland Heights Annex Sec 07 Subdivision

Pet Policy

  • No Pets Allowed

Townhouse Details

Home Type

Townhome

Year Built

Built in 2025 | New Construction

Lot Details

6,912 Sq Ft Lot

Parking

2

Rental Info

  • Lease Term: 12 Months
  • Available Date: 2025-11-04

Listing Details

  • Property Sub Type: Townhouse
  • Prop. Type: Residential Lease
  • Building Stories: 2
  • Year Built: 2025
  • Lot Size Acres: 0.1587
  • Subdivision Name: Highland Heights Annex Sec 07
  • Garage Yn: Yes
  • Unit Levels: Two
  • New Construction: Yes
  • Property Attached Yn: No
  • Structure Type: Townhouse
  • Property Sub Type Additional: Townhouse,Detached,Single Family Residence
  • UniversalParcelId: urn:reso:upi:2.0:US:48201:063-073-060-0018
  • Special Features: NewHome
  • Stories: 2

Interior Features

  • Appliances: Convection Oven, Dryer, Dishwasher, Disposal, Microwave, Refrigerator
  • Full Bathrooms: 2
  • Half Bathrooms: 1
  • Total Bedrooms: 3
  • Interior Amenities: Ceiling Fan(s)

Exterior Features

  • Disclosures: Other
  • Lot Features: Other
  • Pool Private: No
  • Property Condition: New Construction

Garage/Parking

  • Attached Garage: Yes
  • Garage Spaces: 2.0
  • Parking Features: Attached, Garage

Utilities

  • Laundry Features: Washer Hookup, Electric Dryer Hookup, Gas Dryer Hookup
  • Cooling: Central Air, Electric, Attic Fan
  • Cooling Y N: Yes
  • Heating: Central, Gas
  • Heating Yn: Yes
  • Sewer: Public Sewer
  • Water Source: Public

Condo/Co-op/Association

  • Pets Allowed: No

Schools

  • Elementary School: ANDERSON ACADEMY
  • Junior High Dist: 1 - Aldine
  • High School: CARVER H S FOR APPLIED TECH/ENGINEERING/ARTS
  • Middle Or Junior School: DREW ACADEMY

Home Values in the Area

Source: Public Records

Average Home Value in this Area


Source: Public Records

Agents Specializing in Acres Homes, TX

See All Agents

Property History

We collect this data history from publicly available records. To have your information removed, we recommend requesting removal directly through your county’s website.

Date Event Price List to Sale Price per Sq Ft
12/13/2025 12/13/25 Rented $1,950 0.0% --
11/09/2025 11/09/25 Under Contract -- -- --
11/04/2025 11/04/25 For Rent $1,950 -- --
Source: Houston Association of REALTORS®

Agents Affiliated with this Home

  • Section Image
See All Agents

Map

Source: Houston Association of REALTORS®

MLS Number: 90212643

Houston Association of REALTORS®

APN: 0630730600018

Your Personal Tour Guide

Ask me questions while you tour the home.