
Mark Brace
Berkshire Hathaway HomeServices Michigan Real Estate (Main)
(269) 430-2613
786 Total Sales
10 in Zeeland Township
$99K - $490K Price Range


Estimated Value: $578,319
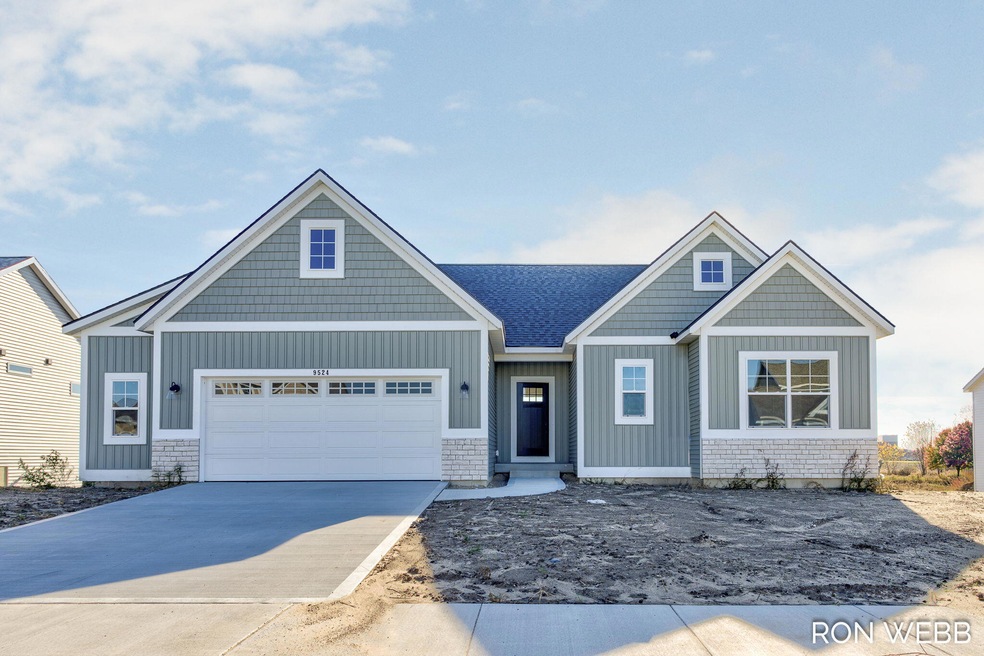
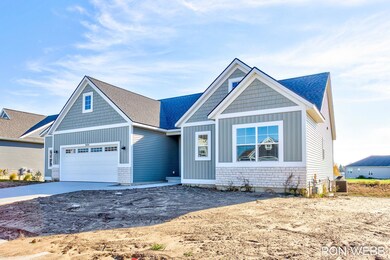
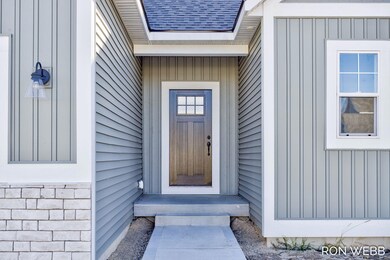
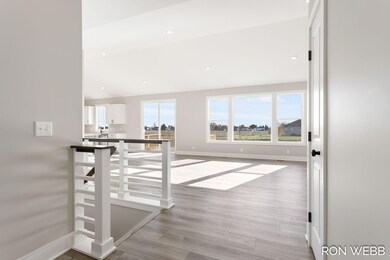
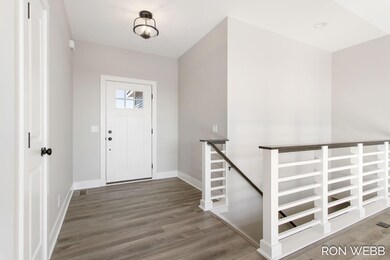
This home is COMPLETED and ready for you to welcome in the holidays! Welcome to Harvest Fields! A fast growing Baumann community located close to the high school and all amenities. Check out this Crystal Floor plan that is located on the pond! You will love the open spacious concept floor plan which offers 4 bedrooms & 3 1/2 baths with 2558 sq.ft. of living. Main floor offers a nice master suite w/ master bath with walk-in shower, fireplace in living room, quartz countertops throughout. Kitchen with island, walk in pantry, sliders to deck, main floor laundry with 1/2 bath, finished walk out lower level with 2 more bedrooms, full bath and family room. Top it off with a 2 1/2 stall attached garage and much more. Take a drive over and check Harvest Fields out and contact us today for this home or reserving your lot for your own custom home. At Baumann Building we have built our reputation around our relationships with our clients. Our #1 priority is ensuring we know you well enough to create for you the perfect home.
Last Agent to Sell the Property
Keller Williams Harbortown License #6501204162 Listed on: 11/12/2024
Last Buyer's Agent
Ronald Webb
West Edge Real Estate LLC
We collect this data history from publicly available records. To have your information removed, we recommend requesting removal directly through your county’s website.
Mark Brace
Berkshire Hathaway HomeServices Michigan Real Estate (Main)
(269) 430-2613
786 Total Sales
10 in Zeeland Township
$99K - $490K Price Range
Shannon Linton
Coldwell Banker Woodland Schmidt Grand Haven
(616) 741-3345
80 Total Sales
2 in Zeeland Township
$455K - $485K Price Range
Charles Teunis
Bellabay Realty LLC
(616) 816-4549
181 Total Sales
1 in Zeeland Township
$510,000 Price
Jim and Bernie Team
Coldwell Banker Woodland Schmidt
(616) 344-9982
155 Total Sales
1 in Zeeland Township
$290,000 Price
John Cremer
Five Star Real Estate (Grandv)
(616) 816-4743
392 Total Sales
3 in Zeeland Township
$205K - $395K Price Range
Ron Webb
Keller Williams Harbortown
(269) 430-2835
244 Total Sales
40 in Zeeland Township
$85K - $590K Price Range
We collect this data history from publicly available records. To have your information removed, we recommend requesting removal directly through your county’s website.
| Date | Buyer | Sale Price | Title Company |
|---|---|---|---|
| $529,900 | Lakeshore Title |
We collect this data history from publicly available records. To have your information removed, we recommend requesting removal directly through your county’s website.
| Date | Status | Borrower | Loan Amount |
|---|---|---|---|
| Open | $236,500 |
We collect this data history from publicly available records. To have your information removed, we recommend requesting removal directly through your county’s website.
| Date | Event | Price | List to Sale | Price per Sq Ft |
|---|---|---|---|---|
| 01/06/2025 01/06/25 | Sold | $529,900 | -0.9% | $207 / Sq Ft |
| 12/06/2024 12/06/24 | Pending | -- | -- | -- |
| 11/12/2024 11/12/24 | For Sale | $534,900 | -- | $209 / Sq Ft |
We collect this data history from publicly available records. To have your information removed, we recommend requesting removal directly through your county’s website.
| Year | Tax Paid | Tax Assessment Tax Assessment Total Assessment is a certain percentage of the fair market value that is determined by local assessors to be the total taxable value of land and additions on the property. | Land | Improvement |
|---|---|---|---|---|
| 2026 | $6,998 | $269,900 | $0 | $0 |
| 2025 | $4,476 | $256,600 | $0 | $0 |
| 2024 | $0 | $41,000 | $0 | $0 |
| 2023 | $62 | $35,000 | $0 | $0 |
| 2022 | $0 | $0 | $0 | $0 |
Seller's Agent in 2025
Ron Webb
Keller Williams Harbortown
(616) 291-2782
244 Total Sales
RW
Buyer's Agent in 2025
Ronald Webb
West Edge Real Estate LLC
Source: MichRIC
MLS Number: 24058989

APN: 70-17-07-164-006
Disclaimer: Certain information contained herein is derived from information provided by parties other than Homes.com. All information provided is deemed reliable, but is not guaranteed to be accurate and should be independently verified.
Information is deemed reliable but not guaranteed.
Copyright 2026 MichRIC, LLC. All rights reserved.
Ask me questions while you tour the home.