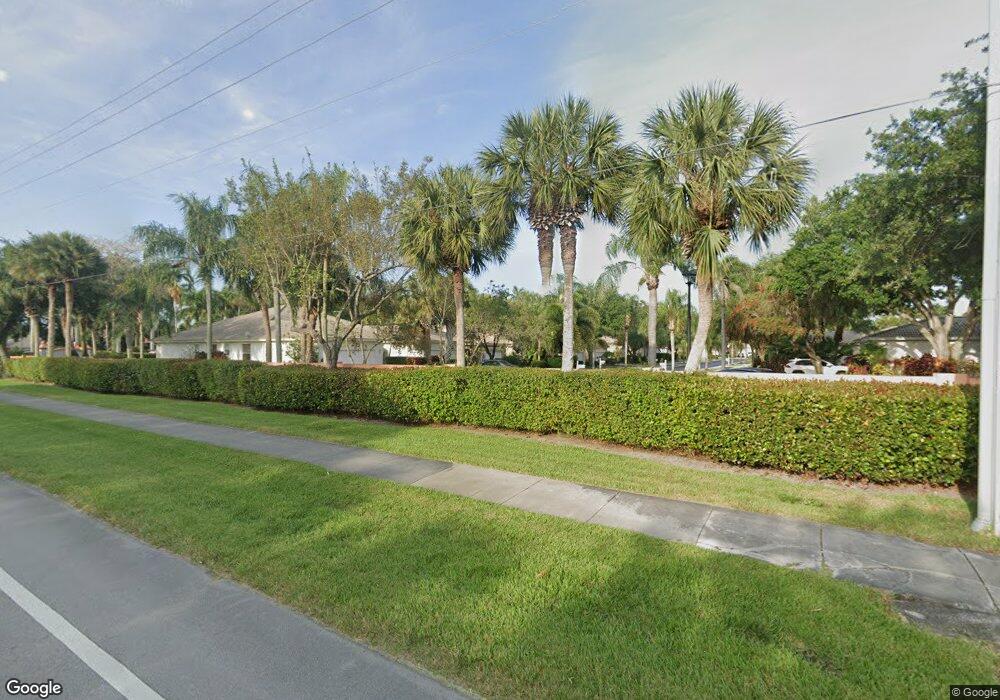
NOT LISTED FOR SALE

9527 Crescent View Dr N Boynton Beach, FL 33437

Boynton Beach Area

Estimated Value: $319,385 - $401,000

3 Beds
2 Baths
1,551 Sq Ft
$223/Sq Ft Est. Value

Sale Details

Date Sold: May 14, 2012

Last sale price $152,500 $98 Per Sq Ft

Est. 127% increase in value since last sale

Current estimated payment $2,449 / mo

62 Days on Market

Highlights

  • Fitness Center
  • Gated Community
  • Garden View
  • Active Adult
  • Clubhouse
  • Outdoor Living Area

About This Home

As of May 2012

Large Patio Home 3 Bedroom/2 Bath with 2 Car Garage! Great open floor plan, very bright. Hurricane Shutters, Screened in Patio, and Laundry Room. Lots of space. Newer A/C. Large Master Bedroom with Walk-In Closet. This is a definite must see! All this located in the Community of Palm Isles with it's over 50,000 sq. ft. Clubhouse. Lots of Amenities and Classes all included. 600 Theatre of Performing Arts, Indoor and outdoor pools, mens and womens spa facilities with exercise rooms, billiards, card rooms, ceramics, lots of classes, 8 har-tru Tennis Courts. Full Amenities, Even a Cafe for breakfast and lunch! This is the place to be!

Last Agent to Sell the Property

Nancy Harper

Simply Hearth and Home Realty License #3034750 Listed on: 03/04/2012

Last Buyer's Agent

Christine Sarno Olson

Keller Williams Realty Services License #3117955

Keller Williams Realty Services

Home Details

Home Type

  • Single Family

Est. Annual Taxes

  • $2,737

Year Built

  • Built in 1997

Lot Details

  • North Facing Home

HOA Fees

  • $372 Monthly HOA Fees

Parking

  • 2 Car Attached Garage
  • Garage Door Opener

Home Design

  • Villa
  • Entry on the 1st floor

Interior Spaces

  • 1,551 Sq Ft Home
  • 1-Story Property
  • Partially Furnished
  • High Ceiling
  • Formal Dining Room
  • Garden Views

Kitchen

  • Eat-In Kitchen
  • Electric Range
  • Dishwasher
  • Disposal

Flooring

  • Carpet
  • Ceramic Tile

Bedrooms and Bathrooms

  • 3 Bedrooms
  • Split Bedroom Floorplan
  • Walk-In Closet
  • 2 Full Bathrooms
  • Dual Sinks
  • Separate Shower in Primary Bathroom

Laundry

  • Dryer
  • Washer

Home Security

  • Security System Owned
  • Fire and Smoke Detector

Outdoor Features

  • Patio
  • Outdoor Living Area

Utilities

  • Central Heating and Cooling System
  • Three-Phase Power
  • Electric Water Heater

Listing and Financial Details

  • Assessor Parcel Number 00424521080011310

Community Details

Overview

  • Active Adult
  • Association fees include common areas, cable TV, ground maintenance, security
  • Palm Isles West Subdivision, Floridian Floorplan

Amenities

  • Sauna
  • Clubhouse
  • Billiard Room
  • Community Library

Recreation

  • Tennis Courts
  • Recreation Facilities
  • Shuffleboard Court
  • Fitness Center
  • Community Pool
  • Community Spa

Security

  • Security Guard
  • Gated Community

Home Details

Home Type

Single Family

Est. Annual Taxes

$2,737

Year Built

Built in 1997

Lot Details

0 Sq Ft Lot

HOA Fees

$372 per month

Parking

2

Listing Details

  • Prop. Type: Residential
  • Property Sub Type: Villa
  • Property Sub Type Additional: Villa
  • Directions: Boynton Beach Blvd (W) to Hagan Ranch Rd (N) 1st entrance on left PIW
  • Year Built: 1997
  • Entry Level: 1
  • Unit Levels: One
  • Building Stories: 1
  • DelayedMarketingYN: No
  • Special Features: None
  • Stories: 1

Interior Features

  • Interior Amenities: Dining Area, Separate/Formal Dining Room, Dual Sinks, Eat-in Kitchen, High Ceilings, Pantry, Split Bedrooms, Separate Shower, Walk-In Closet(s)
  • Furnished: Partially
  • Appliances: Dryer, Dishwasher, Electric Range, Electric Water Heater, Disposal, Refrigerator, Water Heater, Washer
  • Full Bathrooms: 2
  • Total Bedrooms: 3
  • Flooring: Carpet, Ceramic Tile
  • Living Area: 1551.0
  • Stories: 1

Exterior Features

  • Exterior Features: Outdoor Living Area
  • View: Garden
  • Pool Features: Association
  • Pool Private: No
  • View: Yes
  • Waterfront Features: None
  • Waterfront: No
  • Direction Faces: North
  • Patio And Porch Features: Patio

Garage/Parking

  • Covered Parking Spaces: 2.0
  • Attached Garage: Yes
  • Garage Spaces: 2.0
  • Garage Yn: Yes
  • Parking Features: Attached, Garage, Garage Door Opener

Utilities

  • Security: Security System Owned, Gated Community, Smoke Detector(s), Security Guard
  • Cooling: Central Air, Electric
  • Cooling Y N: Yes
  • Heating: Central, Electric
  • Heating Yn: Yes
  • Electric: 3 Phase
  • Sewer: Public Sewer
  • Utilities: Sewer Available, Water Available
  • Water Source: Public

Condo/Co-op/Association

  • Association Fee: 372.0
  • Pets Allowed: Yes
  • Community Features: Home Owners Association
  • Senior Community: Yes
  • Amenities: Billiard Room, Clubhouse, Fitness Center, Library, Pool, Recreation Facilities, Shuffleboard Court, Sauna, Spa/Hot Tub, Tennis Court(s)
  • Association Fee Frequency: Monthly
  • Association: Yes
  • Pets Allowed: Yes

Fee Information

  • Association Fee Includes: Common Areas, Cable TV, Maintenance Grounds, Security

Lot Info

  • Parcel #: 00424521080011310
  • Mobile Dim Units: Feet
  • Zoning: Res

Tax Info

  • Tax Year: 2011
  • Tax Annual Amount: 2737.0

Ownership History

We collect this data history from publicly available records. To have your information removed, we recommend requesting removal directly through your county’s website.

Date Name Owned For Owner Type

Purchase Details

Closed on
Nov 6, 2024
Sold by
Bought by
Current Estimated Value
$346,096

Purchase Details

Closed on
Jan 7, 2020
Sold by
Bought by

Purchase Details

Listed on
Mar 4, 2012
Closed on
May 14, 2012
Sold by
Bought by
Seller's Agent
Nancy Harper
Simply Hearth and Home Realty
Buyer's Agent
Christine Sarno Olson
Keller Williams Realty Services
List Price
$163,900
Sold Price
$152,500
Premium/Discount to List
-$11,400
-6.96%

Home Financials for this Owner

Home Financials are based on the most recent Mortgage that was taken out on this home.
Avg. Annual Appreciation
5.95%

Purchase Details

Closed on
Feb 21, 2008
Sold by
Bought by

Purchase Details

Closed on
Apr 28, 2000
Sold by
Bought by
Source: Public Records
Create a Home Valuation Report for This Property
The Home Valuation Report is an in-depth analysis detailing your home's value as well as a comparison with similar homes in the area

Purchase History

We collect this data history from publicly available records. To have your information removed, we recommend requesting removal directly through your county’s website.

Date Buyer Sale Price Title Company
-- None Listed On Document
-- Attorney
-- Attorney
$152,500 First Priority Title Company
-- Attorney
$134,700 --
Source: Public Records

Property History

We collect this data history from publicly available records. To have your information removed, we recommend requesting removal directly through your county’s website.

Date Event Price List to Sale Price per Sq Ft
05/14/2012 05/14/12 Sold $152,500 -7.0% $98 / Sq Ft
04/14/2012 04/14/12 Pending -- -- --
03/05/2012 03/05/12 For Sale $163,900 -- $106 / Sq Ft
Source: BeachesMLS (Greater Fort Lauderdale)

Tax History

We collect this data history from publicly available records. To have your information removed, we recommend requesting removal directly through your county’s website.

Year Tax Paid Tax Assessment Tax Assessment Total Assessment is a certain percentage of the fair market value that is determined by local assessors to be the total taxable value of land and additions on the property. Land Improvement
2025 $2,297 $169,104
2024 $2,297 $164,338
2023 $2,225 $159,551 $0 $0
2022 $2,264 $154,904 $0 $0
2021 $2,227 $150,392 $0 $0
2020 $2,214 $148,316 $0 $0
2019 $2,183 $144,981 $0 $0
2018 $2,069 $142,278 $0 $0
2017 $2,023 $139,352 $0 $0
2016 $2,019 $136,486 $0 $0
2015 $2,062 $135,537 $0 $0
2014 $2,064 $134,461 $0 $0
Source: Public Records

Agents Affiliated with this Home

  • Section Image
  • Section Image
See All Agents

Map

Source: BeachesMLS (Greater Fort Lauderdale)

MLS Number: R3264381

BeachesMLS (Greater Fort Lauderdale)

APN: 00-42-45-21-08-001-1310

Your Personal Tour Guide

Ask me questions while you tour the home.