
Daron Lenzendorf
Responds Quickly
Powerhouse Team Realty
(608) 292-3495
63 Total Sales
3 in Beloit
$160K - $243K Price Range
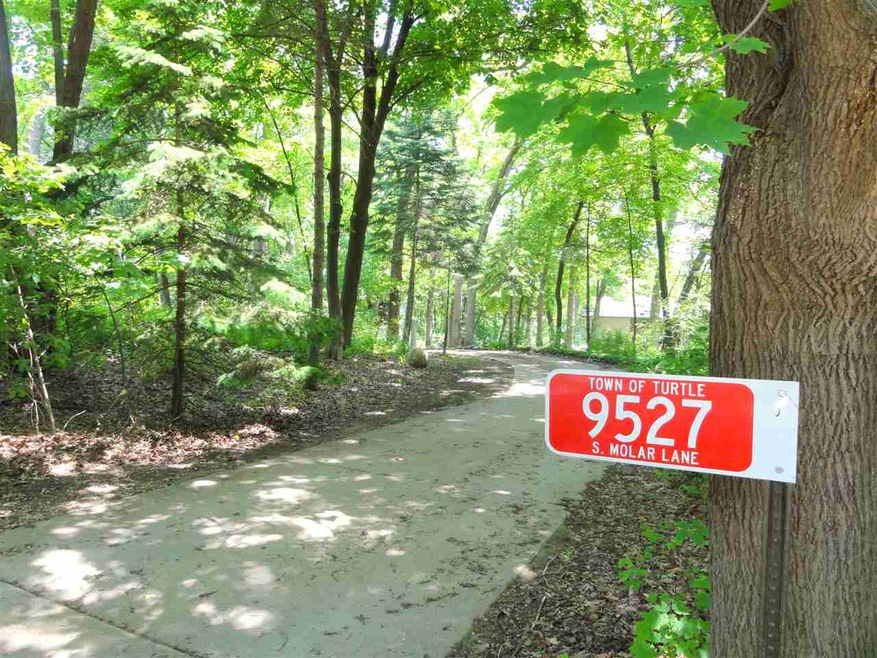
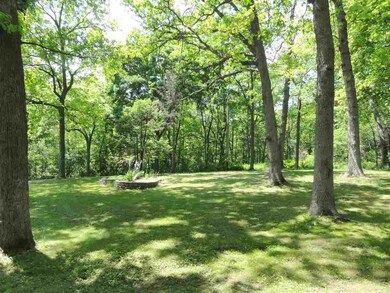
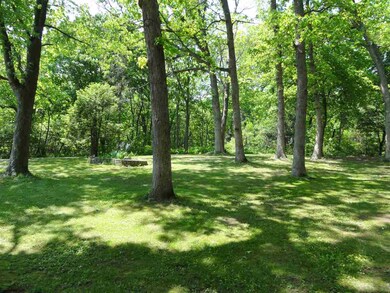
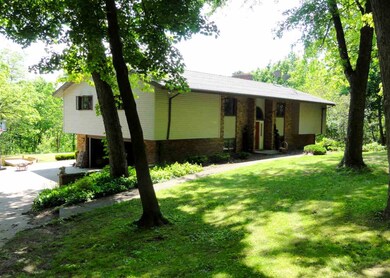
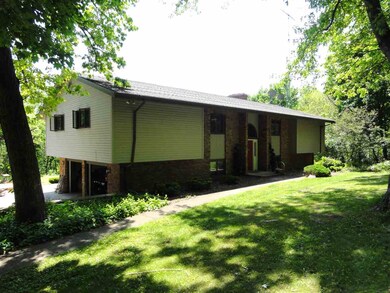
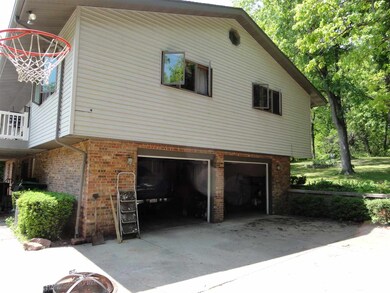
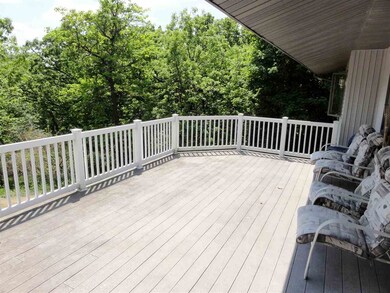
Tucked away in the woods on 2 private acres in the Town of Turtle with Clinton schools. Less than 1 mile to I43 and I90/39. 5 bedrooms, 3 baths, 2 fireplaces. What more could you ask for? But wait.. there's more! The large lot includes mature oak trees, flowers,& wildlife. Extra large yard barn for either a shop or garage. Central air, eat in kitchen & formal dining, split bedroom design. Extremely large composite deck. No home sale contingency permitted unless already under contract.
Last Agent to Sell the Property
Century 21 Affiliated License #54871-94 Listed on: 05/29/2015
Co-Listed By
Vicki Kruse
South Central Non-Member License #24666-94
Last Buyer's Agent
Michelle Fitzgerald
Century 21 Affiliated License #77203-94
We collect this data history from publicly available records. To have your information removed, we recommend requesting removal directly through your county’s website.
Daron Lenzendorf
Powerhouse Team Realty
(608) 292-3495
63 Total Sales
3 in Beloit
$160K - $243K Price Range
Desiree Sowell
Keller Williams Realty Signature
(608) 466-2303
95 Total Sales
52 in Beloit
$30K - $535K Price Range
Rachel Langer
Keller Williams Realty Signature
(608) 480-1837
46 Total Sales
1 in Beloit
$79,768 Price
Pete Picciolo
Shorewest Realtors, Inc.
(414) 626-0873
57 Total Sales
1 in Beloit
$540,000 Price
Tiffany Drahonovsky
Coldwell Banker Realty
(414) 877-8015
93 Total Sales
1 in Beloit
$190,000 Price
Kayleigh Chrostowski
Rock Realty
(608) 208-6809
65 Total Sales
12 in Beloit
$68K - $250K Price Range
We collect this data history from publicly available records. To have your information removed, we recommend requesting removal directly through your county’s website.
| Date | Event | Price | List to Sale | Price per Sq Ft |
|---|---|---|---|---|
| 12/16/2015 12/16/15 | Sold | $165,000 | -13.1% | $55 / Sq Ft |
| 09/22/2015 09/22/15 | Pending | -- | -- | -- |
| 05/29/2015 05/29/15 | For Sale | $189,900 | -- | $63 / Sq Ft |
We collect this data history from publicly available records. To have your information removed, we recommend requesting removal directly through your county’s website.
| Year | Tax Paid | Tax Assessment Tax Assessment Total Assessment is a certain percentage of the fair market value that is determined by local assessors to be the total taxable value of land and additions on the property. | Land | Improvement |
|---|---|---|---|---|
| 2025 | $3,941 | $256,500 | $59,200 | $197,300 |
| 2024 | $3,609 | $256,500 | $59,200 | $197,300 |
| 2023 | $3,489 | $256,500 | $59,200 | $197,300 |
| 2022 | $4,596 | $205,900 | $49,200 | $156,700 |
| 2021 | $4,631 | $205,900 | $49,200 | $156,700 |
| 2020 | $3,750 | $205,900 | $49,200 | $156,700 |
| 2019 | $3,345 | $205,900 | $49,200 | $156,700 |
| 2018 | $3,629 | $205,900 | $49,200 | $156,700 |
| 2017 | $3,791 | $205,900 | $49,200 | $156,700 |
| 2016 | $3,691 | $205,900 | $49,200 | $156,700 |
| 2015 | $3,656 | $205,900 | $49,200 | $156,700 |
| 2014 | $3,537 | $205,900 | $49,200 | $156,700 |
| 2013 | $3,687 | $205,900 | $49,200 | $156,700 |
Seller's Agent in 2015
Chip Hart
Century 21 Affiliated
(608) 365-1481
74 Total Sales
VK
Seller Co-Listing Agent in 2015
Vicki Kruse
South Central Non-Member
MF
Buyer's Agent in 2015
Michelle Fitzgerald
Century 21 Affiliated
Source: South Central Wisconsin Multiple Listing Service
MLS Number: 1747989
APN: 619-2551B
Disclaimer: Certain information contained herein is derived from information provided by parties other than Homes.com. All information provided is deemed reliable, but is not guaranteed to be accurate and should be independently verified.
IDX information is provided exclusively for personal, non-commercial use, and may not be used for any purpose other than to identify prospective properties consumers may be interested in purchasing. Information is deemed reliable but not guaranteed.
Ask me questions while you tour the home.