
Johnny Chappell
Compass -- Raleigh
(984) 276-2674
905 Total Sales
1 in Middlesex
$358,500 Price
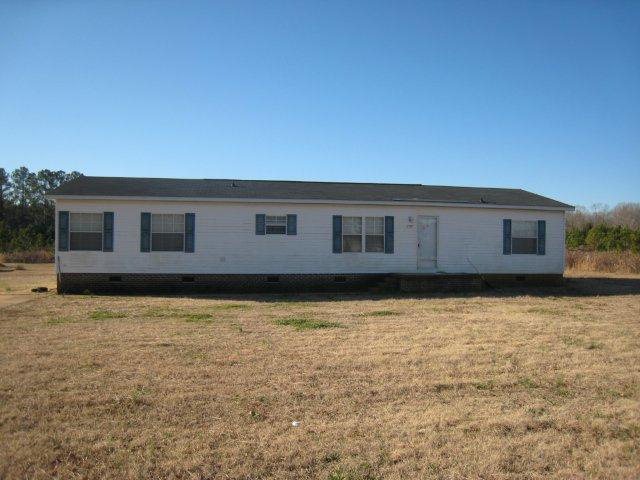

3BR/2BA home on .96 acre lot. Listed at $43,000 under tax value. Bank of America prequal required on all financed offers.
Last Buyer's Agent
WILL WINSLOW
THE CHESSON AGENCY, INC.
We collect this data history from publicly available records. To have your information removed, we recommend requesting removal directly through your county’s website.
Johnny Chappell
Compass -- Raleigh
(984) 276-2674
905 Total Sales
1 in Middlesex
$358,500 Price
Darien Cruz
Choice Residential Real Estate
(252) 557-8770
60 Total Sales
1 in Middlesex
$248,000 Price
Darren Brubacher
Better Homes & Gardens Real Es
(571) 749-2963
47 Total Sales
1 in Middlesex
$490,000 Price
Warren Hall
Compass -- Raleigh
(888) 716-3071
187 Total Sales
1 in Middlesex
$1,000,000 Price
Gilliam Kittrell
Hodge & Kittrell Sotheby's Int
(866) 257-8183
72 Total Sales
1 in Middlesex
$710,000 Price
Carlos Villalta
The Ocean Group
(877) 506-6347
35 Total Sales
1 in Middlesex
$358,900 Price
We collect this data history from publicly available records. To have your information removed, we recommend requesting removal directly through your county’s website.
| Date | Buyer | Sale Price | Title Company |
|---|---|---|---|
| $99,000 | None Available | ||
| Hardt James | -- | None Available |
We collect this data history from publicly available records. To have your information removed, we recommend requesting removal directly through your county’s website.
| Date | Status | Borrower | Loan Amount |
|---|---|---|---|
| Open | $97,206 |
We collect this data history from publicly available records. To have your information removed, we recommend requesting removal directly through your county’s website.
| Date | Event | Price | List to Sale | Price per Sq Ft |
|---|---|---|---|---|
| 03/28/2012 03/28/12 | Sold | $37,000 | -11.7% | $21 / Sq Ft |
| 02/29/2012 02/29/12 | Pending | -- | -- | -- |
| 02/16/2012 02/16/12 | For Sale | $41,900 | -- | $24 / Sq Ft |
We collect this data history from publicly available records. To have your information removed, we recommend requesting removal directly through your county’s website.
| Year | Tax Paid | Tax Assessment Tax Assessment Total Assessment is a certain percentage of the fair market value that is determined by local assessors to be the total taxable value of land and additions on the property. | Land | Improvement |
|---|---|---|---|---|
| 2026 | $1,063 | $163,454 | $39,168 | $124,286 |
| 2025 | $1,063 | $163,454 | $39,168 | $124,286 |
| 2024 | $1,063 | $163,454 | $39,168 | $124,286 |
| 2023 | $661 | $80,821 | $19,584 | $61,237 |
| 2022 | $661 | $80,821 | $19,584 | $61,237 |
| 2021 | $651 | $80,821 | $19,584 | $61,237 |
| 2020 | $651 | $80,821 | $19,584 | $61,237 |
| 2019 | $651 | $80,821 | $19,584 | $61,237 |
| 2018 | $0 | $80,821 | $19,584 | $61,237 |
| 2017 | $651 | $80,821 | $19,584 | $61,237 |
| 2016 | $651 | $80,821 | $19,584 | $61,237 |
| 2014 | $677 | $84,212 | $20,000 | $64,212 |
Seller's Agent in 2012
Will Winslow
Chesson Realty
(252) 230-2338
27 Total Sales
Source: Hive MLS
MLS Number: 60047617
Disclaimer: Certain information contained herein is derived from information provided by parties other than Homes.com. All information provided is deemed reliable, but is not guaranteed to be accurate and should be independently verified.
The data relating to real estate on this web site comes in part from the Internet Data Exchange program of Hive MLS LLC. All information is deemed reliable but not guaranteed and should be independently verified. All properties are subject to prior sale, change, or withdrawal. Neither listing broker(s) nor Homesnap, Inc. shall be responsible for any typographical errors, misinformation, or misprints, and shall be held totally harmless from any damages arising from reliance upon these data. ©2026 Hive MLS LLC
Ask me questions while you tour the home.