
Denise Adame
eXp Realty
(623) 462-2576
50 Total Sales
1 in Superstition Country
$335,000 Price
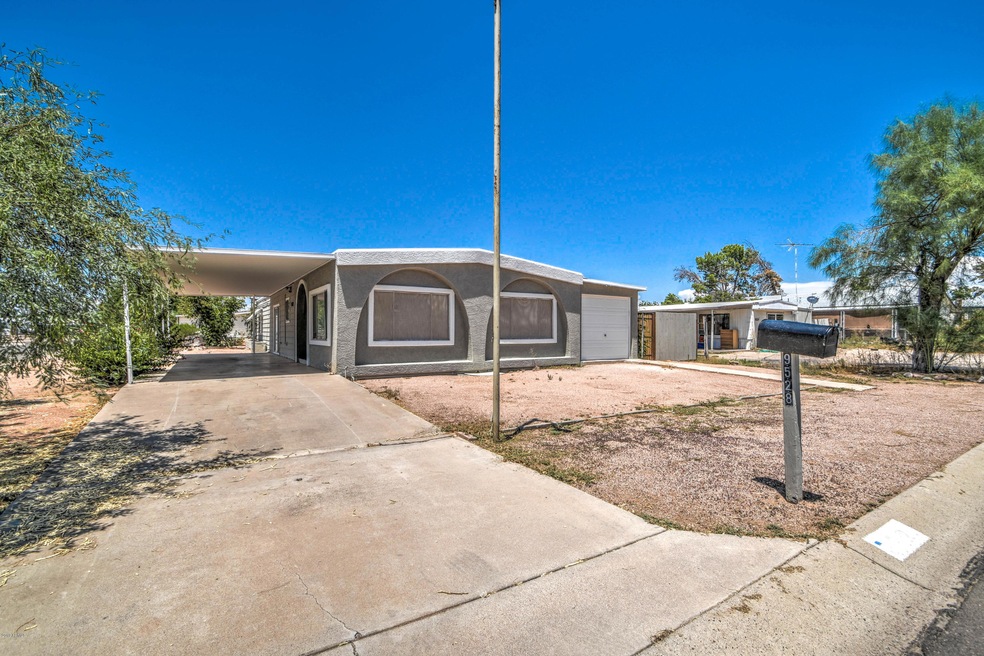
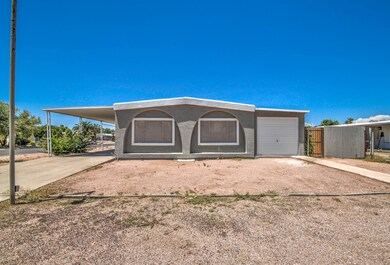

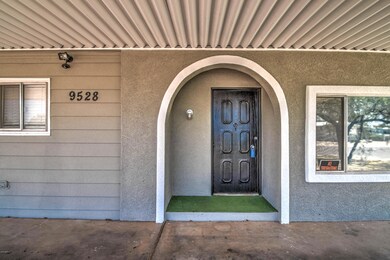
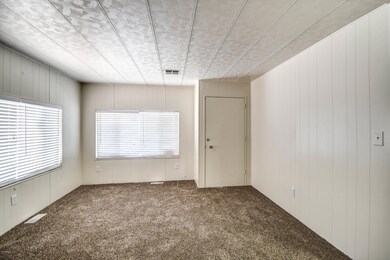
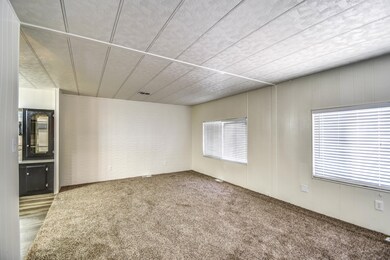
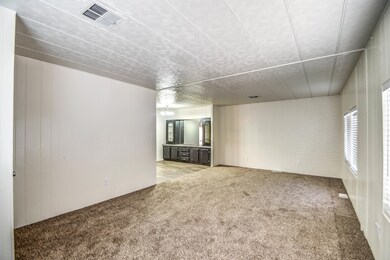
Nicely updated 2 bedroom, 2 bathroom home. This cool manufactured home has a retro feel with a wet bar, dining room built-ins and angled kitchen with gas cooktop. Master bathroom has double sinks, separate shower & extra large soaker tub. Large corner lot. Thanks for taking a look!
Last Agent to Sell the Property
Ryan Tollstrup
Petersen Realty Brokerage Phone: 6024100228 Listed on: 07/30/2019
We collect this data history from publicly available records. To have your information removed, we recommend requesting removal directly through your county’s website.
Denise Adame
eXp Realty
(623) 462-2576
50 Total Sales
1 in Superstition Country
$335,000 Price
Robert Urrutia
Re/Max Vision Realty
(480) 739-3235
54 Total Sales
1 in Superstition Country
$180,000 Price
Mary Jo Santistevan
SERHANT.
(623) 263-8643
246 Total Sales
1 in Superstition Country
$408,000 Price
Annette Sharp
HomeSmart
(623) 257-6546
171 Total Sales
1 in Superstition Country
$299,900 Price
Matthew Loomis
Realty ONE Group
(623) 257-8524
51 Total Sales
1 in Superstition Country
$192,000 Price
Danielle Arvallo
Limitless Real Estate
(877) 640-8633
47 Total Sales
1 in Superstition Country
$78,000 Price
We collect this data history from publicly available records. To have your information removed, we recommend requesting removal directly through your county’s website.
| Date | Buyer | Sale Price | Title Company |
|---|---|---|---|
| $128,000 | Great American Title Agency | ||
| Granite Springs Equity Partners Llc | $89,652 | None Available | |
| Olympus Gs Llc | $60,000 | North American Title Company | |
| Lorimer William H | $60,000 | Lawyers Title Ins | |
| Holloway Mark D | $35,000 | Title Guaranty Agency |
We collect this data history from publicly available records. To have your information removed, we recommend requesting removal directly through your county’s website.
| Date | Event | Price | List to Sale | Price per Sq Ft |
|---|---|---|---|---|
| 03/20/2020 03/20/20 | Sold | $128,000 | -1.5% | $89 / Sq Ft |
| 03/19/2020 03/19/20 | For Sale | $130,000 | 0.0% | $90 / Sq Ft |
| 03/19/2020 03/19/20 | Price Changed | $130,000 | 0.0% | $90 / Sq Ft |
| 03/16/2020 03/16/20 | Price Changed | $130,000 | 0.0% | $90 / Sq Ft |
| 03/03/2020 03/03/20 | Pending | -- | -- | -- |
| 01/24/2020 01/24/20 | Price Changed | $130,000 | -1.5% | $90 / Sq Ft |
| 12/05/2019 12/05/19 | Price Changed | $132,000 | -5.6% | $92 / Sq Ft |
| 09/19/2019 09/19/19 | Price Changed | $139,900 | -6.7% | $97 / Sq Ft |
| 07/30/2019 07/30/19 | For Sale | $149,900 | -- | $104 / Sq Ft |
We collect this data history from publicly available records. To have your information removed, we recommend requesting removal directly through your county’s website.
| Year | Tax Paid | Tax Assessment Tax Assessment Total Assessment is a certain percentage of the fair market value that is determined by local assessors to be the total taxable value of land and additions on the property. | Land | Improvement |
|---|---|---|---|---|
| 2025 | $513 | $5,693 | ||
| 2024 | $653 | $5,422 | ||
| 2023 | $653 | $9,670 | $6,600 | $3,070 |
| 2022 | $638 | $7,340 | $4,510 | $2,830 |
| 2021 | $538 | $5,890 | $3,100 | $2,790 |
| 2020 | $547 | $5,750 | $2,980 | $2,770 |
| 2019 | $727 | $6,640 | $2,720 | $3,920 |
| 2018 | $725 | $6,470 | $2,590 | $3,880 |
| 2017 | $596 | $6,300 | $2,820 | $3,480 |
| 2016 | $625 | $6,430 | $2,860 | $3,570 |
| 2015 | $598 | $6,250 | $2,740 | $3,510 |
RT
Seller's Agent in 2020
Ryan Tollstrup
Petersen Realty
RP
Seller Co-Listing Agent in 2020
R. Brent Petersen
Petersen Realty
(602) 410-0228
1 in this area
210 Total Sales
MR
Buyer's Agent in 2020
Mary Rojas
HomeSmart
(480) 838-9613
5 Total Sales
Source: Arizona Regional Multiple Listing Service (ARMLS)
MLS Number: 5958453
Disclaimer: Certain information contained herein is derived from information provided by parties other than Homes.com. All information provided is deemed reliable, but is not guaranteed to be accurate and should be independently verified.
All information should be verified by the recipient and none is guaranteed as accurate by ARMLS
Listing Information presented by local MLS brokerage: Ten-X, local REALTOR®- Arlene Richardson - (888)-952-6393
Ask me questions while you tour the home.