
Lori Gardenhour
The KW Collective
(814) 747-6430
197 Total Sales
1 in Perry Hall
$560,000 Price

Estimated Value: $501,178
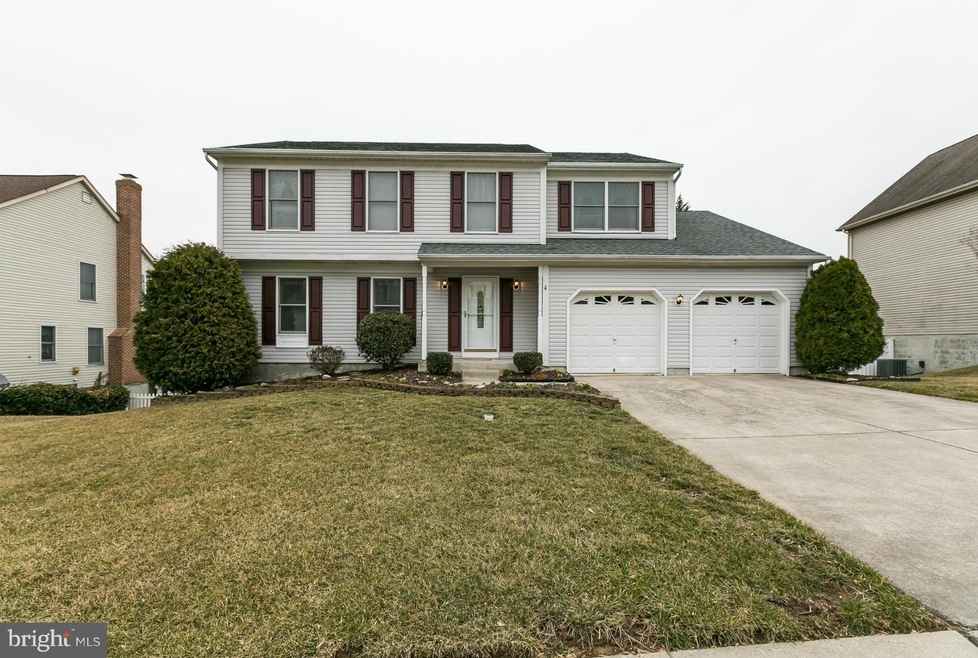
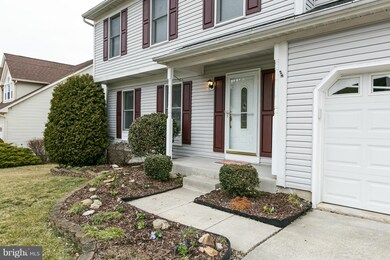
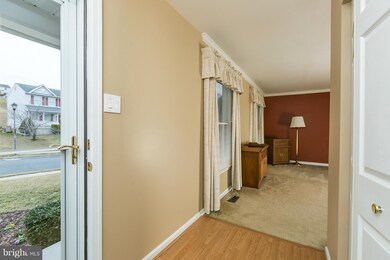
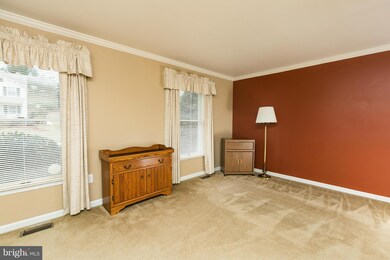
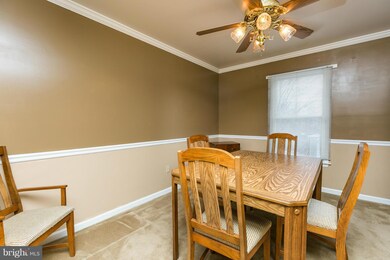
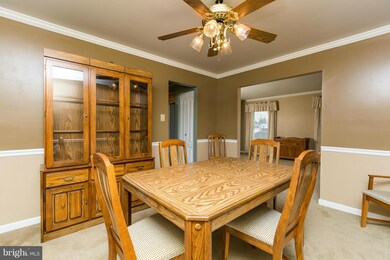
IMMACULATE 4 bed 2.5 bath colonial * features include: FRESH paint * SPACIOUS rooms throughout * EAT-IN kitchen w/SS appliances & slider door leading out to SUN ROOM w/ sky lights overlooking yard * LARGE family room * CROWN molding & CHAIR RAILS * MSTR suite w/ CATHEDRAL ceiling & large walk-in closet * MAINTENANCE free deck * WALKOUT to patio * 2 sheds * 2 CAR garage & beautifully landscaped!
Last Agent to Sell the Property
(888) 860-7369 rob@talktorob.com EXP Realty, LLC License #530212 Listed on: 03/25/2015
Last Buyer's Agent
(410) 823-0033 realtor@cummingsrealtors.com Cummings & Co. Realtors License #528059
We collect this data history from publicly available records. To have your information removed, we recommend requesting removal directly through your county’s website.
Lori Gardenhour
The KW Collective
(814) 747-6430
197 Total Sales
1 in Perry Hall
$560,000 Price
Nancy Horne
Cummings & Co. Realtors
(443) 991-7415
38 Total Sales
1 in Perry Hall
$190,000 Price
Weston Bim
Winning Edge
(667) 200-2919
185 Total Sales
1 in Perry Hall
$250,000 Price
Patrick Campbell
Century 21 Advance Realty
(667) 303-1930
77 Total Sales
2 in Perry Hall
$219K - $575K Price Range
Janelle Brubach
Realty Plus Associates
(410) 339-8341
93 Total Sales
1 in Perry Hall
$430,000 Price
Ali Haghgoo
EXP Realty, LLC
(410) 999-0791
403 Total Sales
1 in Perry Hall
$300,500 Price
We collect this data history from publicly available records. To have your information removed, we recommend requesting removal directly through your county’s website.
| Date | Buyer | Sale Price | Title Company |
|---|---|---|---|
| $325,000 | Sage Title Group Llc | ||
| Graf John E | $165,600 | -- |
We collect this data history from publicly available records. To have your information removed, we recommend requesting removal directly through your county’s website.
| Date | Status | Borrower | Loan Amount |
|---|---|---|---|
| Open | $80,000 | ||
| Open | Savoy Hellen A | $288,500 | |
| Closed | Savoy Hellen A | $319,113 |
We collect this data history from publicly available records. To have your information removed, we recommend requesting removal directly through your county’s website.
| Year | Tax Paid | Tax Assessment Tax Assessment Total Assessment is a certain percentage of the fair market value that is determined by local assessors to be the total taxable value of land and additions on the property. | Land | Improvement |
|---|---|---|---|---|
| 2025 | $5,278 | $380,933 | ||
| 2024 | $5,278 | $362,867 | $0 | $0 |
| 2023 | $2,556 | $344,800 | $105,300 | $239,500 |
| 2022 | $4,917 | $337,167 | $0 | $0 |
| 2021 | $4,694 | $329,533 | $0 | $0 |
| 2020 | $4,694 | $321,900 | $105,300 | $216,600 |
| 2019 | $4,627 | $318,633 | $0 | $0 |
| 2018 | $4,494 | $315,367 | $0 | $0 |
| 2017 | $4,454 | $312,100 | $0 | $0 |
| 2016 | $4,093 | $309,433 | $0 | $0 |
| 2015 | $4,093 | $306,767 | $0 | $0 |
| 2014 | $4,093 | $304,100 | $0 | $0 |
Seller's Agent in 2015
Robert Commodari
EXP Realty, LLC
(410) 262-7396
350 Total Sales
Buyer's Agent in 2015
David Augustyniak
Cummings & Co Realtors
(410) 382-1166
34 Total Sales
Source: Bright MLS
MLS Number: 1003758291
APN: 11-2000001584
Disclaimer: Certain information contained herein is derived from information provided by parties other than Homes.com. All information provided is deemed reliable, but is not guaranteed to be accurate and should be independently verified.
The data relating to real estate for sale on this website appears in part through the BRIGHT Internet Data Exchange program, a voluntary cooperative exchange of property listing data between licensed real estate brokerage firms, and is provided by BRIGHT through a licensing agreement.
Listing information is from various brokers who participate in the Bright MLS IDX program and not all listings may be visible on the site.
The property information being provided on or through the website is for the personal, non-commercial use of consumers and such information may not be used for any purpose other than to identify prospective properties consumers may be interested in purchasing.
Some properties which appear for sale on the website may no longer be available because they are for instance, under contract, sold or are no longer being offered for sale.
Property information displayed is deemed reliable but is not guaranteed.
Copyright 2026 Bright MLS, Inc.
Ask me questions while you tour the home.