
Jennifer Taege
Compass
(623) 432-8504
71 Total Sales
1 in The Islands
$451,000 Price


Estimated Value: $481,715
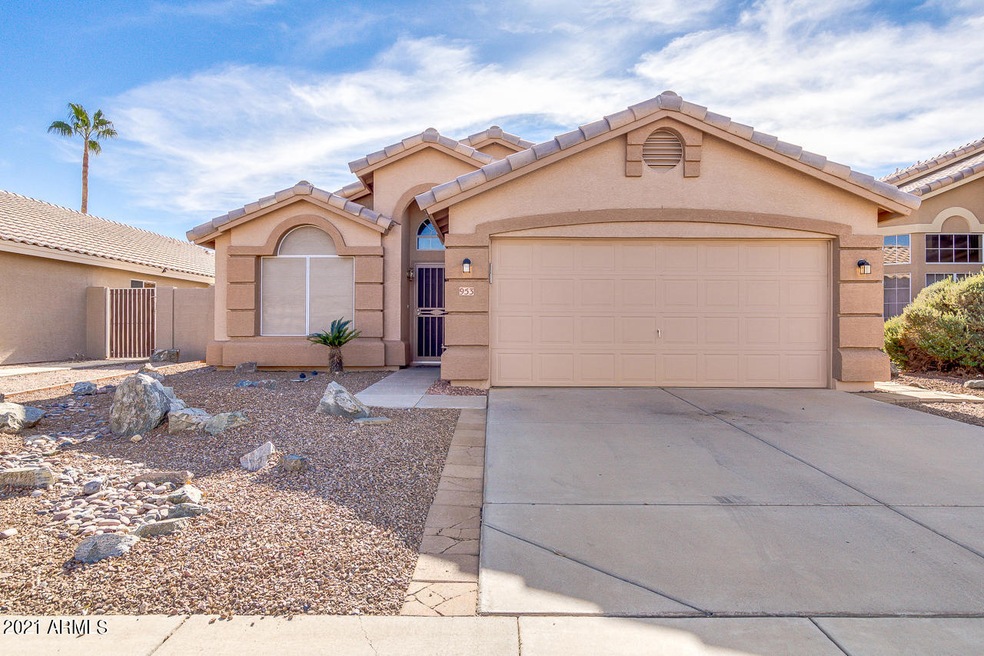
Fantastic home in a lovely Chandler neighborhood! This 3 bedroom, 2 bath features Travertine tile, wood laminate, solid wood cabinetry and granite counters in the kitchen! Stainless steel appliances (brand new refrigerator!) all included. Large covered patio in the back yard with fans and lights, also a pavered patio off of a great grass yard with planters if you wish to keep a garden! 2 car garage with epoxied floors is ready for your cars or workshop! Nest wi-fi thermostat on the A/C unit for ease of use and efficient energy use. 12 Month lease minimum, no cats allowed. Other pets approved by owner.
Last Renter's Agent
Bill Harden
HomeSmart License #SA637008000
We collect this data history from publicly available records. To have your information removed, we recommend requesting removal directly through your county’s website.
Jennifer Taege
Compass
(623) 432-8504
71 Total Sales
1 in The Islands
$451,000 Price
Bryce Henderson
Equity Arizona Real Estate
(833) 963-2977
131 Total Sales
2 in The Islands
$489K - $530K Price Range
Andrea Garcia
Keller Williams Realty Sonoran Living
(623) 900-1696
266 Total Sales
2 in The Islands
$330K - $665K Price Range
Shauna Hooker
eXp Realty
(623) 253-7542
38 Total Sales
1 in The Islands
$550,000 Price
Jeff Barchi
RE/MAX Fine Properties
(623) 745-8297
187 Total Sales
1 in The Islands
$513,000 Price
James Goodman
Keller Williams Realty Sonoran Living
(480) 750-7625
198 Total Sales
2 in The Islands
$400K - $415K Price Range
We collect this data history from publicly available records. To have your information removed, we recommend requesting removal directly through your county’s website.
| Date | Event | Price | List to Sale | Price per Sq Ft | Prior Sale |
|---|---|---|---|---|---|
| 02/01/2021 02/01/21 | Rented | $1,800 | 0.0% | -- | |
| 01/14/2021 01/14/21 | Under Contract | -- | -- | -- | |
| 01/07/2021 01/07/21 | For Rent | $1,800 | 0.0% | -- | |
| 09/12/2018 09/12/18 | Sold | $273,500 | -4.0% | $165 / Sq Ft | View Prior Sale |
| 08/23/2018 08/23/18 | Pending | -- | -- | -- | |
| 07/25/2018 07/25/18 | For Sale | $285,000 | -- | $172 / Sq Ft |
We collect this data history from publicly available records. To have your information removed, we recommend requesting removal directly through your county’s website.
| Year | Tax Paid | Tax Assessment Tax Assessment Total Assessment is a certain percentage of the fair market value that is determined by local assessors to be the total taxable value of land and additions on the property. | Land | Improvement |
|---|---|---|---|---|
| 2025 | $1,879 | $20,545 | ||
| 2024 | $1,854 | $19,566 | ||
| 2023 | $1,854 | $35,220 | $7,040 | $28,180 |
| 2022 | $1,796 | $26,370 | $5,270 | $21,100 |
| 2021 | $1,846 | $24,260 | $4,850 | $19,410 |
| 2020 | $1,835 | $22,700 | $4,540 | $18,160 |
| 2019 | $1,771 | $20,830 | $4,160 | $16,670 |
| 2018 | $1,449 | $19,600 | $3,920 | $15,680 |
| 2017 | $1,351 | $18,350 | $3,670 | $14,680 |
| 2016 | $1,301 | $18,120 | $3,620 | $14,500 |
| 2015 | $1,261 | $16,800 | $3,360 | $13,440 |
Landlord's Agent in 2021
Bill Harden
HomeSmart
(480) 329-0628
1 in this area
30 Total Sales
Seller's Agent in 2018
Kyle Bates
Real Broker
(480) 639-8093
7 in this area
306 Total Sales
BT
Seller Co-Listing Agent in 2018
Brandon Tracy
Real Broker
6 Total Sales
Buyer's Agent in 2018
Diane Harden
HomeSmart
(480) 839-6600
1 in this area
37 Total Sales
Source: Arizona Regional Multiple Listing Service (ARMLS)
MLS Number: 6178129
APN: 310-06-158
Disclaimer: Certain information contained herein is derived from information provided by parties other than Homes.com. All information provided is deemed reliable, but is not guaranteed to be accurate and should be independently verified.
All information should be verified by the recipient and none is guaranteed as accurate by ARMLS
Listing Information presented by local MLS brokerage: Ten-X, local REALTOR®- Arlene Richardson - (888)-952-6393
Ask me questions while you tour the home.