
Anthony LaRocca
BERKSHIRE HATHAWAY THE PREFERRED REALTY
(412) 275-5201
169 Total Sales
5 in Ambridge
$142K - $430K Price Range


Estimated Value: $81,000 - $153,228
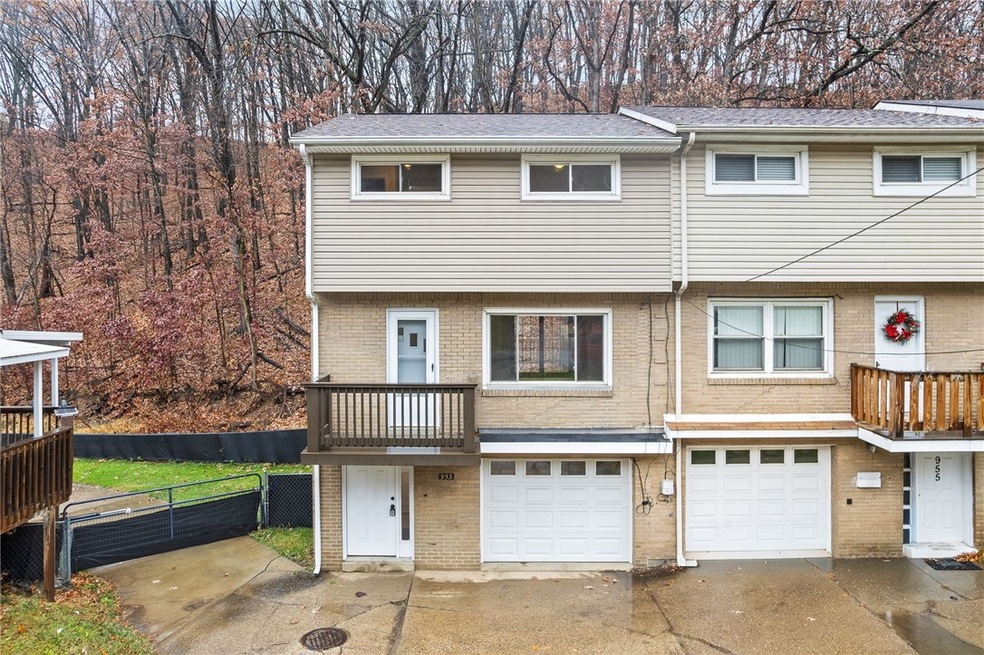
953 Hazel Ave in Ambridge, PA is a real gem! This charming 3 bed, 1.5 bath townhome is a must-see! You'll love the spacious living areas, refinished hardwood floors, and brand-new kitchen with stainless steel appliances and Formica countertops. The ground level has a newly updated half bath and a fully equipped garage, perfect for parking and storage. Upstairs, the open living room and dining room flow seamlessly into the kitchen, and the best part? A relaxing deck overlooking a serene creek - the perfect spot to unwind! The top floor features an updated full bath and three spacious bedrooms. And with a new roof, you can have peace of mind knowing you're covered.
Last Agent to Sell the Property
BERKSHIRE HATHAWAY THE PREFERRED REALTY Listed on: 11/28/2025
We collect this data history from publicly available records. To have your information removed, we recommend requesting removal directly through your county’s website.
Anthony LaRocca
BERKSHIRE HATHAWAY THE PREFERRED REALTY
(412) 275-5201
169 Total Sales
5 in Ambridge
$142K - $430K Price Range
Brian Feldmeier
THA Realty, LLC
(304) 451-5752
231 Total Sales
1 in Ambridge
$165,000 Price
Mark Handlovitch
RE/MAX REAL ESTATE SOLUTIONS
(412) 201-0166
119 Total Sales
1 in Ambridge
$50,000 Price
Fred Solman
BERKSHIRE HATHAWAY THE PREFERRED REALTY
(724) 202-1029
49 Total Sales
1 in Ambridge
$139,900 Price
Kathy Pfister
COLDWELL BANKER REALTY
(412) 968-8676
110 Total Sales
4 in Ambridge
$160K - $182K Price Range
Peggy Greb
RE/MAX SELECT REALTY
(878) 231-3466
103 Total Sales
3 in Ambridge
$81K - $122K Price Range
We collect this data history from publicly available records. To have your information removed, we recommend requesting removal directly through your county’s website.
| Date | Buyer | Sale Price | Title Company |
|---|---|---|---|
| $147,500 | Everest Settlement Services | ||
| The Tubridy Family Revocable Living Trus | -- | None Available | |
| Tubridy John E | $39,700 | -- |
We collect this data history from publicly available records. To have your information removed, we recommend requesting removal directly through your county’s website.
| Date | Event | Price | List to Sale | Price per Sq Ft |
|---|---|---|---|---|
| 12/30/2025 12/30/25 | Sold | $147,500 | -4.8% | $142 / Sq Ft |
| 12/29/2025 12/29/25 | Pending | -- | -- | -- |
| 11/28/2025 11/28/25 | For Sale | $155,000 | -- | $149 / Sq Ft |
We collect this data history from publicly available records. To have your information removed, we recommend requesting removal directly through your county’s website.
| Year | Tax Paid | Tax Assessment Tax Assessment Total Assessment is a certain percentage of the fair market value that is determined by local assessors to be the total taxable value of land and additions on the property. | Land | Improvement |
|---|---|---|---|---|
| 2026 | $754 | $50,250 | $6,400 | $43,850 |
| 2025 | $653 | $50,250 | $6,400 | $43,850 |
| 2024 | $2,218 | $50,250 | $6,400 | $43,850 |
| 2023 | $2,476 | $17,200 | $2,050 | $15,150 |
| 2022 | $2,476 | $17,200 | $2,050 | $15,150 |
| 2021 | $2,476 | $17,200 | $2,050 | $15,150 |
| 2020 | $2,441 | $17,200 | $2,050 | $15,150 |
| 2019 | $2,441 | $17,200 | $2,050 | $15,150 |
| 2018 | $2,404 | $17,200 | $2,050 | $15,150 |
| 2017 | $2,404 | $17,200 | $2,050 | $15,150 |
| 2016 | $2,280 | $17,200 | $2,050 | $15,150 |
| 2015 | $382 | $17,200 | $2,050 | $15,150 |
| 2014 | $382 | $17,200 | $2,050 | $15,150 |
Seller's Agent in 2025
Nicolas DeFrancesco
BHHS Preferred Realty
(724) 888-9177
80 Total Sales
Buyer's Agent in 2025
Kimberly Keys
BHHS Preferred Realty
(724) 355-4461
52 Total Sales
Source: West Penn Multi-List
MLS Number: 1732081
APN: 12-012-0101.010
Disclaimer: Certain information contained herein is derived from information provided by parties other than Homes.com. All information provided is deemed reliable, but is not guaranteed to be accurate and should be independently verified.
IDX information is provided exclusively for personal, non-commercial use, and may not be used for any purpose other than to identify prospective properties consumers may be interested in purchasing.
Information is deemed reliable but not guaranteed.
Ask me questions while you tour the home.